
Nene Meadows, Sutton Bridge

- PROPERTY TYPE
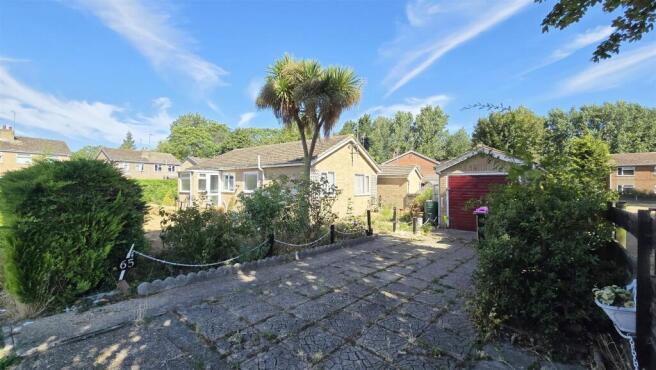
Detached Bungalow
- BEDROOMS
2
- BATHROOMS
1
- SIZE
Ask agent
- TENUREDescribes how you own a property. There are different types of tenure - freehold, leasehold, and commonhold.Read more about tenure in our glossary page.
Freehold
Key features
- A 2-bedroom detached bungalow, close to local amenities.
- Vacant possession and no forward chain.
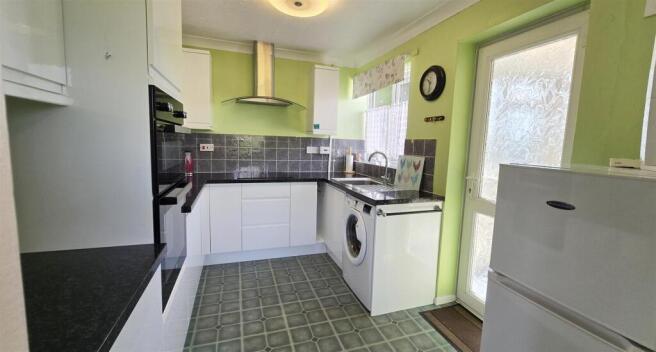
- Contemporary fitted kitchen with side porch/utility off.
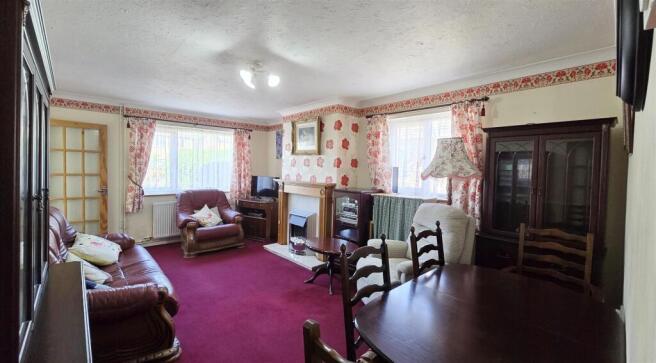
- Spacious living/dining room.
- 2 double bedrooms.
- Bathroom with a shower over the bath.
- Neat and private wrap-around garden.
- Detached single garage and off-road parking for several vehicles.
Description
Internally, off the entrance hall, the bungalow boasts a good-sized kitchen with fitted contemporary gloss units that provide ample storage, and a convenient side porch which could be converted to a utility space if preferred. The double-aspect living/dining room with a feature fireplace is a cosy space in which to relax or for the family to gather. Once the day draws to a close, off the inner lobby, you will find a king-size master bedroom as well as a second double bedroom, serviced by the bathroom.
Externally, there is a wrap-around garden to the front, side and rear of the bungalow. Conifer hedging at the boundary provides privacy, whilst there are openings for vehicular and pedestrian access. The garden is mostly laid to lawn, with some established bushes, shrubs and trees, though there is scope to add more planting should you be green-fingered. A patio area provides a base for siting outdoor furniture. There is the benefit of off-road parking for two vehicles, with further space in the detached garage if desired.
Sutton Bridge has a range of shops and amenities, plus a challenging Golf Course, and a newly constructed Marina on the nearby tidal River Nene. The sea marshes, which fringe the Wash, are just a few miles away, a magnet for bird watchers and energetic dog walkers alike. The busy Market Town of Long Sutton is situated approximately 3 miles away having further amenities, local restaurants and schools etc. There is a regular bus service throughout the day between the larger Market Towns of Spalding and King's Lynn. Both are about 13 miles away and have onward coach and rail links to London and the North. Sutton Bridge is also within an hours drive of beaches on the North Norfolk coast, and the Royal Sandringham Estate with its country park.
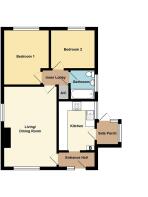
Entrance Hall - 2.43m x 0.96m (7'11" x 3'1") - Coved and textured ceiling. Ceiling light pendant. uPVC double-glazed privacy door with a matching side panel to the front. Radiator. Consumer unit. BT point. Wood-effect linoleum flooring.
Living/Dining Room - 5.46m x 3.58m (17'10" x 11'8") - Coved and textured ceiling. Ceiling light. Double-aspect room with uPVC double-glazed windows to the front and the side. Electric pebble flame-effect fire set on a marble hearth with a marble surround and a wooden mantle over. Radiator. Double power-point. Single power-point. Carpet flooring.
Kitchen - 3.34m x 2.44m (10'11" x 8'0") - Coved and textured ceiling. Ceiling light. uPVC double-glazed window to the side. Fitted range of matching contemporary gloss wall and base units with a worktop over and a tiled splashback. Inset stainless steel sink and drainer with a stainless steel mixer tap. Eye-level 'Beko' oven and grill. 'Beko' cermaic hob with a 'Cooke & Lewis' stainless steel extractor over. Under-counter space and plumbing for a washing machine. Space for a free-standing fridge-freezer. Wall-mounted 'Ideal' gas-fired boiler. Heating/hot water programmer. 2 x double power-points. 2 x single power-points. Linoleum flooring.
Side Porch - 1.47m x 1.45m (4'9" x 4'9") - uPVC double-glazed privacy door to the rear. uPVC double-glazed privacy door to the kitchen. uPVC double-glazed window to the rear. uPVC double-glazed window to the side. Tile flooring.
Inner Lobby - 1.75m x 0.96m (5'8" x 3'1") - Coved and textured ceiling. Ceiling light pendant. Airing cupboard measuring approximately 0.97m x 0.65m housing a hot water cylinder with shelving. Single power-point. Carpet flooring.
Bedroom 1 - 3.66m (max) x 3.04m (max) (12'0" (max) x 9'11" (ma - Coved and textured ceiling. Ceiling light pendant. uPVC double-glazed window to the rear. Radiator. Double power-point. Single power-point. TV point. Carpet flooring.
Bedroom 2 - 2.97m x 2.58m (9'8" x 8'5") - Coved and textured ceiling. Ceiling light pendant. Loft hatch. uPVC double-glazed window to the rear. Radiator. 2 x single power-points. Carpet flooring.
Bathroom - 1.96m x 1.63m (6'5" x 5'4") - Coved and textured ceiling. Ceiling light. uPVC double-glazed privacy window to the side. 3-piece suite comprising of a low-level WC, a pedestal hand basin and a pannelled bath with a mixer tap and a shower head attachment. Fully-tiled walls. Radiator. Linoleum flooring.
Outside - Wrap-around garden to the front, side and rear of the bungalow, with conifer hedging at the boundary with openings for vehicular and pedestrian access. The garden is mostly laid to lawn, with some established bushes, shrubs and trees. A patio area provides a base for siting outdoor furniture. There is the benefit of off-road parking for 2 vehicles, with further space in the detached garage if desired. Outside lights are positioned at the side and rear of the bungalow, with an outside tap at the side too.
Garage - 5.34m x 2.50m (17'6" x 8'2") - Side-hinged metal vehicular door. Wooden-framed window. Strip light. Double power-point.
Material Information - All material information is given as a guide only and should always be checked and confirmed by your Solicitor prior to exchange of contracts.
Council Tax - Council Tax Band A. For more information on Council Tax, please contact South Holland District Council on .
Energy Performance Certificate - EPC Rating D. If you would like to view the full EPC, please enquire at our Long Sutton office.
Services - Mains electric, water and drainage are all understood to be installed at this property.
Central heating type - Gas central heating.
Mobile Phone Signal - EE - Variable outdoor
02 - Variable outdoor
Three - Good outdoor
Vodafone - Variable outdoor
Visit the Ofcom website for further information.
Broadband Coverage - Standard, Superfast and Ultrafast broadband is available.
Visit the Ofcom website for further information.
Flood Risk - This postcode is deemed as a very low risk of surface water flooding and a low risk of flooding from rivers and the sea.
For more information, visit the gov.uk website.
FURTHER INFORMATION and arrangements to view may be obtained from the LONG SUTTON OFFICE of GEOFFREY COLLINGS & CO. Monday to Friday: 9.00am to 5.00pm. Saturday: 9.00am to 1.00pm.
IF YOU HAVE A LOCAL PROPERTY TO SELL THEN PLEASE CONTACT THE LONG SUTTON OFFICE OF GEOFFREY COLLINGS & CO. FOR A FREE MARKETING APPRAISAL.
Brochures
Nene Meadows, Sutton BridgeBrochure- COUNCIL TAXA payment made to your local authority in order to pay for local services like schools, libraries, and refuse collection. The amount you pay depends on the value of the property.Read more about council Tax in our glossary page.
- Ask agent
- PARKINGDetails of how and where vehicles can be parked, and any associated costs.Read more about parking in our glossary page.
- Yes
- GARDENA property has access to an outdoor space, which could be private or shared.
- Yes
- ACCESSIBILITYHow a property has been adapted to meet the needs of vulnerable or disabled individuals.Read more about accessibility in our glossary page.
- Ask agent
Nene Meadows, Sutton Bridge

Add an important place to see how long it'd take to get there from our property listings.
__mins driving to your place
Affordability


Notes
Staying secure when looking for property
Ensure you're up to date with our latest advice on how to avoid fraud or scams when looking for property online.
Visit our security centre to find out moreDisclaimer - Property reference 34868527. The information displayed about this property comprises a property advertisement. Rightmove.co.uk makes no warranty as to the accuracy or completeness of the advertisement or any linked or associated information, and Rightmove has no control over the content. This property advertisement does not constitute property particulars. The information is provided and maintained by Geoffrey Collings & Co, Long Sutton. Please contact the selling agent or developer directly to obtain any information which may be available under the terms of The Energy Performance of Buildings (Certificates and Inspections) (England and Wales) Regulations 2007 or the Home Report if in relation to a residential property in Scotland.
*This is the average speed from the provider with the fastest broadband package available at this postcode. The average speed displayed is based on the download speeds of at least 50% of customers at peak time (8pm to 10pm). Fibre/cable services at the postcode are subject to availability and may differ between properties within a postcode. Speeds can be affected by a range of technical and environmental factors. The speed at the property may be lower than that listed above. You can check the estimated speed and confirm availability to a property prior to purchasing on the broadband provider's website. Providers may increase charges. The information is provided and maintained by Decision Technologies Limited. **This is indicative only and based on a 2-person household with multiple devices and simultaneous usage. Broadband performance is affected by multiple factors including number of occupants and devices, simultaneous usage, router range etc. For more information speak to your broadband provider.