
Old School Mead Bidford-on-Avon, B50

- PROPERTY TYPE
Detached
- BEDROOMS
4
- BATHROOMS
3
- SIZE
1,709-1,710 sq ft
159 sq m
- TENUREDescribes how you own a property. There are different types of tenure - freehold, leasehold, and commonhold.Read more about tenure in our glossary page.
Freehold
Key features
- Four Double Bedroom Home
- Detached Double Fronted Property
- Double Garage
- Large Sitting through Dining Room
- Family Room
- Dining Kitchen with Utility Room
- Master Suite with Dressing Area and En-Suite
- Guest Room with En-Suite
- Family Bathroom
- Mature Garden
Description
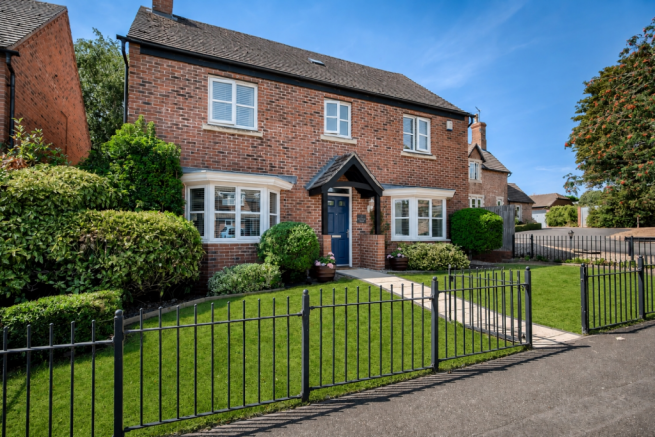
A charming double-fronted home, elegant in posture and stature, with a perfect blend of convenience and comfort. Offering a prominent position on Victoria Road, within the highly regarded Riverside village of Bidford on Avon.
Enjoying a highly convenient location, with excellent road links to nearby Stratford-upon-Avon (approx. 7 miles), Evesham (approx. 9 miles), and Alcester (approx. 5 miles). The M40 and M5 motorways are both within easy driving distance, providing access to Birmingham, the Cotswolds, and beyond.
Rail services from nearby Honeybourne (approx. 8 miles) and Evesham offer regular connections to London Paddington and Warwick Parkway, also nearby with links to London Marylebone.
The village is well served for families, with Bidford-on-Avon C of E Primary School located just a short walk from the property. There is a choice of highly regarded secondary schools in nearby Alcester and Stratford-upon-Avon, including grammar school options.
Offering a wide frontage and a private plot with enticing kerb appeal and a stylish finish from the exterior to the interior, this is a must-view. Number 2, although constructed in the 21st Century, has an obvious nod towards a more period era, creating a presentation of character and making a house a real home.
The accommodation lends itself perfectly for a growing family, ticking all the boxes you could want, from top to toe, inside and out.
What do we love about this home? The hub of the home, the large breakfast kitchen, with French doors onto the private garden, the double garage and the discreet secure parking, not visible from the front, together with ample parking, the versatile two reception rooms, and the generously proportioned bedrooms with three bathrooms. The layout is ideal for any growing family or even a blended family that wants to be together but also likes their own space and independence.
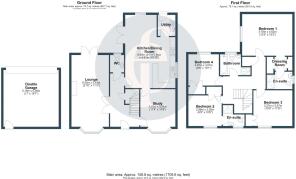
The accommodation welcomes you via a spacious hallway, via an oak open porch over the front door, creating the element of character before you even cross the threshold. On the right as you enter the spacious hallway is a reception room with a bay window that could be used as a family room, playroom, or even a study; the current owners use it as their music room!
The sitting room is positioned on the left of the home and boasts dual aspect with French doors to the garden and decking. A real generously proportioned space allowing more than just a relaxing sitting room.
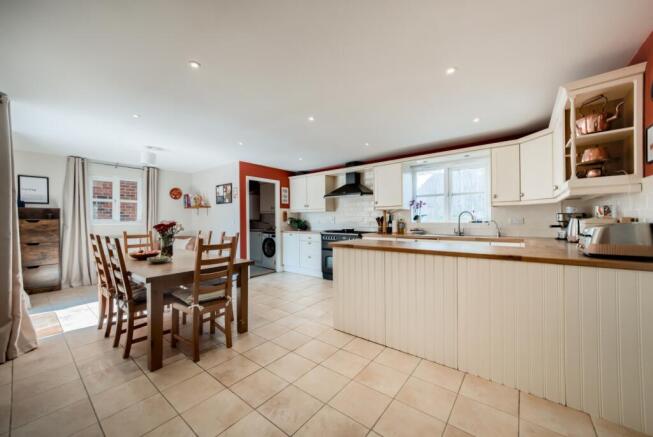
The hub of the home is the spacious dining kitchen offering ample space for relaxing and more formal dining. Boasting French doors, which bring the outside inside, naturally flowing to the decked seating area. The kitchen offers a range of wall and base units with roll-edge work surfaces. Integrated is a dishwasher, a Range oven, fridge, and freezer. For added convenience, the utility room is ready for all your laundry needs, with space for the washing machine and tumble dryer. For added convenience, there is a door to the side offering access for muddy boots and paws!
Completing the ground floor is the guest cloakroom/W.C.
The gallery landing leads to the bedrooms and bathrooms. The master bedroom is of a great size with two built-in double wardrobes and an en-suite shower room with double tray shower, heated towel rail, and complimentary tiling.
Bedroom two also boasts a built-in wardrobe and an en-suite shower room with a wash hand vanity unit, a double tray shower and a heated towel rail. Bedrooms three and four are of a good size, boasting built-in wardrobes and could both take double beds. They get to share the four-piece family bathroom with low-level w.c, wash hand basin, bath and separate shower, and a heated towel rail.
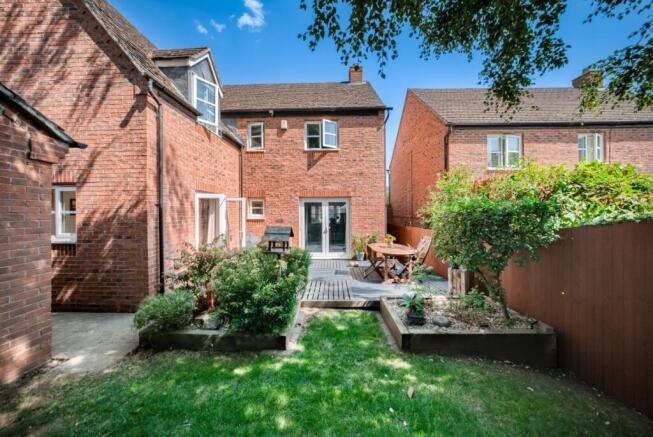
The rear garden is a mature enclosed garden with an array of shrubs, trees and bushes. Mainly laid to lawn with a decked seating area, enclosed by fencing. There is access to the double garage via a pedestrian door at the rear and an up-and-over door to the front. There is ample parking for four cars and an EV charger.
We recommend viewing sooner rather than later.
General Information—Subjective comments in these details imply the opinion of the selling Agent at the time they were prepared. Naturally, the opinions of purchasers may differ.- COUNCIL TAXA payment made to your local authority in order to pay for local services like schools, libraries, and refuse collection. The amount you pay depends on the value of the property.Read more about council Tax in our glossary page.
- Band: TBC
- PARKINGDetails of how and where vehicles can be parked, and any associated costs.Read more about parking in our glossary page.
- Yes
- GARDENA property has access to an outdoor space, which could be private or shared.
- Yes
- ACCESSIBILITYHow a property has been adapted to meet the needs of vulnerable or disabled individuals.Read more about accessibility in our glossary page.
- Ask agent

Add an important place to see how long it'd take to get there from our property listings.
__mins driving to your place
Affordability
About Emma Franklin Estate Agents, Stratford-Upon-Avon and Warwickshire
West Place, Alscot Estate, Atherstone on Stour, CV37 8NF

Notes
Staying secure when looking for property
Ensure you're up to date with our latest advice on how to avoid fraud or scams when looking for property online.
Visit our security centre to find out moreDisclaimer - Property reference 10813198. The information displayed about this property comprises a property advertisement. Rightmove.co.uk makes no warranty as to the accuracy or completeness of the advertisement or any linked or associated information, and Rightmove has no control over the content. This property advertisement does not constitute property particulars. The information is provided and maintained by Emma Franklin Estate Agents, Stratford-Upon-Avon and Warwickshire. Please contact the selling agent or developer directly to obtain any information which may be available under the terms of The Energy Performance of Buildings (Certificates and Inspections) (England and Wales) Regulations 2007 or the Home Report if in relation to a residential property in Scotland.
*This is the average speed from the provider with the fastest broadband package available at this postcode. The average speed displayed is based on the download speeds of at least 50% of customers at peak time (8pm to 10pm). Fibre/cable services at the postcode are subject to availability and may differ between properties within a postcode. Speeds can be affected by a range of technical and environmental factors. The speed at the property may be lower than that listed above. You can check the estimated speed and confirm availability to a property prior to purchasing on the broadband provider's website. Providers may increase charges. The information is provided and maintained by Decision Technologies Limited. **This is indicative only and based on a 2-person household with multiple devices and simultaneous usage. Broadband performance is affected by multiple factors including number of occupants and devices, simultaneous usage, router range etc. For more information speak to your broadband provider.