
Whitelake Road, Tonbridge

- PROPERTY TYPE
Semi-Detached
- BEDROOMS
4
- BATHROOMS
2
- SIZE
Ask agent
- TENUREDescribes how you own a property. There are different types of tenure - freehold, leasehold, and commonhold.Read more about tenure in our glossary page.
Freehold
Key features
- Beautifully presented three/four bedroom semi detached family home
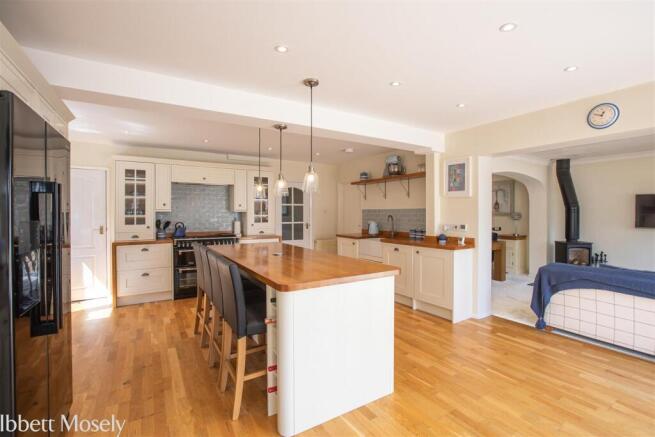
- Stunning open-plan kitchen/dining/family room
- Underfloor heating to the main open plan area
- Quality fitted kitchen with integrated appliances, with feature island
- Separate ground floor study/Bedroom 4
- Contemporary family bathroom with attractive claw feet bath and separate shower.
- Principal bedroom with fitted wardrobes
- Living Room with feature fireplace
- Well maintained rear garden with large summer house with bar and attractive driveway
- Sought-after Whitelake Road location in Tonbridge
Description
Upstairs, the spacious principal bedroom enjoys fitted wardrobes room, while two further bedrooms are served by a well-appointed spacious contemporary family bathroom with both claw foot bath and separate double width shower. Externally, the property offers well maintained rear garden, ample off-road parking with attractive brick paviour driveway and a high standard of finish throughout, creating an ideal home for families and professional couples alike.
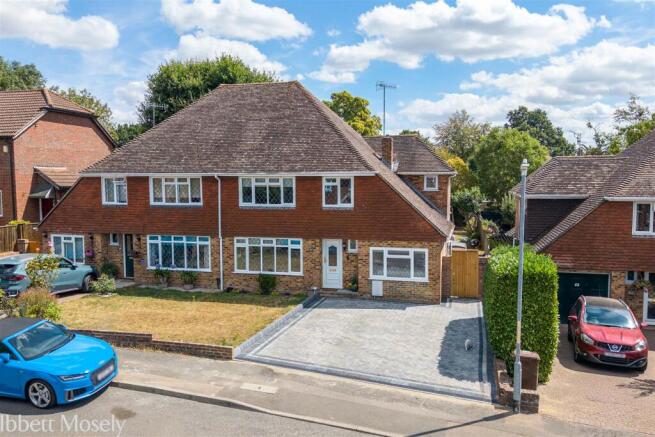
Superbly extended and beautifully finished three/ four bedroom family home with stunning open-plan Kitchen, Breakfast and dining room with separate living, room study/bedroom 4 with well- maintained garden and attractive driveway offering off-street parking on the sought-after Whitelake Road.
Property Summary - This beautifully presented and comprehensively updated family home offers exceptionally well-balanced accommodation arranged over two floors, with stunning features with contemporary open-plan living. Designed to meet the needs of modern family life, the property provides generous living spaces, high-quality fittings and versatile rooms throughout.
Ground Floor
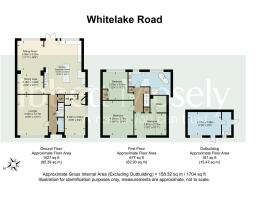
A welcoming entrance hall provides access to the principal reception areas and benefits from useful storage and a convenient cloakroom/WC.
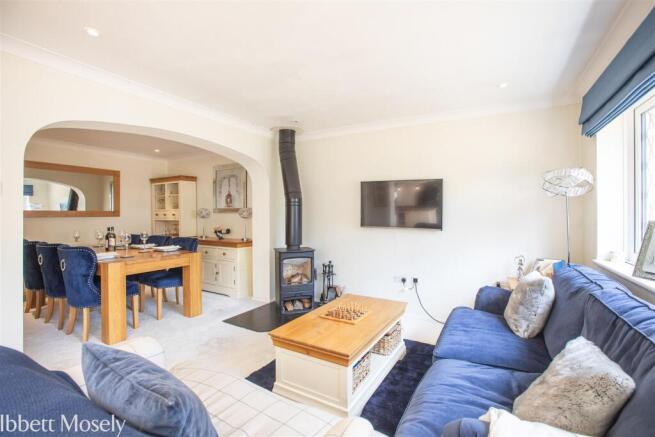
The impressive Living room has a feature fireplace
The standout feature of the property is the impressive open-plan kitchen/dining/family room, creating a superb hub for everyday living and entertaining.
The kitchen is fitted with an attractive range of units, complemented by integrated appliances, freestanding gas range, American Fridge/ Freezer with base and wall mounted kitchen units with with ample wooden worktop space and tiled surround with deep butler sink unit complemented by wall mounted glass fronted display cabinets, The feature of the kitchen is the stunning Island peninsula with space for China plate display , seating area, with inset wine cooler, hanging downlighting with pop up electrical socket recessed into the wooden worktop . Underfloor heating adds comfort, whilst patio doors doors seamlessly connect the interior to the rear garden.
Open to the kitchen is the spacious dining and family area, providing excellent space for both formal dining and relaxed family living. There is an attractive granite base where the log burner stands out as a feature of the room
A separate study/bedroom 4 offers flexibility and could be utilised as a home office, bedroom or additional reception room, ideal for today's hybrid working requirements.
First Floor
The principal bedroom is a generous double room benefiting from fitted wardrobes
There are two further well-proportioned bedrooms, both enjoying pleasant aspects and suitable for family members, guests or home-working space. The second and third bedroom also benefits from fitted wardrobes. The third bedroom has attic room access and there is scope for a en- suite or dressing room, and it benefits from architects drawings done by the current owners that are within permitted development guidelines.
Serving the remaining bedrooms is a stylish family bathroom, fitted with a claw foot bath, his and hers hand basins, tiled surround and separate double width shower enclosure, finished to a high standard.
Location - Tonbridge is a thriving and historic market town centred around its impressive Norman castle and picturesque riverside setting along the River Medway. The town offers an excellent range of shopping, leisure and dining facilities, including well-known High Street retailers, independent shops, cafés, restaurants and traditional pubs. Residents also benefit from extensive recreational amenities, with Tonbridge Park providing swimming pools, tennis courts, children's play areas and open green spaces.
Whitlake Road is a particularly sought-after residential location, ideally positioned for easy access to the town centre, mainline station and a selection of highly regarded schools, including grammar, independent and state options. Tonbridge mainline station offers fast and frequent services to London Cannon Street, London Bridge and Charing Cross, making the area especially popular with commuters. Excellent road links via the A21 and A26 provide convenient connections to the M25 and wider motorway network. The surrounding countryside, together with nearby attractions such as Penshurst Place, Hever Castle, Knole Park and Chartwell, further enhances the area's appeal, offering an exceptional blend of town convenience and rural charm.
Outside - Externally, the property enjoys a well-maintained rear garden with paved patio entertaining area, summerhouse with a bar and additional store room providing an attractive setting for outdoor dining and family enjoyment. To the front, there is an attractive driveway providing off-road parking, adding to the practicality of this exceptional family home.
Agents - The property is currently the subject of a planning application for a first-floor side dormer (Ref: 26/01344/FL). Interested parties should make their own enquiries with Tonbridge & Malling Borough Council regarding the current status of the application
Brochures
Whitelake Road, Tonbridge- COUNCIL TAXA payment made to your local authority in order to pay for local services like schools, libraries, and refuse collection. The amount you pay depends on the value of the property.Read more about council Tax in our glossary page.
- Ask agent
- PARKINGDetails of how and where vehicles can be parked, and any associated costs.Read more about parking in our glossary page.
- Driveway
- GARDENA property has access to an outdoor space, which could be private or shared.
- Yes
- ACCESSIBILITYHow a property has been adapted to meet the needs of vulnerable or disabled individuals.Read more about accessibility in our glossary page.
- Ask agent
Energy performance certificate - ask agent
Whitelake Road, Tonbridge

Add an important place to see how long it'd take to get there from our property listings.
__mins driving to your place
Affordability




Notes
Staying secure when looking for property
Ensure you're up to date with our latest advice on how to avoid fraud or scams when looking for property online.
Visit our security centre to find out moreDisclaimer - Property reference 34868585. The information displayed about this property comprises a property advertisement. Rightmove.co.uk makes no warranty as to the accuracy or completeness of the advertisement or any linked or associated information, and Rightmove has no control over the content. This property advertisement does not constitute property particulars. The information is provided and maintained by Ibbett Mosely, Sevenoaks. Please contact the selling agent or developer directly to obtain any information which may be available under the terms of The Energy Performance of Buildings (Certificates and Inspections) (England and Wales) Regulations 2007 or the Home Report if in relation to a residential property in Scotland.
*This is the average speed from the provider with the fastest broadband package available at this postcode. The average speed displayed is based on the download speeds of at least 50% of customers at peak time (8pm to 10pm). Fibre/cable services at the postcode are subject to availability and may differ between properties within a postcode. Speeds can be affected by a range of technical and environmental factors. The speed at the property may be lower than that listed above. You can check the estimated speed and confirm availability to a property prior to purchasing on the broadband provider's website. Providers may increase charges. The information is provided and maintained by Decision Technologies Limited. **This is indicative only and based on a 2-person household with multiple devices and simultaneous usage. Broadband performance is affected by multiple factors including number of occupants and devices, simultaneous usage, router range etc. For more information speak to your broadband provider.