
Ruskin Avenue, Saltburn-By-The-Sea

- PROPERTY TYPE
House
- BEDROOMS
3
- BATHROOMS
2
- SIZE
Ask agent
- TENUREDescribes how you own a property. There are different types of tenure - freehold, leasehold, and commonhold.Read more about tenure in our glossary page.
Freehold
Key features
- THREE-BEDROOM SEMI-DETACHED HOME
- TWO SPACIOUS RECEPTION ROOMS
- FAMILY BATHROOM AND DOWNSTAIRS WC
- PARKING FOR UP TO TWO VEHICLES
- ATTRACTIVE REAR GARDEN
- DETACHED BRICK-BUILT GARAGE
- WITHIN WALKING DISTANCE OF SALTBURN TOWN CENTRE
- POPULAR COASTAL LOCATION CLOSE TO SHOPS, CAFÉS AND SEAFRONT
- UPVC CONSERVATORY
- CALL US TODAY TO ARRANGE YOUR APPOINTMENT
Description
Situated on Ruskin Avenue in Saltburn-by-the-Sea, this spacious three-bedroom semi-detached home offers comfortable and versatile living space, with two reception rooms, a kitchen and dining area, three good-sized bedrooms, a family bathroom and downstairs WC.
Outside, there is parking for up to two cars, a lovely rear garden and a detached garage. The property is also within easy walking distance of Saltburn town centre, with its shops, cafés, restaurants and amenities, as well as the seafront and beach.
A great family home in a convenient and popular location.
An early viewing is highly recommended to avoid disappointment.
Tenure: Freehold.
EPC Rating: Awaiting New Certificate.
Council Tax Band: C Rating.
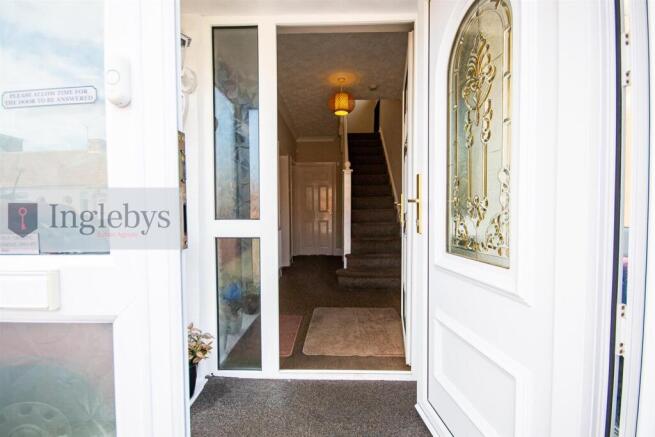
Entrance Porch - uPVC window.
Entrance Hall - uPVC door. Stairs leading to the first floor. Ceiling cornice. Radiator. Stained glass porthole window.
Cloakroom/Wc - Low level WC. Wash hand-basin. uPVCwindow.
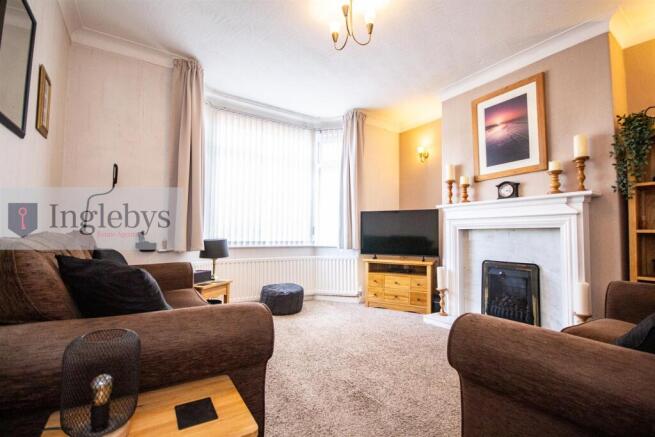
Lounge - 4.14m x 3.91m (13'7 x 12'10) - uPVC bay window. Living flame gas fire incorporated into Adam style fireplace. Ceiling cornice. TV point. Radiator.
Living / Dining Room - 6.99m x 3.66m (22'11 x 12') - Living flame gas fire incorporated into Louis fireplace. Ceiling cornice. TV point. Double radiator. uPVC patio doors to the rear.
Kitchen - 5.84m x 2.62m (19'2 x 8'7) - A range of wall, base units and drawers. 3 x uPVC window. Stainless steel inset sink unit with mixer taps. Integrated fridge/freezer. Integrated automatic washing machine. 5 Ring gas hob. Stainless steel extractor hood. Double electric oven. Laminate worktops. Tiled surrounds. Wall unit houses worcester gas combi boiler.
Conservatory - uPVC window.Electric gas central heating boiler.
First Floor -
Landing Area - Spindle staircase. uPVC single window.
Bedroom One - 3.96m x 3.15m (13 x 10'4) - uPVC bay window. Full length fitted wardrobes with sliding doors. Ceiling cornice. Radiator.
Bedroom Two - 3.66m x 3.20m (12 x 10'6) - uPVC window. Full length fitted wardrobes with sliding doors. Radiator.
Bedroom Three - 2.49m x 2.01m (8'2 x 6'7) - uPVC window. Radiator.
Bathroom - Low-level WC. Pedestal wash hand-basin. uPVC window. Walk-in shower with glass enclosure. Extractor fan.
Boarded Loft - 4.42m x 3.81m (14'6 x 12'6) - Velux windows. Exposed beams. Pull down loft ladder.
External -
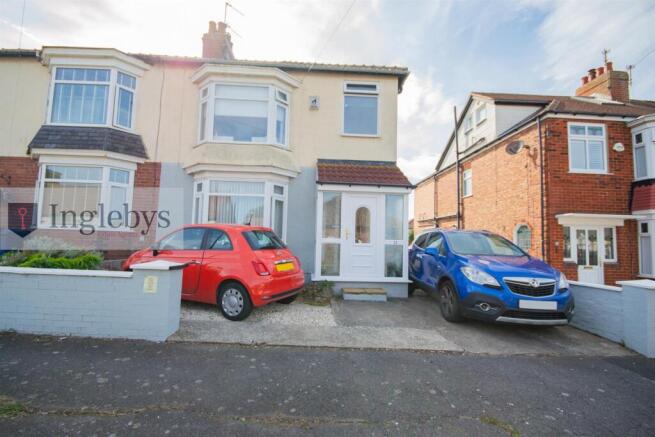
Front Elevation - The property presents an attractive front elevation with a spacious driveway providing off-road parking for two cars. The side elevation offers additional access and useful outdoor space, leading through to the garage, providing valuable storage and parking facilities.
Rear Elevation - The rear garden features a block-paved patio area. Beyond this is a well-maintained lawn, complemented by a variety of established flowers, shrubs and planted borders,
The garden also benefits from direct access to the garage, adding further convenience and practicality.
Garage - Detached brick-built garage with an up-and-over door,
Anti-Money Laundering (Aml) & Funding Disclaimer - Legal Requirement: We must verify the identity and conduct full due diligence on all parties connected to a transaction to comply with UK Money Laundering Regulations.
All Legal Entities Covered: Mandatory compliance checks apply to all legal entities involved in the purchase, including individual buyers, companies, partnerships, trusts, or corporate bodies.
Zero Credit Impact: Checks are securely handled by a third-party compliance provider; they are strictly for identity verification and will not affect your credit history or score.
Fees & Refund Policy: A fee of £36 (including VAT) per check is payable in advance and becomes non-refundable once the checks have been conducted.
Proof of Funding: Valid proof or source of funding must be provided and approved before we can formally accept your offer.
Process Constraint: We cannot issue the official Sales Memorandum or progress the transaction until all fees are paid, funding documents are approved, and compliance checks are successfully completed for all entities.
Disclaimer - Please note that all measurements contained in these particulars are for guidance purposes only and should not be relied upon for ordering carpets, furniture, etc. Anyone requiring more accurate measurements may do so by arrangement with our office.
Our description of any appliances and / or services (including any central heating system, alarm systems, etc.) should not be taken as any guarantee that these are in working order. The buyer is therefore advised to obtain verification from their solicitor, surveyor or other qualified persons to check the appliances / services before entering into any commitment.
The tenure details and information supplied within the marketing descriptions above are supplied to us by the vendors. This information should not be relied upon for legal purposes and should be verified by a competent / qualified person prior to entering into any commitment.
Brochures
Ruskin Avenue, Saltburn-By-The-SeaBrochure- COUNCIL TAXA payment made to your local authority in order to pay for local services like schools, libraries, and refuse collection. The amount you pay depends on the value of the property.Read more about council Tax in our glossary page.
- Band: C
- PARKINGDetails of how and where vehicles can be parked, and any associated costs.Read more about parking in our glossary page.
- Yes
- GARDENA property has access to an outdoor space, which could be private or shared.
- Yes
- ACCESSIBILITYHow a property has been adapted to meet the needs of vulnerable or disabled individuals.Read more about accessibility in our glossary page.
- Ask agent
Energy performance certificate - ask agent

Add an important place to see how long it'd take to get there from our property listings.
__mins driving to your place
Affordability

About Inglebys Estate Agents, Saltburn-By-The-Sea
4a Station Street, Saltburn-By-The-Sea, TS12 1AE



Notes
Staying secure when looking for property
Ensure you're up to date with our latest advice on how to avoid fraud or scams when looking for property online.
Visit our security centre to find out moreDisclaimer - Property reference 34868596. The information displayed about this property comprises a property advertisement. Rightmove.co.uk makes no warranty as to the accuracy or completeness of the advertisement or any linked or associated information, and Rightmove has no control over the content. This property advertisement does not constitute property particulars. The information is provided and maintained by Inglebys Estate Agents, Saltburn-By-The-Sea. Please contact the selling agent or developer directly to obtain any information which may be available under the terms of The Energy Performance of Buildings (Certificates and Inspections) (England and Wales) Regulations 2007 or the Home Report if in relation to a residential property in Scotland.
*This is the average speed from the provider with the fastest broadband package available at this postcode. The average speed displayed is based on the download speeds of at least 50% of customers at peak time (8pm to 10pm). Fibre/cable services at the postcode are subject to availability and may differ between properties within a postcode. Speeds can be affected by a range of technical and environmental factors. The speed at the property may be lower than that listed above. You can check the estimated speed and confirm availability to a property prior to purchasing on the broadband provider's website. Providers may increase charges. The information is provided and maintained by Decision Technologies Limited. **This is indicative only and based on a 2-person household with multiple devices and simultaneous usage. Broadband performance is affected by multiple factors including number of occupants and devices, simultaneous usage, router range etc. For more information speak to your broadband provider.