Brynavon Terrace, Hengoed, CF82 7LZ

- PROPERTY TYPE
End of Terrace
- BEDROOMS
4
- BATHROOMS
2
- SIZE
Ask agent
- TENUREDescribes how you own a property. There are different types of tenure - freehold, leasehold, and commonhold.Read more about tenure in our glossary page.
Freehold
Key features
- IDEALLY SITUATED FOR HENGOED PARK & RIDE
- 4 BED TRADITIONAL END OF TERRACE
- LARGE FAMILY HOME WITH GARAGE
- 2 RECEPTIONS, 2 BATHROOMS
- OVER 15' MASTER BEDROOM
- WELL MAINTAINED REAR GARDEN
Description
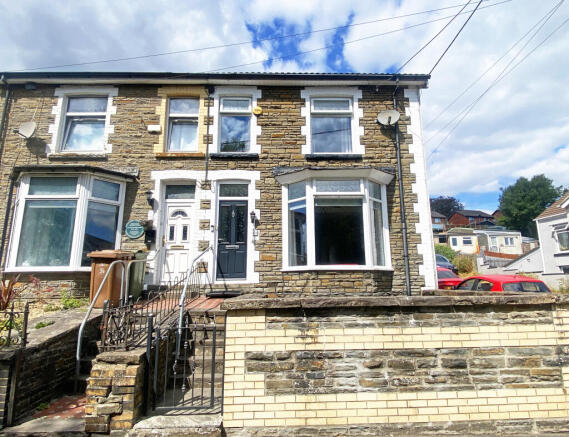
IDEALLY SITUATED FOR THE PARK & RIDE TRAIN STATION in Hengoed, this FOUR BEDROOM traditional bay fronted end of terrace, large family home with a GARAGE.
The property enjoys many added and original features which include gas combination central heating, double glazing, ground floor shower room/WC., Jack & Jill four piece bathroom suite to the first floor and over 15' master bedroom.
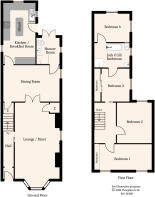
The accommodation comprises of a hallway, over 23' lounge, separate dining room, shower room/WC., refitted kitchen/breakfast room, four bedrooms, bathroom, forecourt to front, rear garden & 17' garage.
Brynavon Terrace is opposite the train station and the Millennium Walk & National Cycle Network Track, the village also has a selection of shops, schools and local bus services. Ystrad Mynach is also within walking distance which has further facilities including a Tesco & Lidl stores.
ACCOMMODATION: (Approximate dimensions)
HALLWAY:
Feature composite front door gives access to entrance hall which has half tiled original walls, carpet and leads to the inner hall which has flat coved ceiling with built in spotlights, fitted carpet, dado rails, access to carpeted staircase with handrail, access to the reception room.
LOUNGE/DINER:
23' 10" x 12' 4". An excellent size reception room which was originally two rooms, bay window to front with fitted blinds, feature wallpapered wall, deep moulded skirting boards, feature fireplace and marble hearth with brick inset, also and original feature fireplace with tiled inset & original fire (for ornamental purposes only). Window to side, panelled & glazed original cupboard and there is lattice glazed French doors leading to the separate dining room.
DINING ROOM:
16' 4" x 10' (Maximum). Flat coved ceiling with built in spotlights, fitted carpet, under stairs storage cupboard, window to side with fitted blinds, panelled door to ground floor shower room.
KITCHEN/BREAKFAST ROOM:
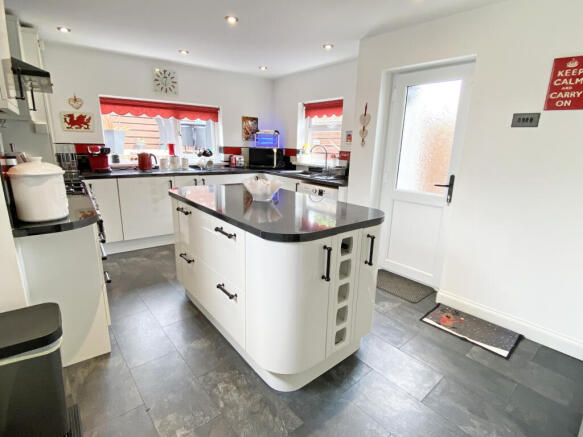
16' 7" x 9' 10". An attractive feature of this property, this nice size room with a good range of white high gloss wall and floor units with work surfaces, pull out storage cupboard, integrated fridge & separate freezer. Plumbed for washing machine, chimney with extractor fan, 5 x ring gas cooking range to remain with two electric ovens and electric grill, splash back, central island with floor cupboards which includes two large pan cupboards, corner cupboards and two wine racks, one and a half bowl sink unit, tiled splashbacks, cupboard housing combination boiler, tiled effect laminate flooring, window to side, window to rear, external door to side and fitted blind.
GROUND FLOOR SHOWER ROOM/WC.:
White suite comprising of shower cubicle housing electric shower with clad UPVC, low level WC. and wash hand basin in built-in vanity unit, heated towel rail, wall mounted mirror, flat ceiling with built-in spotlights, window to side and French doors to rear with fitted blinds to remain.
FIRST FLOOR:
LANDING:
The landing has a flat coved ceiling with built-in spotlights, dado rails, wall mouldings, feature spindled balustrade with pillar, fitted carpet, access to a good size attic which is boarded and has a Velux roof, panelled doors to first floor accommodation.
BEDROOM 1:
15' 8" x 9' 7". An excellent size master bedroom with two windows to front, picture rails, deep skirting boards, wardrobes with mirror sliding doors running th length of one wall, original tiled fireplace and fitted carpet.
BEDROOM 2:
11' 2" x 9' 8". Another double bedroom with picture rails, moulded skirting boards and laminate flooring, window to rear with fitted blinds.
BEDROOM 3:
9' 6" x 9'. Third double bedroom with picture rail, fitted carpet, wardrobes running the full length of one wall with sliding doors, window to rear with fitted blinds and panelled door to the Jack & Jill bathroom.
JACK & JILL BATHROOM:
9' 9" x 6' 11". A nice size bathroom with white four piece suite comprising of a roll top Victorian style bath with claw feet, shower cubicle with shower off mains, wash hand basin in built-in vanity unit, low level WC., half tiled walls, wall mirror, window to side.
BEDROOM 4:
11' x 7' 10". Another double bedroom, there are picture rails, window to side, original tiled fireplace and panelled door to the Jack & Jill bathroom.
HEATING:
Gas central heating fired by the combination boiler located in a cupboard in the kitchen.
GARDENS:
FRONT: A low maintenance Cotswold Stone forecourt with garden gate and path.
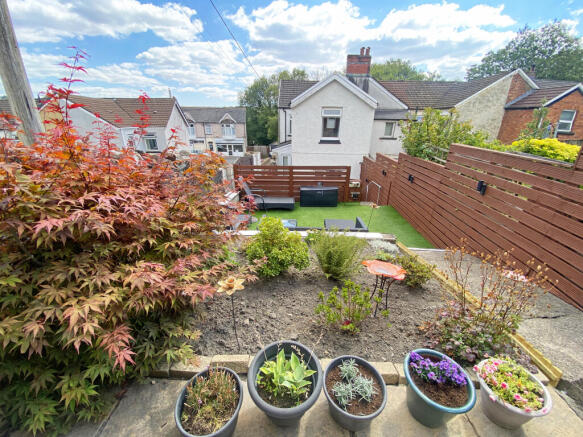
REAR: Nicely maintained, low maintenance, three tiered garden with paved patio area with double wooden gates & was originally used as a car hardstanding, Astro Turf garden, host of mature shrubs & trees. Garden path, side access, all enclosed with wooden fencing & dry stone wall.
GARAGE:
17' x 15' 6". A good size single garage with service door from the rear garden, remote controlled up and over door, power & lighting.
PLEASE NOTE: This property is registered with a Possessory Title at HM Land Registry, this occurs when original historical deeds have been lost or misplaced over time, rather than any issue with current ownership. The current owners peacefully and openly occupied the property for approximately 40 years without challenge. Indemnity insurance or standard legal clarifications can be provided through the vendors conveyancer. Feel free to contact our office or your own solicitor for further details.
COUNCIL TAX: BAND B.
PRICE: £205,000 - FREEHOLD
JJ6488
These particulars have been prepared as a general guide. We have been informed by the Vendor/s or their Representative/s regarding the Tenure. We have not tested the services, appliances or fittings. Measurements are approximate and given as a guide only.
- COUNCIL TAXA payment made to your local authority in order to pay for local services like schools, libraries, and refuse collection. The amount you pay depends on the value of the property.Read more about council Tax in our glossary page.
- Band: B
- PARKINGDetails of how and where vehicles can be parked, and any associated costs.Read more about parking in our glossary page.
- Yes
- GARDENA property has access to an outdoor space, which could be private or shared.
- Yes
- ACCESSIBILITYHow a property has been adapted to meet the needs of vulnerable or disabled individuals.Read more about accessibility in our glossary page.
- Ask agent
Brynavon Terrace, Hengoed, CF82 7LZ

Add an important place to see how long it'd take to get there from our property listings.
__mins driving to your place



Notes
Staying secure when looking for property
Ensure you're up to date with our latest advice on how to avoid fraud or scams when looking for property online.
Visit our security centre to find out moreDisclaimer - Property reference 1322. The information displayed about this property comprises a property advertisement. Rightmove.co.uk makes no warranty as to the accuracy or completeness of the advertisement or any linked or associated information, and Rightmove has no control over the content. This property advertisement does not constitute property particulars. The information is provided and maintained by Peter Mulcahy, Ystrad Mynach. Please contact the selling agent or developer directly to obtain any information which may be available under the terms of The Energy Performance of Buildings (Certificates and Inspections) (England and Wales) Regulations 2007 or the Home Report if in relation to a residential property in Scotland.
*This is the average speed from the provider with the fastest broadband package available at this postcode. The average speed displayed is based on the download speeds of at least 50% of customers at peak time (8pm to 10pm). Fibre/cable services at the postcode are subject to availability and may differ between properties within a postcode. Speeds can be affected by a range of technical and environmental factors. The speed at the property may be lower than that listed above. You can check the estimated speed and confirm availability to a property prior to purchasing on the broadband provider's website. Providers may increase charges. The information is provided and maintained by Decision Technologies Limited. **This is indicative only and based on a 2-person household with multiple devices and simultaneous usage. Broadband performance is affected by multiple factors including number of occupants and devices, simultaneous usage, router range etc. For more information speak to your broadband provider.