
Penbeagle Lane, St. Ives - Detached cottage

- PROPERTY TYPE
House
- BEDROOMS
2
- BATHROOMS
1
- SIZE
Ask agent
- TENUREDescribes how you own a property. There are different types of tenure - freehold, leasehold, and commonhold.Read more about tenure in our glossary page.
Freehold
Key features
- Chain free sale
- Period home
- Detached
- Freehold property
- Driveway parking
- Garage
- Potential to extend, subject to planning
- Gas central heating
- Two bedrooms
- Two reception rooms
Description
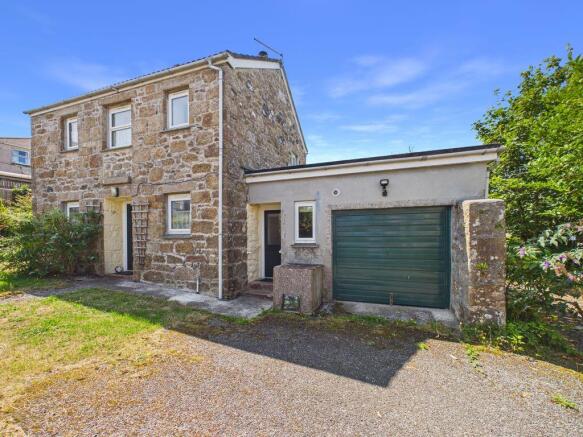
Offered to the market with no onward chain, Mandalay Cottage now requires a program of modernisation, presenting purchasers with the opportunity to restore and enhance the property to create a truly exceptional family home or coastal retreat.
Set within a sizeable plot and enjoying a peaceful position on Penbeagle Lane, yet within easy reach of St Ives' beaches, harbour and amenities, opportunities such as this are seldom available.
Combining character, space and enormous potential, interest is expected to be strong in this one-of-a-kind Cornish home.
Mandalay Cottage, Penbeagle Lane occupies a quiet residential position on the north-western side of St Ives, approximately three quarters of a mile from the town centre and harbour. The property is situated along a small lane comprising a handful of period and modern cottages and houses, creating a peaceful setting away from the busiest tourist areas while remaining within easy reach of local amenities.
The property enjoys an elevated position which provides a pleasant outlook over the surrounding area and contributes to a quieter environment than the bustling waterfront.
The shops, restaurants, galleries and beaches of central St Ives are around a ten to fifteen minute walk or a short drive away. St Ives Harbour, Porthminster Beach and Porthmeor Beach are all within easy reach, while the renowned Leach Pottery is located nearby.
Transport links are good for the area, with St Ives railway station approximately three quarters of a mile away, providing connections via the scenic branch line to St Erth Railway station and the national rail network. Local bus services also operate close to the property.
Overall, the location offers a balance between accessibility and tranquility, benefiting from a peaceful residential environment while remaining within convenient reach of St Ives' town centre, beaches, coastal walks and amenities.
ACCOMMODATION COMPRISES
Entrance door opening to:-
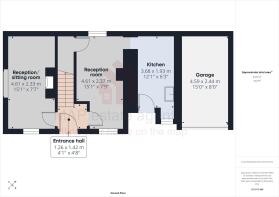
ENTRANCE HALLWAY
Doors to reception rooms either side and stairs rising to the first floor. Door to:-
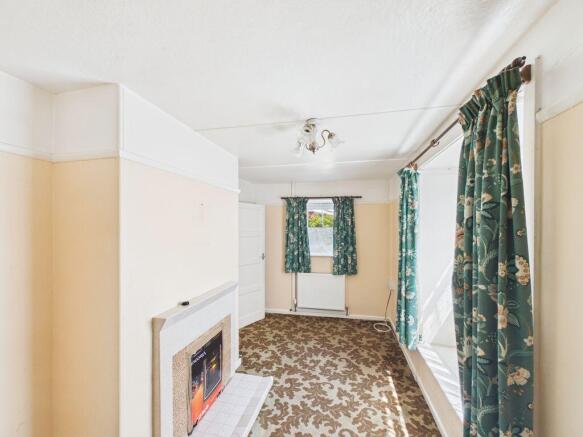
RECEPTION/SITTING ROOM
15' 1'' x 7' 7'' (4.59m x 2.31m) maximum measurements
Double glazed windows to the front and side. Tiled feature fireplace, carpeted floor, radiator and feature wooden window seating.
RECEPTION ROOM TWO
15' 1'' x 7' 9'' (4.59m x 2.36m) maximum measurements
Double glazed window to front and rear. Radiator, storage cupboard, gas meter cupboard. Door leading to:-
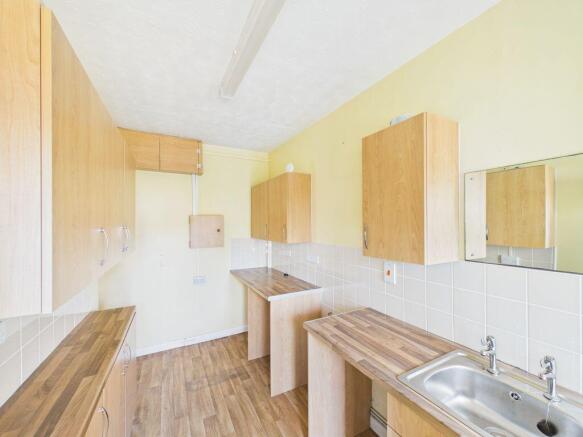
KITCHEN
12' 1'' x 6' 3'' (3.68m x 1.90m) plus recess
Range of eye level and base fitted kitchen units with worktop over. Door to exterior and window to the front.
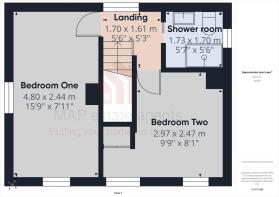
FIRST FLOOR LANDING
Double glazed window to front elevation. Loft access. Doors off to:-
BEDROOM ONE
15' 9'' x 7' 11'' (4.80m x 2.41m) maximum measurements
Two double glazed windows to the front and side aspect. Radiator, carpeted flooring.
BEDROOM TWO
9' 9'' x 8' 1'' (2.97m x 2.46m) maximum measurements plus window recess
Two double glazed windows both with a front garden aspect. Storage cupboard, radiator and further cupboard.
BATHROOM
A wet room style shower room with step free access, WC, wash handbasin and radiator. Frosted double glazed window to side aspect.
GARAGE
15' 0'' x 8' 0'' (4.57m x 2.44m)
Hinged garage door. Boiler and freestanding storage shelving.
OUTSIDE FRONT
Double gates provide access from Penbeagle Lane into the driveway which leads to hard standing in front of the garage. There is a also parking space adjacent to the garage and garden laid to lawn in front of the property.
OUTSIDE REAR
The rear garden has a range of mature planting with trees on the perimeter and wraps around to the side with pedestrian access to connect to the front garden.
AGENTS NOTES
The Council Tax band for this property is band 'A'. Please note, there is a small annual service charge payable (variable) and the current 26/27 figure is £32.62.
SERVICES
The property benefits from mains water, mains drainage, mains electric, mains gas.
DIRECTIONS
Passing St Ives Railway Station on your right as you drive down hill towards St Ives sea front , follow the road around and down the hill. At the crossroads at the bottom of the hill, turn left onto The Stennack. Continue uphill along The Stennack to Higher Stennack, passing St Ives Cinema on your left. Proceed straight across the roundabout, with Stennack Surgery on your right, and continue climbing Higher Stennack for approximately three quarters of a mile. As you approach St Ives Fire Station, turn left onto Penbeagle Hill. Continue uphill, with the fire station on your right and then take the next left into Penbeagle Lane. Follow Penbeagle Lane for approximately fifty metres. The property is on the right-hand side, with its private entrance leading onto the driveway. If using What3Words :- Promise.Directors.Pebbles
Brochures
Property BrochureFull Details- COUNCIL TAXA payment made to your local authority in order to pay for local services like schools, libraries, and refuse collection. The amount you pay depends on the value of the property.Read more about council Tax in our glossary page.
- Band: A
- PARKINGDetails of how and where vehicles can be parked, and any associated costs.Read more about parking in our glossary page.
- Yes
- GARDENA property has access to an outdoor space, which could be private or shared.
- Yes
- ACCESSIBILITYHow a property has been adapted to meet the needs of vulnerable or disabled individuals.Read more about accessibility in our glossary page.
- Ask agent
Penbeagle Lane, St. Ives - Detached cottage

Add an important place to see how long it'd take to get there from our property listings.
__mins driving to your place
Affordability

About MAP Estate Agents, Barncoose
Gateway Business Centre, Wilson Way, Barncoose, Illogan Highway, TR15 3RQ
Notes
Staying secure when looking for property
Ensure you're up to date with our latest advice on how to avoid fraud or scams when looking for property online.
Visit our security centre to find out moreDisclaimer - Property reference 12890166. The information displayed about this property comprises a property advertisement. Rightmove.co.uk makes no warranty as to the accuracy or completeness of the advertisement or any linked or associated information, and Rightmove has no control over the content. This property advertisement does not constitute property particulars. The information is provided and maintained by MAP Estate Agents, Barncoose. Please contact the selling agent or developer directly to obtain any information which may be available under the terms of The Energy Performance of Buildings (Certificates and Inspections) (England and Wales) Regulations 2007 or the Home Report if in relation to a residential property in Scotland.
*This is the average speed from the provider with the fastest broadband package available at this postcode. The average speed displayed is based on the download speeds of at least 50% of customers at peak time (8pm to 10pm). Fibre/cable services at the postcode are subject to availability and may differ between properties within a postcode. Speeds can be affected by a range of technical and environmental factors. The speed at the property may be lower than that listed above. You can check the estimated speed and confirm availability to a property prior to purchasing on the broadband provider's website. Providers may increase charges. The information is provided and maintained by Decision Technologies Limited. **This is indicative only and based on a 2-person household with multiple devices and simultaneous usage. Broadband performance is affected by multiple factors including number of occupants and devices, simultaneous usage, router range etc. For more information speak to your broadband provider.