
Apple Croft, Cottingham, HU16

- PROPERTY TYPE
Bungalow
- BEDROOMS
1
- BATHROOMS
1
- SIZE
672 sq ft
62 sq m
- TENUREDescribes how you own a property. There are different types of tenure - freehold, leasehold, and commonhold.Read more about tenure in our glossary page.
Freehold
Key features
- One Bedroom
- Three Reception Rooms
- Opportunity For Two Bedrooms
- Immaculately Presented
- Cul-de-Sac Location
- Driveway & Garage
- Private South West Garden
- Fastidiously Maintained
- Skidby Village Location
- Recently Upgraded Bathroom
Description
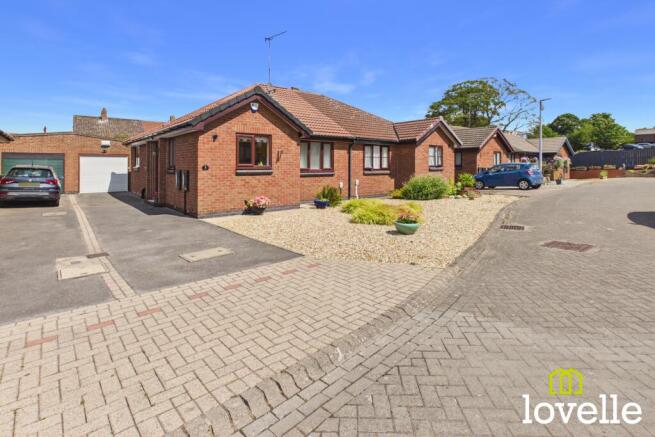
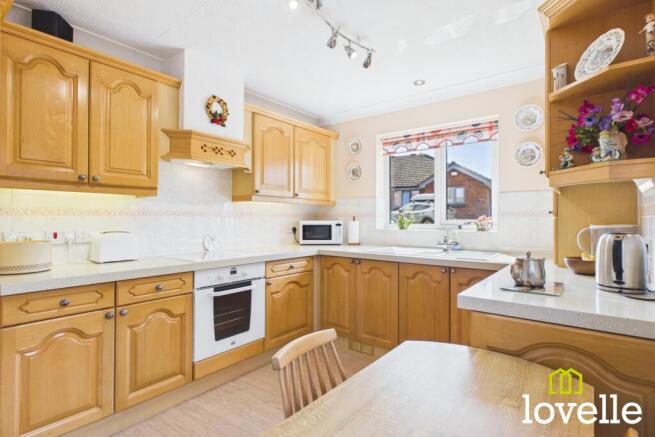
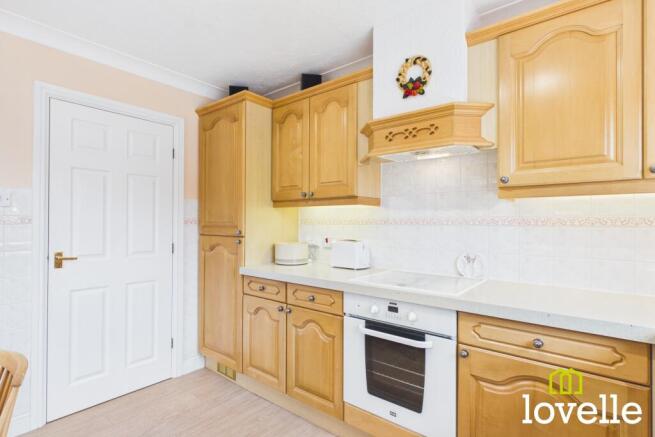
As part of this small & exclusive development built by local building company Anthony Jarrams, this wonderful bungalow is nestled on the Apple Croft Cul-de-Sac in the heart of Skidby Village. Having been in the same, loving ownership since being built in 1994 the condition of this property is nothing short of immaculate! No expense has been spared on the maintenance of this home and it shines through, this is a welcoming family home that has & continues to be loved! Stepping into the wide central hallway you are immediately struck by how light & bright this home is. Immediately to the right & up to the front of the property is the kitchen diner, this dual-aspect room is flooded in sunlight from the West & South-facing windows. Boasting solid-Beech, fitted wall & base units with beautifully-light granite worksurfaces atop, there is an integrated larder fridge & freezer, a Creda electric & fan-assisted oven, a matching Creda gas hob which is discreetly recessed into the granite worksurface & covered with a frosted glass plate for extra preparation space when not in use & above the hob is an externally-vented extraction hood, elegantly integrated within a Beech surround & stucco flue. A tiled splashback rises from the worksurface & undercupbaord lighting compliments the stylish Chrome spot downlights. There is ample room for a dining table, making this a versatile & welcoming room to both cook & dine.
A Worcester Bosch, Gas combination boiler is located within a fretted-front cupboard in the corner of the room. Installed in 2020 & controlled by a HIVE interactive thermostat system, it is under a comprehensive maintenance plan provided by British Gas & has been professionally serviced annually, every May.
Onto Bedroom No. 1 also located to the front of the property, a large, South-facing picture window allows all day Sunshine to fill the room at daybreak, this very generous double room benefits from a full wall of sliding mirrored doors behind which is an array of professionally-fitted bedroom furniture, providing practical & effective storage, resulting in a calm & uncluttered room. Provision for a television is set within the fitted furniture & a Fantasia fan-light keeps this room cool in Summer & distributes the heat efficiently during winter months.
Into the bathroom & you are greeted with light & style. Professionally & fully upgraded in 2020 this room offers elegant tiling, a large walk-in shower area with a high-specification MIRA shower system & MIRA shower seat, a large pedestal basin with Chrome mixer tap which sits beneath a West-facing & obscure-glass window, there is a modern close-coupled W.C, a large towel radiator & Chrome fittings which contrast against the tiling beautifully.
Back out into the central hallway & here you will find a full-height storage cupboard with lighting, a perfectly discreet & practical storage area for the household essentials. Above this is a large loft hatch with a telescopic flight of wooden steps coming down, up to the fully-boarded loft with lighting & you will find further storage yet with an abundance of fixed shelving.
Through to the rear of the property & you enter the dining room, this was previously Bedroom No. 2 & can be reinstated back to a bedroom with a few light, non-structural modifications. This bright & airy room boasts dual aspect windows both North & West-facing & providing views over the manicured garden. A double doorway opens up into the sitting room beyond allowing the two rooms to flow perfectly for entertaining.
The spacious sitting room is to the rear of the property, the decor is bright & neutral & the focal point of the room is a polished Oak fire surround housing a Marble hearth with an inset electrical fire. There are two English-brass & fluted glass light fittings to the ceiling with spot downlights in the recess at the rear of the room. Sliding doors lead out to the Sunroom & allow natural daylight to flood the room.
Onto the Sunroom & you are met with fabulous views across the rear garden, occupying an elevated position you have a feeling of space & being at one with the outdoors. Professionally installed by Colfax Window Company in 2018, this wonderful addition to the property is fitted with power, lighting & a central heating radiator, allowing the space to be enjoyed all year round. Colfax were also contracted to replace all windows & doors around the property in 2018, with the facias, soffits, gutters & downpipes also fully replaced in 2025.
Outside & to the rear of the property is a perfectly-manicured, private garden. It is mainly laid to lawn but also offers paved & gravelled areas for seating. A range of carefully selected, mature plants & shrubs have been lovingly cultivated by the current owners over the last 32 years. Stepping stones lead down to a patio in the rear left of the garden, bathed in all-day sunshine. A further patio hugs the rear of the property & leads across to the garage & out through a gate to the side driveway.
The spacious garage offers a powered front vehicle door fitted in 2025 & also has a double-glazed window & uPVC single door to the side garden. There is power & lighting & the building is large enough to accommodate a standard family vehicle.
To the side of the property is a private tarmacadam driveway, providing off-road parking for multiple vehicles. This driveway leads up from the garage & to the front garden. To the front of the property is a low-maintenance, gravelled garden featuring a range of decorative grasses & forms an attractive break between the property & the block-paved cul-de-sac.
This bungalow is a wonderful example of a beautifully maintained family home, located in a welcoming community & is the prefect next move for those looking for a relaxed & calm lifestyle.
Vodafone - Fair
Three - Fair
O2 - Fair
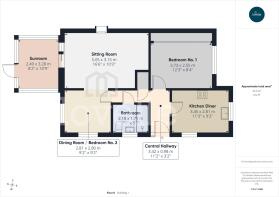
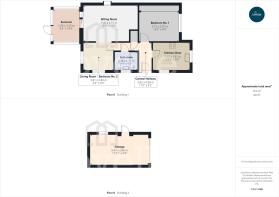
Central Hallway
3.42m x 0.98m (11'3" x 3'3")
Laid to wood-effect vinyl flooring, with a central heating radiator & providing access to all rooms, a broom cupboard & the loft storage area.
Kitchen Diner
3.45m x 2.81m (11'4" x 9'3")
Fitted with a range of solid Beech wall & base units with Granite worksurfaces over. Dual aspect windows face West & South, there are several integrated appliances & a dining area.
Bedroom No. 1
2.55m x 3.73m (8'4" x 12'3")
With a large picture window to the front elevation, laid to carpet & featuring a full wall of sliding mirrored doors with fitted bedroom furniture behind. There is a large fan light to the ceiling & a central heating radiator.
Bathroom
2.18m x 1.71m (7'2" x 5'7")
Recently upgraded & mainly tiled, offering a three piece suite of a walk-in cubicle with a MIRA Thermostatic shower, a large pedestal wash basin & a close-coupled W.C. Additions include a large towel radiator, a MIRA shower seat, vinyl flooring & extraction.
Dining Room / Bedroom No. 2
2.8m x 2.81m (9'2" x 9'3")
Laid to carpet & featuring dual-aspect windows to the North & West. Previously configured as Bedroom No. 2. There is a double doorway opening into the sitting room.
Sitting Room
5.05m x 3.15m (16'7" x 10'4")
Leading from the dining room & to the rear of the property. The from is laid to carpet, there is a feature Oak fireplace with an electric fire as the focal point & featuring high quality light fittings. Sliding glass doors lead onto the sunroom.
Sunroom
3.28m x 2.49m (10'9" x 8'2")
Installed in 2018 by Colfax Window Company, as part of a major upgrade of all windows & doors throughout the property. Laid to wood-effect laminate flooring & fitted with power & lighting, providing unbroken views across the rear private garden.
Garage
5.47m x 2.86m (17'11" x 9'5")
Fitted with a powered vehicle door in 2025, providing power & lighting & with sufficient space to house a standard family vehicle.
Brochures
Brochure- COUNCIL TAXA payment made to your local authority in order to pay for local services like schools, libraries, and refuse collection. The amount you pay depends on the value of the property.Read more about council Tax in our glossary page.
- Band: C
- PARKINGDetails of how and where vehicles can be parked, and any associated costs.Read more about parking in our glossary page.
- Garage
- GARDENA property has access to an outdoor space, which could be private or shared.
- Private garden
- ACCESSIBILITYHow a property has been adapted to meet the needs of vulnerable or disabled individuals.Read more about accessibility in our glossary page.
- Ground floor,Level access shower,Level access

Add an important place to see how long it'd take to get there from our property listings.
__mins driving to your place
Affordability


Notes
Staying secure when looking for property
Ensure you're up to date with our latest advice on how to avoid fraud or scams when looking for property online.
Visit our security centre to find out moreDisclaimer - Property reference P3296. The information displayed about this property comprises a property advertisement. Rightmove.co.uk makes no warranty as to the accuracy or completeness of the advertisement or any linked or associated information, and Rightmove has no control over the content. This property advertisement does not constitute property particulars. The information is provided and maintained by Lovelle Estate Agency, Cottingham. Please contact the selling agent or developer directly to obtain any information which may be available under the terms of The Energy Performance of Buildings (Certificates and Inspections) (England and Wales) Regulations 2007 or the Home Report if in relation to a residential property in Scotland.
*This is the average speed from the provider with the fastest broadband package available at this postcode. The average speed displayed is based on the download speeds of at least 50% of customers at peak time (8pm to 10pm). Fibre/cable services at the postcode are subject to availability and may differ between properties within a postcode. Speeds can be affected by a range of technical and environmental factors. The speed at the property may be lower than that listed above. You can check the estimated speed and confirm availability to a property prior to purchasing on the broadband provider's website. Providers may increase charges. The information is provided and maintained by Decision Technologies Limited. **This is indicative only and based on a 2-person household with multiple devices and simultaneous usage. Broadband performance is affected by multiple factors including number of occupants and devices, simultaneous usage, router range etc. For more information speak to your broadband provider.