
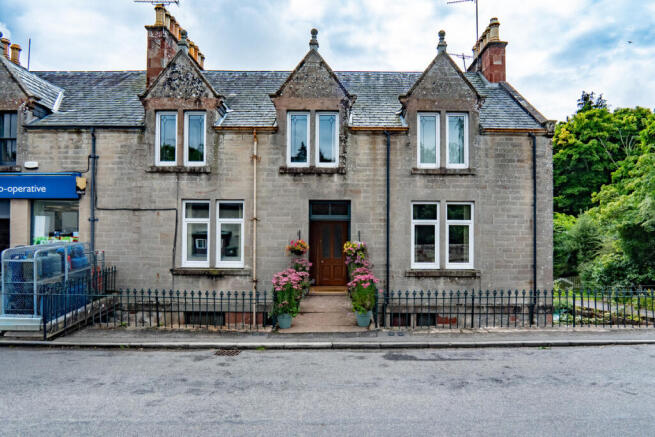
Millbank Road, Munlochy, IV8 8NL

- PROPERTY TYPE
Flat
- BEDROOMS
2
- BATHROOMS
2
- SIZE
1,152 sq ft
107 sq m
- TENUREDescribes how you own a property. There are different types of tenure - freehold, leasehold, and commonhold.Read more about tenure in our glossary page.
Freehold
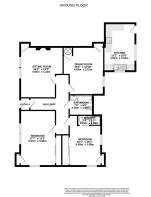
Key features
- Private Ground Floor Entrance Vestibule
- Private Garden Area And Shared Drive Access To The Rear
- Two Spacious Double Bedrooms
- Master With En-Suite Shower Room
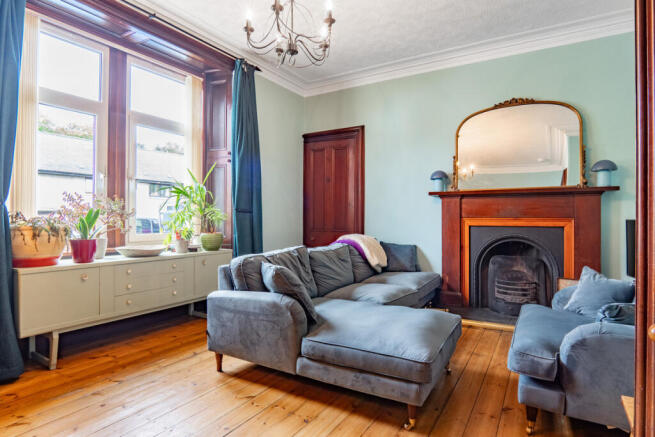
- Elegant Sitting Room With Original Fireplace
- Separate Formal Dining Room
- Range Style Cooker In The Kitchen
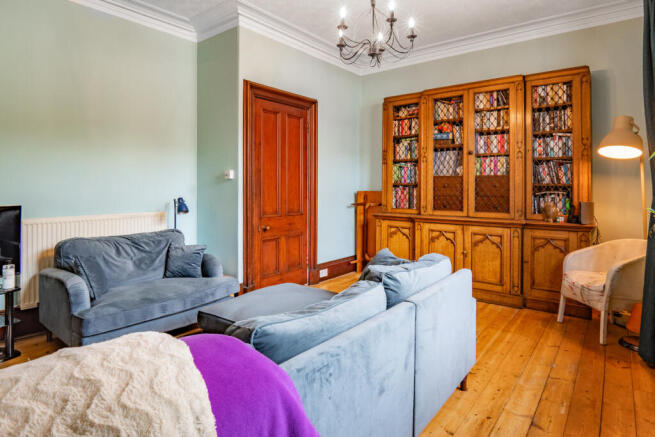
- Original Timber Internal Doors
- High Ceilings Throughout The Home
- Over One Hundred Years Old
Description
The sitting room is a wonderful example of the property’s traditional character. The high ceiling is edged with ornate cornicing, while exposed timber floorboards, tall skirting boards and the original timber around the window, all serve as reminders of the building's Victorian heritage. The original open fireplace with its cast iron insert creates an attractive focal point which you can imagine crackling away in the colder months. It's an elegant room with generous proportions that feels every bit as welcoming as it looks.
Across the hall, the dining room continues the same sense of space and character. Once again the high ceilings, exposed timber flooring and large window create a bright, comfortable room with space for a full sized dining table.
The dining room flows naturally into the kitchen, which also has a warm, traditional feel thanks to its solid timber cabinets. Grey worktops contrast nicely with the natural timber finish, while the white tiled splashbacks add a practical finish. A large range style cooker has pride of place while there’s also space for a dishwasher and other freestanding appliances.
The main bedroom is another beautiful room with the same impressive ceiling height and exposed timber flooring found throughout much of the home. Two tall windows bring in plenty of natural light, while one wall has been fitted with a large built-in wardrobe complete with overhead storage. The walls are painted a mix of light cream and soft blue, creating a calming atmosphere. The bedroom also benefits from its own en-suite, which has been modernised with contemporary wetwall panelling. A glazed shower enclosure stands in one corner with a vanity unit and basin, toilet and white heated towel radiator complete the space.
The second bedroom is equally full of character. Two large windows, framed by the original timber surrounds, flood the room with light, while an entire wall of original fitted wardrobes gives you impressive storage. The exposed timber floorboards and deep green painted feature wall blend perfectly alongside the original woodwork.
Completing the accommodation is the family bathroom. It’s fitted with a bath which has a mixer tap and shower attachment over, a pedestal wash basin and toilet. Decorative blue and white wall tiles add a burst of colour against the exposed timber flooring while useful built-in storage gives you somewhere to keep towels and bathroom essentials.
If you’re looking for an apartment full of character, in immaculate move-in ready condition all set in a quiet village within a short commuting distance from Inverness, then this one is for you! Contact Hamish Homes today to arrange your private viewing.
About Munlochy
Munlochy, a picturesque village nestled on the Black Isle, offers a peaceful rural lifestyle while being just 8 miles from Inverness, making it an ideal location for those seeking a countryside setting without sacrificing convenience. Surrounded by rolling farmland and beautiful woodlands, Munlochy is perfect for those who love the outdoors, with plenty of opportunities for walking, cycling and wildlife watching nearby.
The village provides essential amenities including a local shop, post office and a popular village pub. For families, Munlochy Primary School serves younger children, while secondary education is available at Fortrose Academy, which is well-regarded in the area. Munlochy’s close-knit community and quiet surroundings make it a great place to raise a family or enjoy a slower pace of life.
Munlochy is well-connected by road, with easy access to the A9 and A832, linking the village to nearby towns like Fortrose and Inverness. Regular bus services to Inverness provide convenient access to larger supermarkets, healthcare facilities and a wide range of shopping, dining and entertainment options.
With its combination of scenic surroundings, strong community spirit and proximity to the city, Munlochy offers an appealing lifestyle for those looking to buy property in a peaceful yet well-connected Highland village.
General Information:
Services: Mains Water & Electric. Oil central heating
Council Tax Band: C
EPC Rating: E (48)
Entry Date: Early entry available
Home Report: Available on request.
Viewings: 7 Days accompanied by agent.
- COUNCIL TAXA payment made to your local authority in order to pay for local services like schools, libraries, and refuse collection. The amount you pay depends on the value of the property.Read more about council Tax in our glossary page.
- Band: C
- PARKINGDetails of how and where vehicles can be parked, and any associated costs.Read more about parking in our glossary page.
- Yes
- GARDENA property has access to an outdoor space, which could be private or shared.
- Yes
- ACCESSIBILITYHow a property has been adapted to meet the needs of vulnerable or disabled individuals.Read more about accessibility in our glossary page.
- Ask agent

Add an important place to see how long it'd take to get there from our property listings.
__mins driving to your place
Affordability


Notes
Staying secure when looking for property
Ensure you're up to date with our latest advice on how to avoid fraud or scams when looking for property online.
Visit our security centre to find out moreDisclaimer - Property reference RX824456. The information displayed about this property comprises a property advertisement. Rightmove.co.uk makes no warranty as to the accuracy or completeness of the advertisement or any linked or associated information, and Rightmove has no control over the content. This property advertisement does not constitute property particulars. The information is provided and maintained by Hamish Homes Ltd, Inverness. Please contact the selling agent or developer directly to obtain any information which may be available under the terms of The Energy Performance of Buildings (Certificates and Inspections) (England and Wales) Regulations 2007 or the Home Report if in relation to a residential property in Scotland.
*This is the average speed from the provider with the fastest broadband package available at this postcode. The average speed displayed is based on the download speeds of at least 50% of customers at peak time (8pm to 10pm). Fibre/cable services at the postcode are subject to availability and may differ between properties within a postcode. Speeds can be affected by a range of technical and environmental factors. The speed at the property may be lower than that listed above. You can check the estimated speed and confirm availability to a property prior to purchasing on the broadband provider's website. Providers may increase charges. The information is provided and maintained by Decision Technologies Limited. **This is indicative only and based on a 2-person household with multiple devices and simultaneous usage. Broadband performance is affected by multiple factors including number of occupants and devices, simultaneous usage, router range etc. For more information speak to your broadband provider.