Buttinghill Drive, Cuckfield, RH17

- PROPERTY TYPE
Detached
- BEDROOMS
5
- BATHROOMS
3
- SIZE
2,576 sq ft
239 sq m
- TENUREDescribes how you own a property. There are different types of tenure - freehold, leasehold, and commonhold.Read more about tenure in our glossary page.
Freehold
Key features
- SUPERB 5-DOUBLE BEDROOM EXECUTIVE DETACHED HOUSE OVER 3-FLOORS.
- EXTENDED, RE-CONFIGURED & REFURBISHED GROUND FLOOR ACCOMMODATION.
- LARGE OPEN PLAN KITCHEN/DINING/FAMILY ROOM WITH BI-FOLDING DOORS.
- LIVING ROOM. PLAYROOM. STUDY. SEPARATE UTILITY ROOM. CLOAKROOM/WC.
- PRINCIPAL BEDROOM WITH FITTED DRESSING ROOM & EN-SUITE TO FIRST FLOOR.
- TWO FURTHER DOUBLE BEDROOMS & FAMILY BATHROOM TO FIRST FLOOR.
- TWO DOUBLE BEDROOMS TO SECOND FLOOR (ONE WITH EN-SUITE).
- LARGE DOUBLE GARAGE WITH PARTITIONED HOME OFFICE. LARGE PRIVATE DRIVEWAY.
- REAR L-SHAPED LANDSCAPED GARDEN WITH EXTENSIVE PATIO.
- EPC RATING: B. COUNCIL TAX BAND: G.
Description
OFFERS IN EXCESS OF £975,000 ~ STRICTLY BY APPOINTMENT ONLY ~ PLEASE SEE VIDEO TOUR PRIOR TO ARRANGING.
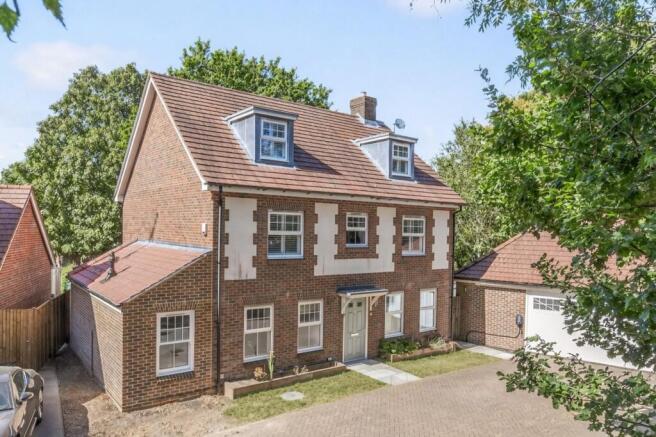
This superb 5-BEDROOM DETACHED EXECUTIVE RESIDENCE, built in 2014 by Taylor Wimpey Homes and formerly the show home, has been reconfigured and refurbished to an exceptional standard in recent years, creating a highly practical home designed for modern family living. Offering 4-RECEPTION ROOMS and TWO EN-SUITE BEDROOMS, the property has also been NEWLY EXTENDED to the ground floor to include a fourth reception room, ideal as a study, together with a cloakroom and separate utility room.
Being beautifully appointed throughout, with distinctive contemporary interior styling created by the current owners, having been resident since new, this fine home also enjoys a landscaped REAR GARDEN and a SUBSTANTIAL DETACHED DOUBLE GARAGE which also incorporates a good-sized, fully re-fitted HOME OFFICE/GYM. The house offers great versatility, with exceptionally bright and spacious rooms whilst occupying a prime location convenient for the highly regarded village primary and secondary schools, as well as swift road access to the A/M23. Surrounded by glorious countryside, Cuckfield lies within the High Weald Area of Outstanding Natural Beauty.
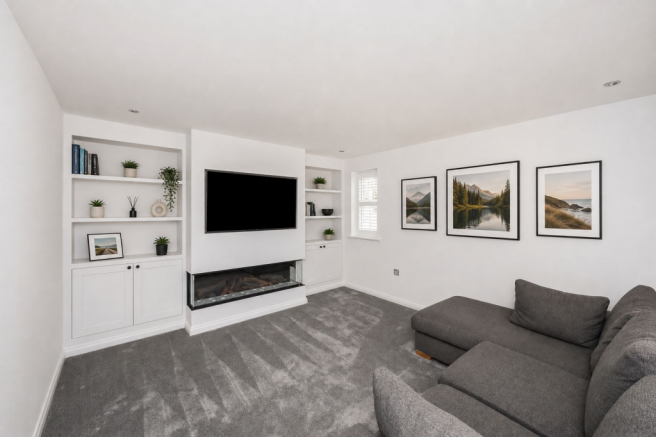
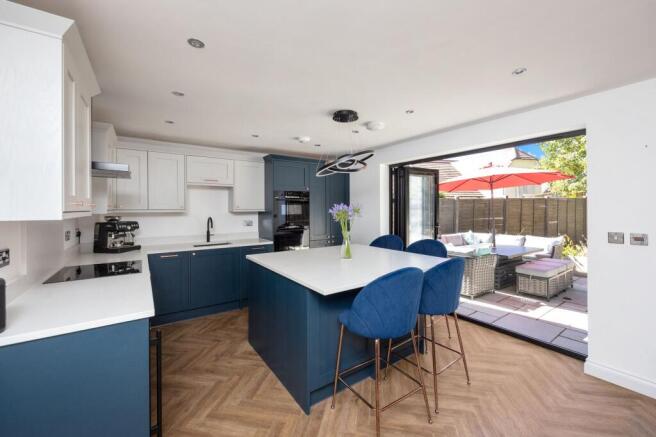
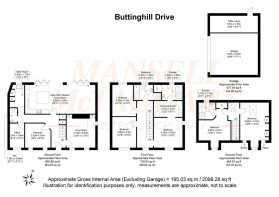
Extending to 2,577sq.ft. and arranged OVER THREE FLOORS, the accommodation briefly comprises an impressive L-SHAPED RECEPTION HALL with Shaker-style part-wall panelling providing access to all ground-floor rooms. The dual-aspect LIVING ROOM, with two windows to the front, features a state-of-the-art electric log-effect glass fire set into the chimney breast with a recess for a television above, creating an attractive focal point. Forming the heart of the house is a fabulous KITCHEN/DINING/FAMILY ROOM, fitted with high-end fixtures, ultra-modern deep-blue and pale-grey cabinetry, white stone work surfaces and a co-ordinating large central island ideal for high seating. Integrated appliances include an induction hob with extractor, eye-level electric double multifunction ovens including microwave, slimline dishwasher, wine cooler, undercounter fridge and separate freezer. Additionally, bi-folding doors from the kitchen area open to the rear garden. A spacious central DINING AREA continues to the FAMILY AREA which features Shaker-style part-wall panelling and further bi-folding doors to the garden.
To the front is a generously sized, bright and airy PLAYROOM with dual windows, whilst alongside is the NEW GROUND FLOOR EXTENSION comprising a STUDY, CLOAKROOM with WC and wash-hand basin, and a superb UTILITY ROOM fitted with ceiling-to-floor cabinetry co-ordinating with the kitchen whilst providing space and plumbing for a washing machine and tumble dryer, together with a base unit, secondary sink and window overlooking the garden.
From the reception hall, a staircase inset with extensive storage cupboards rises to THE FIRST-FLOOR LANDING, which leads to the dual-aspect PRINCIPAL BEDROOM having been reconfigured to include a superb DRESSING AREA with extensive open fitted wardrobes, leading through to a luxurious re-fitted EN-SUITE SHOWER ROOM with a large walk-in enclosure, pedestal washbasin and WC. There are also TWO GENEROUS DOUBLE BEDROOMS, both served by a fully tiled FAMILY BATHROOM with bathtub, separate shower enclosure, pedestal basin and WC.
From the landing a further staircase rises to a bright SECOND FLOOR LANDING where a Velux window provides good natural light and leads to TWO FURTHER LARGE DOUBLE BEDROOMS set into the roof space, both featuring dormer windows, high ceilings and eaves storage cupboards. One bedroom benefits from an EN-SUITE SHOWER ROOM whilst the other with fitted wardrobes and a desk.
Benefits include: brand-new ‘Ideal’ gas-fired boiler, double-glazed windows and doors throughout, herringbone LVT flooring to reception hall, kitchen/dining/family room, study and utility room, remaining rooms newly carpeted, Plantation-style shutters and EV charging point to driveway.
NB. Residents pay an annual estate charge of approximately £500 for the upkeep and maintenance of the road, street lighting and the development.
OUTSIDE
TO THE FRONT the property is tree lined, well-screened and non-overlooked with an extensive block-paved PRIVATE DRIVEWAY which provides parking for numerous vehicles and leads to a larger than average DOUBLE DETACHED GARAGE with power, light and up-and-over door. Adjoining is a partitioned HOME OFFICE with decorative acoustic partitioning, power and light with access via a personal to the rear garden. There is also an outside double power point.
TO THE REAR is a fully enclosed, landscaped GARDEN featuring a recently laid LARGE PAVED PATIO bordered by contemporary-style raised concrete beds planted with a variety of flowers and shrubs. Beyond is a level lawn extending around to the side, with a paved pathway to the garage’s personal door and a side gate. Being well-screened from neighbouring properties, the garden offers a good degree of privacy and also includes an outside tap and double power point.
Brochures
Property Brochure- COUNCIL TAXA payment made to your local authority in order to pay for local services like schools, libraries, and refuse collection. The amount you pay depends on the value of the property.Read more about council Tax in our glossary page.
- Band: G
- PARKINGDetails of how and where vehicles can be parked, and any associated costs.Read more about parking in our glossary page.
- Yes
- GARDENA property has access to an outdoor space, which could be private or shared.
- Yes
- ACCESSIBILITYHow a property has been adapted to meet the needs of vulnerable or disabled individuals.Read more about accessibility in our glossary page.
- Ask agent
Energy performance certificate - ask agent
Buttinghill Drive, Cuckfield, RH17

Add an important place to see how long it'd take to get there from our property listings.
__mins driving to your place
Affordability



Notes
Staying secure when looking for property
Ensure you're up to date with our latest advice on how to avoid fraud or scams when looking for property online.
Visit our security centre to find out moreDisclaimer - Property reference f7470492-c2b8-4e05-b7cd-ed2845386bb4. The information displayed about this property comprises a property advertisement. Rightmove.co.uk makes no warranty as to the accuracy or completeness of the advertisement or any linked or associated information, and Rightmove has no control over the content. This property advertisement does not constitute property particulars. The information is provided and maintained by Mansell McTaggart, Cuckfield. Please contact the selling agent or developer directly to obtain any information which may be available under the terms of The Energy Performance of Buildings (Certificates and Inspections) (England and Wales) Regulations 2007 or the Home Report if in relation to a residential property in Scotland.
*This is the average speed from the provider with the fastest broadband package available at this postcode. The average speed displayed is based on the download speeds of at least 50% of customers at peak time (8pm to 10pm). Fibre/cable services at the postcode are subject to availability and may differ between properties within a postcode. Speeds can be affected by a range of technical and environmental factors. The speed at the property may be lower than that listed above. You can check the estimated speed and confirm availability to a property prior to purchasing on the broadband provider's website. Providers may increase charges. The information is provided and maintained by Decision Technologies Limited. **This is indicative only and based on a 2-person household with multiple devices and simultaneous usage. Broadband performance is affected by multiple factors including number of occupants and devices, simultaneous usage, router range etc. For more information speak to your broadband provider.