
Parkgate Crescent, Hadley Wood, EN4

- PROPERTY TYPE
Detached
- BEDROOMS
6
- BATHROOMS
4
- SIZE
3,008 sq ft
279 sq m
- TENUREDescribes how you own a property. There are different types of tenure - freehold, leasehold, and commonhold.Read more about tenure in our glossary page.
Freehold
Key features
- Exceptional Fully Refurbished & Significantly Extended Family Home
- Thoughtfully Reconfigured Layout with New Staircase
- Stunning Open-Plan Kitchen and Living Space
- Premium Bespoke Kitchen with Quartz Waterfall Island
- Advanced Smart Home System with Full Property Integration
- Ultrafast Fibre and Full Cat 5e Cabling
- Luxurious Principal Suite with Dressing Room and En-Suite Wet Room
- Beautifully Landscaped Garden with Seamless Indoor-Outdoor Living
Description
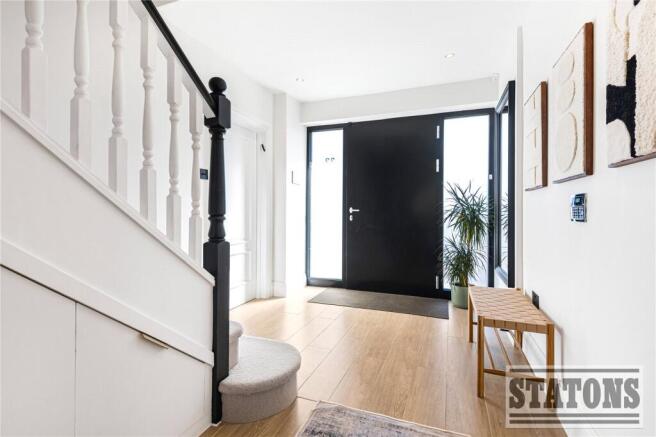
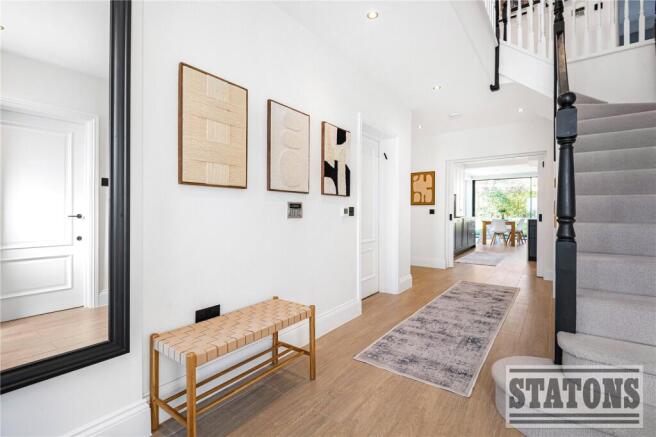
The property has undergone a comprehensive transformation, including a new staircase and reconfigured layout to improve flow and functionality. A front extension has enhanced the sense of space in the entrance hall, while a substantial rear extension has created a stunning open-plan kitchen and living area perfect for both everyday family living and entertaining. High-quality Italian porcelain tiles have been laid throughout the ground floor, complemented by plush carpeting to the stairs, first floor, and second floor, providing a refined and cohesive finish.
At the heart of the home lies the bespoke kitchen and utility space, fitted with premium Schmidt units and a range of top-of-the-line Neff appliances, including a full-height integrated fridge and freezer, induction hob, oven, and combination microwave-oven. A Quooker boiling water tap with integrated filtration system adds everyday convenience, while quartz worktops with a waterfall island elevate the aesthetic. The utility room is cleverly concealed via a hidden door and is equipped with high-end Samsung laundry appliances and matching quartz surfaces.
The home is future-ready, featuring ultrafast fibre connectivity (approx. 1Gbps up and down) and Cat 5e cabling throughout. A full smart home system integrates control of lighting (internal and external), heating, air conditioning, hot water, security, blinds, curtains, kitchen appliances, and access systems, offering seamless modern living. The heating system includes upgraded underfloor heating with smart Heatmiser controls on the ground and first floors, Hive-controlled radiators on the second floor, and a new hot water cylinder also managed via Hive. An air conditioning unit has been installed in the principal bedroom for added comfort.
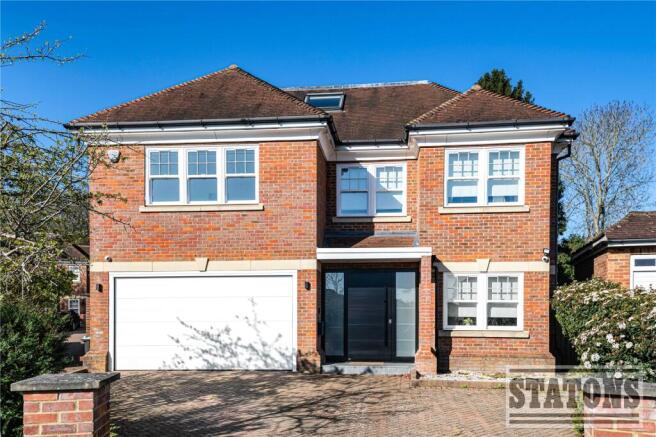
Externally, the property impresses with a striking black aluminium front door featuring thumbprint, Bluetooth, and NFC access, complemented by triple-glazed laminated side panels for enhanced security and efficiency. The rear garden has been thoughtfully landscaped with new composite decking and features a seamless, zero-threshold connection to the kitchen and living space through ultra-slim Cortizo sliding doors with solar glass. A newly installed skylight further enhances natural light within the kitchen. Practical additions include external power points, a garden gate with smart lock, and an insulated sectional garage door.
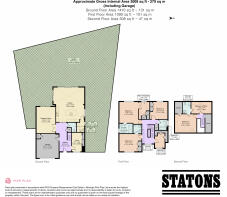
The accommodation is highly versatile, offering up to six bedrooms. Currently configured as four bedrooms, the additional rooms are used as a study and a dressing room. The principal bedroom benefits from a dedicated dressing room with solid wood wardrobes, while two further bedrooms include built-in wardrobes. The first-floor dressing room also features integrated storage.
All bathrooms, including the downstairs WC, have been completely redesigned and renovated to a high standard, with premium Crosswater fittings throughout. The principal en-suite is particularly impressive, featuring a luxurious wet room with a rain shower, double vanity, and recessed mirrors.
Further practical features include a dedicated under-stairs storage area, which discreetly houses the alarm panel and networking equipment, as well as bespoke bookcases and cabinetry within the ground floor study.
Overall, this is a beautifully finished, intelligently designed home offering exceptional living space, cutting-edge technology, and high-quality craftsmanship in every detail.
Council Tax: H
Local Authority: Enfield
Tenure: Freehold
Brochures
Particulars- COUNCIL TAXA payment made to your local authority in order to pay for local services like schools, libraries, and refuse collection. The amount you pay depends on the value of the property.Read more about council Tax in our glossary page.
- Band: H
- PARKINGDetails of how and where vehicles can be parked, and any associated costs.Read more about parking in our glossary page.
- Garage,Driveway,Off street
- GARDENA property has access to an outdoor space, which could be private or shared.
- Yes
- ACCESSIBILITYHow a property has been adapted to meet the needs of vulnerable or disabled individuals.Read more about accessibility in our glossary page.
- Ask agent

Add an important place to see how long it'd take to get there from our property listings.
__mins driving to your place
Affordability


Notes
Staying secure when looking for property
Ensure you're up to date with our latest advice on how to avoid fraud or scams when looking for property online.
Visit our security centre to find out moreDisclaimer - Property reference HAW260041. The information displayed about this property comprises a property advertisement. Rightmove.co.uk makes no warranty as to the accuracy or completeness of the advertisement or any linked or associated information, and Rightmove has no control over the content. This property advertisement does not constitute property particulars. The information is provided and maintained by Statons, Hadley Wood. Please contact the selling agent or developer directly to obtain any information which may be available under the terms of The Energy Performance of Buildings (Certificates and Inspections) (England and Wales) Regulations 2007 or the Home Report if in relation to a residential property in Scotland.
*This is the average speed from the provider with the fastest broadband package available at this postcode. The average speed displayed is based on the download speeds of at least 50% of customers at peak time (8pm to 10pm). Fibre/cable services at the postcode are subject to availability and may differ between properties within a postcode. Speeds can be affected by a range of technical and environmental factors. The speed at the property may be lower than that listed above. You can check the estimated speed and confirm availability to a property prior to purchasing on the broadband provider's website. Providers may increase charges. The information is provided and maintained by Decision Technologies Limited. **This is indicative only and based on a 2-person household with multiple devices and simultaneous usage. Broadband performance is affected by multiple factors including number of occupants and devices, simultaneous usage, router range etc. For more information speak to your broadband provider.