
Green Lane, Oxhey, WD19

- PROPERTY TYPE
Detached
- BEDROOMS
5
- BATHROOMS
4
- SIZE
4,563 sq ft
424 sq m
- TENUREDescribes how you own a property. There are different types of tenure - freehold, leasehold, and commonhold.Read more about tenure in our glossary page.
Freehold
Key features
- FABULOUS RECEPTION HALLWAY
- SUBSTANSIVE 42'9 x 20'4 RECEPTION/DINING ROOM
- 17' 1 x 14'5 FAMILY ROOM
- VERSATILE RECEPTION 3/POSSIBLE GROUND FLOOR BEDROOM 6 En-Suite
- 3 x EN-SUITE BEDROOMS
- GARAGE CONVERSION WITH FURTHER SHOWER ROOM
- GENEROUS PATIO AND GARDEN TO REAR
- SECURE GATED PARKING FOR UP TO 8 VEHICLES
- COUNCIL TAX H
- EPC RATING C
Description
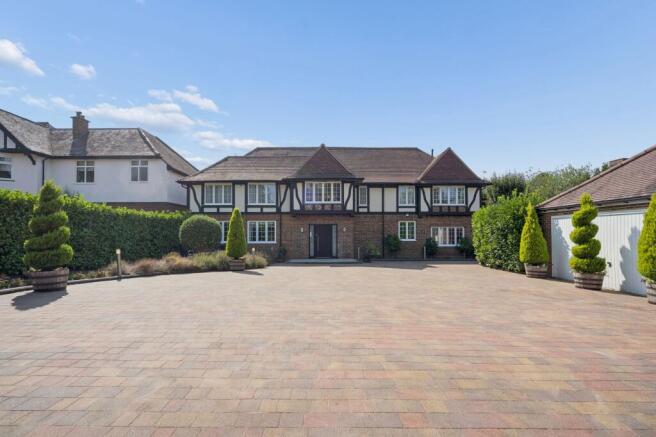
Situated on the highly sought after Green Lane, Fairfield Estates are delighted to offer to market this impressive five/six bedroom, detached house, set on three floors, presenting an exceptional opportunity to acquire a substantial family home of circa 4562 square feet (including outbuildings) set in this desirable location.
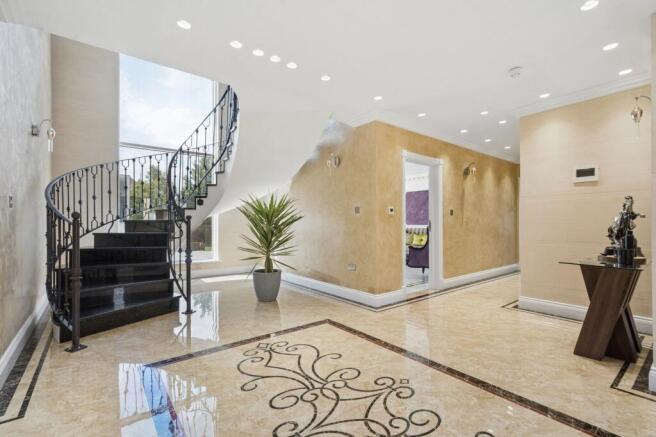
The property is introduced by a fabulous reception hallway with a visually imposing spiral staircase, setting the tone for the spacious and versatile accommodation within.
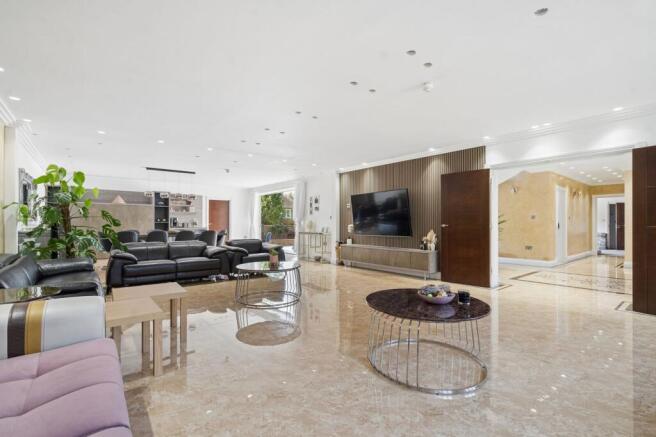
The centrepiece of the ground floor must be the expansive 42'9 x 20'4 reception and dining room, offering ample space for entertaining and family gatherings and complementing this, a generous 17'1 x 14'5 family room provides a comfortable light retreat for quiet relaxation.
A third reception room with shower room attached also offers the possibility of conversion into a ground floor bedroom 6 with En-suite facilities for guests or multi-generational living.
Three of the current five bedrooms set on two floors benefit from En-suite facilities, ensuring privacy and convenience for family members.
The former double garage (included within the square feet calculation) has been thoughtfully converted and now serves as an additional morning or meeting room with a shower room and a small kitchenette, accessible from the lobby Area. This conversion would also be ideal for use as a home office, guest suite, or hobby room/gym.
Throughout, the property is finished to a high standard, blending generous proportions with practical features to create a home of both distinction and comfort.
Externally, the property is approached from Green Lane via electric gates, opening onto secure brick block paviour parking for up to eight vehicles. The front boundary is defined by a brick wall with elegant wrought iron inserts, enhancing both security and kerb appeal. Manicured shrub beds and a thoughtfully positioned seating area (to the right of the double garage conversion) provide a welcoming entrance and with a brick block pathway leading along the right side of the house, granting access to the rear garden and substantial paved patio area accessed from the main reception/dining room. The patio, enclosed by a retaining wall, offers a superb space for al fresco dining or entertaining, with one step down to a further pathway and neatly maintained lawn. A brick-built garden store (measuring 3.42m x 2.66m) with a double glazed door provides practical storage for tools and outdoor equipment and potential to change into a garden room. The garden is bordered by a 1.8 metre high brick wall to the rear and right flank, ensuring privacy and continuity of design through to the front parking and garden area.
With its combination of secure gated access, extensive parking, and wonderful landscaped outdoor spaces, this property offers an ideal setting for both private family life and entertaining on a grand scale.
ENTRANCE HALLWAY
Imported ceramic tiled flooring with central laser cut decorative floor design. Fabulous spiral staircase with wrought iron railings and granite tiled steps creating the central feature of this fabulous reception hallway with floor to 1st floor ceiling glazed window offering views to the rear garden. Ornate coving, recessed ceiling spotlights. Underfloor heating, storage cupboard housing services.
CLOAKROOM
Double glazed window. Close coupled w/c with shower hose. Fabulous marble pedestal wash hand basin with chrome mixer tap. Full tiled walls & flooring, wall mirror, inset spotlights to ceiling with ornate coving.
MAIN RECEPTION & DINING
13.04m x 6.21m
A truly fabulous space, approached via two substantial hardwood doors. Dual aspect with two windows to front elevation and a bank of bi-fold doors leading to patio and garden. Full tiled floor with underfloor heating. Ornate coving, inset spotlights to ceiling, one wall with waxed marble tiling. Bank of fitted wall units to rear wall. Door to Kitchen.
FAMILY ROOM
5.2m x 4.43m
A lovely, bright family room with three bay windows overlooking the rear garden. Tiled flooring with underfloor heating. Ornate coving
RECEPTION 3
5.87m x 3.7m
A versatile dual aspect room (windows to front & rear) that is currently set as a third reception with shower room approached off a small lobby that could easily be re-configured as a ground floor bedroom En-suite. Beamed ceiling feature.
SHOWER ROOM
Set as a wet room with shower area, pedestal wash hand basin, low flush w/c with shower hose. Quality wall & floor tiling, window, inset spotlights to ceiling
KITCHEN
4.04m x 2.42m
Overlooking garden via two rear windows. Range of fitted base and wall units with contrasting worktops. Integrated 5 ring gas hob with extractor hood above. Integrated oven, Stainless steel sink unit and drainer with chrome mixer tap, recess for dishwasher, doorway to utility.
UTILITY
2.42m x 2.08m
Window to rear overlooking garden. Tiled flooring, plumbing for washing machine.
1st FLOOR LANDING
Wonderful area flooded with natural light via the full height rear window overlooking the rear garden and further window facing front. Part marble tiled walls with further marble flooring. Ornate coving. Deep store cupboard. doors to bedrooms 1 to 4 and shower room. Stairs to 2nd floor eaves bedroom 5 with En-Suite
SHOWER ROOM
Window to rear. Shower/bath with direct feed thermostatic shower over. Wash hand basin inset into marble top. Low flush w/c. Tiled floor and walls, Inset spotlights to ceiling, chrome towel rail.
BEDROOM 1
6.23m x 3.77m
Spacious dual aspect room with windows to front & rear elevations. Inset spotlights to ceiling, low level radiators x 2. Door leading to walk in wardrobe, again with inset spotlights to ceiling. Tile flooring and further door leading to En-Suite
EN-SUITE
A pleasingly generous space comprising of spa bath, large shower cubicle with direct feed thermostatic shower. Sink unit inset into marble top, low flush w/c with shower hose, tall chrome towel rail, floor tiling and full tiled walls, inset spotlights to ceiling, two windows to rear.
BEDROOM 2
4.71m x 3.01m
Window to rear. Fitted wardrobes, Radiator, wood flooring, door to En-Suite bathroom
EN-SUITE
Full bathroom comprising panelled bath with mixer shower hose over. Wash hand basin inset into marble top, low flush w/c. Tiled floor & walls. Inset spotlights to ceiling, chrome towel radiator
BEDROOM 3
6.06m x 2.46m
Two windows to front elevation. Fitted wardrobes, Radiator, Laminate flooring. Inst spotlights to ceiling
BEDROOM 4
3.27m x 3.11m
High ceiling room flooded with natural light via a window to front. Fitted wardrobes, radiator, laminate flooring, inset spotlights to ceiling
2nd FLOOR LANDING
Leading to eaves bedroom 5 En-Suite, plus access to landing store cupboard and further services cupboard housing 2 x gas boilers serving hot water & heating, megaflo style unvented water cylinder and water softener
BEDROOM 5 (EAVES)
7.84m x 3.63m
A spacious dual aspect Eaves room with two rear dormer windows and a front velux opener. Laminate flooring, inset spotlights to ceiling, fitted cupboards, radiator, door leading to En-Suite bathroom
EN-SUITE
Again an Eaves room with rear dormer window and comprising of panelled bath with shower hose, vanity wash hand basin with chrome mixer, low flush w/c with shower hose, tiled walls and floor, chrome towel radiator, inset spotlights to ceiling.
Front Garden
19.8m x 21.3m
Approached from Green Lane via electric gates with brick boundary front wall with wrought iron inserts. Well manicured shrub beds and front (right side) seating area to side of double garage conversion. Side access to right side of property via brick block pathway to rear garden & substantial patio area
Rear Garden
19.81m x 21.34m
Substantial paved patio area with retaining wall. One step down to further brick block pathway leading to lawn. Brick garden store (3.42m x 2.66m) with double glazed door. 1.8 metre brick boundary wall to rear and right flank, running through to front parking/garden.
Parking - Double garage
Having been the subject of a conversion into a morning/meeting room with the added benefit of a shower/cloakroom & small kitchenette area off lobby.
Parking - Secure gated
Secure gated brick block pavior parking with capacity for circa 8 vehicles.
Disclaimer
We have prepared these particulars as a general guide of the property and they are not intended to constitute part of an offer or contract. We have not carried out a detailed survey of the property and we have not tested any apparatus, fixtures, fittings, or services. All measurements and floorplans are approximate, and photographs are for guidance only. These should not be relied upon for the purchase of carpets or any other fixtures or fittings.
Where applicable, Lease details, service charges and ground rent have been provided by the client and should be checked and confirmed by your solicitor prior to exchange of contracts.
The annual Council Tax charge is reviewed annually by the Local Authority and could be subject to an increase after March each year.
- COUNCIL TAXA payment made to your local authority in order to pay for local services like schools, libraries, and refuse collection. The amount you pay depends on the value of the property.Read more about council Tax in our glossary page.
- Band: H
- PARKINGDetails of how and where vehicles can be parked, and any associated costs.Read more about parking in our glossary page.
- Garage,Gated
- GARDENA property has access to an outdoor space, which could be private or shared.
- Front garden,Rear garden
- ACCESSIBILITYHow a property has been adapted to meet the needs of vulnerable or disabled individuals.Read more about accessibility in our glossary page.
- Ask agent
Energy performance certificate - ask agent
Green Lane, Oxhey, WD19

Add an important place to see how long it'd take to get there from our property listings.
__mins driving to your place
Affordability

About Fairfield Estate Agents, Oxhey
1 Station Approach, South Oxhey, Watford, WD19 7DT


Notes
Staying secure when looking for property
Ensure you're up to date with our latest advice on how to avoid fraud or scams when looking for property online.
Visit our security centre to find out moreDisclaimer - Property reference 88f62d7e-2725-435f-8529-8379d95caf70. The information displayed about this property comprises a property advertisement. Rightmove.co.uk makes no warranty as to the accuracy or completeness of the advertisement or any linked or associated information, and Rightmove has no control over the content. This property advertisement does not constitute property particulars. The information is provided and maintained by Fairfield Estate Agents, Oxhey. Please contact the selling agent or developer directly to obtain any information which may be available under the terms of The Energy Performance of Buildings (Certificates and Inspections) (England and Wales) Regulations 2007 or the Home Report if in relation to a residential property in Scotland.
*This is the average speed from the provider with the fastest broadband package available at this postcode. The average speed displayed is based on the download speeds of at least 50% of customers at peak time (8pm to 10pm). Fibre/cable services at the postcode are subject to availability and may differ between properties within a postcode. Speeds can be affected by a range of technical and environmental factors. The speed at the property may be lower than that listed above. You can check the estimated speed and confirm availability to a property prior to purchasing on the broadband provider's website. Providers may increase charges. The information is provided and maintained by Decision Technologies Limited. **This is indicative only and based on a 2-person household with multiple devices and simultaneous usage. Broadband performance is affected by multiple factors including number of occupants and devices, simultaneous usage, router range etc. For more information speak to your broadband provider.