
Forest Road, Coalville

- PROPERTY TYPE
Detached Bungalow
- BEDROOMS
3
- BATHROOMS
2
- SIZE
2,008 sq ft
187 sq m
- TENUREDescribes how you own a property. There are different types of tenure - freehold, leasehold, and commonhold.Read more about tenure in our glossary page.
Freehold
Key features
- Offered for sale with no onward chain
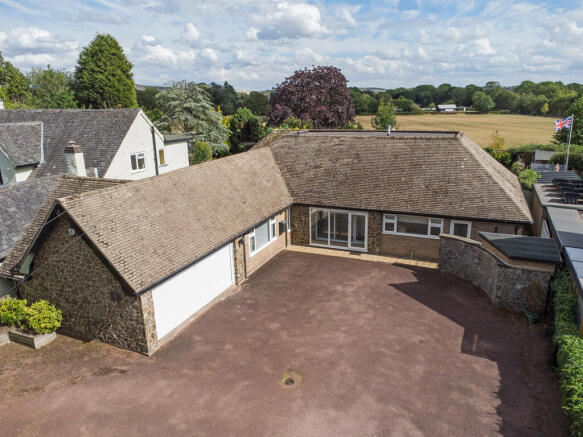
- Impressive and substantial detached bungalow
- Three bedrooms, master with en-suite shower room
- Plot extending to quarter of an acre
- Two reception rooms and conservatory
- Council Tax Band F
- Ample parking for numerous vehicles
- Freehold
- Kitchen with utility
- Potential for extension subject to planning
Description
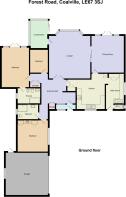
The spacious accommodation, which benefits from double glazing and gas central heating, is considerably larger than many properties of this type and has been designed to provide comfortable and versatile living. The accommodation briefly comprises an entrance porch leading into a sizeable entrance hall, a generous lounge, adjoining dining/family room, fitted kitchen, useful utility room and separate W.C.
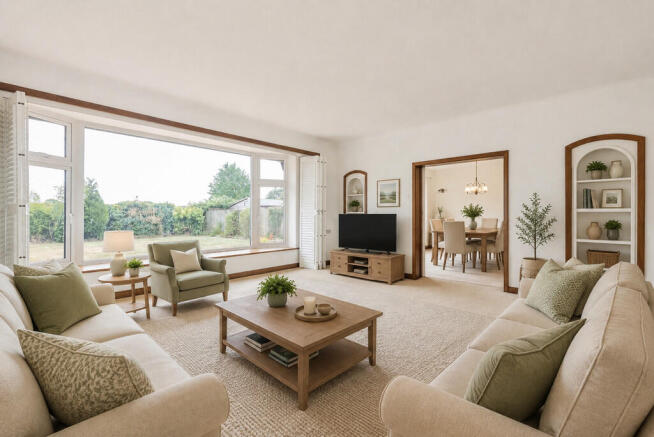
We have added a few AI generated images for inspiration as to how the property could look!
There are three well-proportioned bedrooms, with the principal bedroom enjoying the added benefit of an en-suite facility, together with a modern wet room. A further highlight is the conservatory, providing an additional reception space from which to enjoy the attractive rear garden.
Outside, the property continues to impress, with a substantial frontage providing generous off-road parking, while the mature rear garden offers a private and peaceful setting, with established planting and ample space for outdoor enjoyment.
This is a substantial and versatile bungalow occupying a particularly generous plot, with spacious accommodation and considerable appeal. Added to this there is a large roof void which offers the potential to extend into, subject to any necessary planning permissions.
THE TOWN The property is situated in Coalville, within the district of North West Leicestershire. The town occupies a convenient position on the A511 between Leicester and Burton upon Trent, with excellent access to the wider road network and being close to Junction 22 of the M1 motorway. Coalville also lies on the edge of the attractive upland landscape of Charnwood Forest.
The town provides a good range of everyday amenities, including a selection of shops, supermarkets, schools catering for all age groups, leisure facilities and a variety of other local services.
ACCOMMODATION
ENTRANCE PORCH Accessed via a uPVC framed double glazed door with adjacent picture window.
ENTRANCE HALL 14' 11" x 9' 11" (4.55m x 3.02m) Accessed via sliding uPVC framed double glazed door, again with an adjacent picture window.
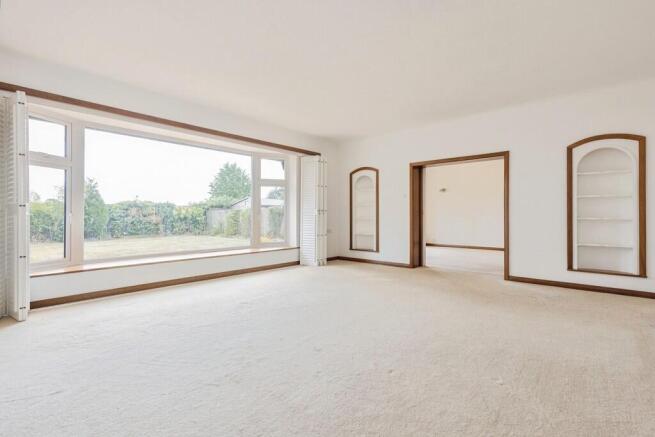
LOUNGE 20' 9" x 17' 4" (6.32m x 5.28m) With large uPVC framed double glazed window allowing plenty of natural light. Central heating radiator.
DINING ROOM/FAMILY ROOM 15' 10" x 13' 5" (4.83m x 4.09m) With uPVC framed double glazed doors to the rear elevation. Central heating radiator, book shelving.
KITCHEN 13' 10" x 10' 6" (4.22m x 3.2m) Including a range of units at eye and base level providing work surface, storage and applince space.Single drainer sink unit with mixer tap over, four ring Neff hob with extractor over, Neff microwave and electric oven. Integrated dishwasher, central heating radiator, uPVC framed double glazed window to the front elevation. Access to the roof space. The roof void is a significant space and offers the opportunity for extension, subject to any necessary planning.
UTILITY ROOM 11' 5" x 8' 8" (3.48m x 2.64m) With units at eye and base level providing storage and appliance space, one cupboard concealing the wall mounted central heating boiler. Door opening to the front elevation
W.C With low flush W.C.
MASTER BEDROOM 18' 10" x 13' 10" (5.74m x 4.22m) With uPVC framed doors opening to the rear garden.. Central heating radiator. En-suite leading off.
EN-SUITE SHOWER ROOM This generous space includes a suite in white of wash hand basin and W.C. Enclosure housing the mains fed shower. Opaque uPVC framed double glazed window, heated towel rail.
BEDROOM TWO 15' 5" x 13' 8" (4.7m x 4.17m) With uPVC framed double glazed window to the side elevation, central heating radiator, fitted wardrobes.
BEDROOM THREE 10' 4" x 8' 11" (3.15m x 2.72m) With uPVC framed double glazed doors opening to the conservatory. Central heating radiator.
CONSERVATORY 13' x 11' 9" (3.96m x 3.58m) Being of uPVC framed double glazed unit construction. Central heating radiator, Accessible from the lounge plus bedroom three.
WET ROOM Compriisng a suite in white of wash hand basin and W.C. Mains fed shower with rainshower fitting. Opaque uPVC framed double glazed window, heated towel rail.
OUTSIDE The property is situated on a plot extending to 0.26 of an acre and is set well bac from Forest Road itself behind off road parking for numerous vehicles. Added to this there is the double garage 17' 6" x 17' 4" (5.36m x 5.30m) with electric up and over door. There is also a useful store for garden equipment. To the rear a private enclosed rear garden with an area of decking plus separate patio. Shaped lawn.
- COUNCIL TAXA payment made to your local authority in order to pay for local services like schools, libraries, and refuse collection. The amount you pay depends on the value of the property.Read more about council Tax in our glossary page.
- Band: F
- PARKINGDetails of how and where vehicles can be parked, and any associated costs.Read more about parking in our glossary page.
- Garage
- GARDENA property has access to an outdoor space, which could be private or shared.
- Yes
- ACCESSIBILITYHow a property has been adapted to meet the needs of vulnerable or disabled individuals.Read more about accessibility in our glossary page.
- Ask agent

Add an important place to see how long it'd take to get there from our property listings.
__mins driving to your place

About Martin & Co, Coalville
18 High Street Coalville Ashby De La Zouch LE67 3ED


Notes
Staying secure when looking for property
Ensure you're up to date with our latest advice on how to avoid fraud or scams when looking for property online.
Visit our security centre to find out moreDisclaimer - Property reference 100672003156. The information displayed about this property comprises a property advertisement. Rightmove.co.uk makes no warranty as to the accuracy or completeness of the advertisement or any linked or associated information, and Rightmove has no control over the content. This property advertisement does not constitute property particulars. The information is provided and maintained by Martin & Co, Coalville. Please contact the selling agent or developer directly to obtain any information which may be available under the terms of The Energy Performance of Buildings (Certificates and Inspections) (England and Wales) Regulations 2007 or the Home Report if in relation to a residential property in Scotland.
*This is the average speed from the provider with the fastest broadband package available at this postcode. The average speed displayed is based on the download speeds of at least 50% of customers at peak time (8pm to 10pm). Fibre/cable services at the postcode are subject to availability and may differ between properties within a postcode. Speeds can be affected by a range of technical and environmental factors. The speed at the property may be lower than that listed above. You can check the estimated speed and confirm availability to a property prior to purchasing on the broadband provider's website. Providers may increase charges. The information is provided and maintained by Decision Technologies Limited. **This is indicative only and based on a 2-person household with multiple devices and simultaneous usage. Broadband performance is affected by multiple factors including number of occupants and devices, simultaneous usage, router range etc. For more information speak to your broadband provider.