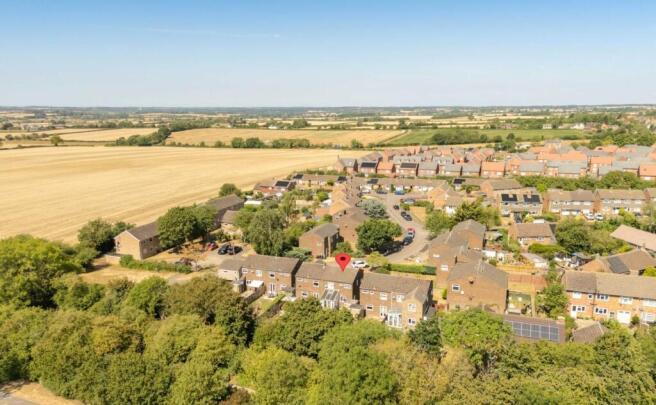
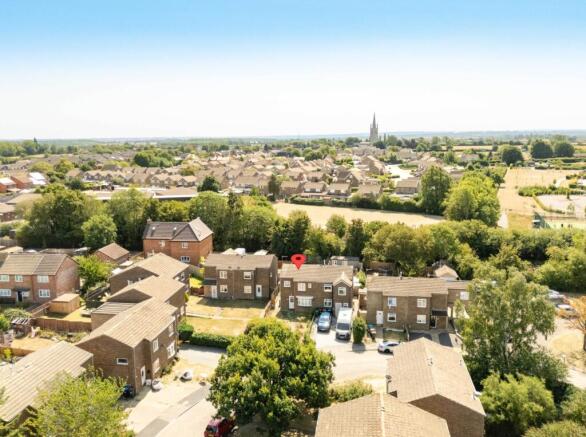

Williams Close, Hanslope

- PROPERTY TYPE
Semi-Detached
- BEDROOMS
3
- BATHROOMS
1
- SIZE
904 sq ft
84 sq m
- TENUREDescribes how you own a property. There are different types of tenure - freehold, leasehold, and commonhold.Read more about tenure in our glossary page.
Freehold
Key features
- TWO/THREE BEDROOM SEMI DETACHED FAMILY HOME
- VILLAGE LOCATION IN QUIET CUL-DE-SAC
- NO UPPER CHAIN- THE SELLER IS RELOCATING
- GENEROUS PLOT WITH SOUTH/EAST FACING REAR GARDEN WITH OUTBUILDING
- IMPRESSIVE 23 FT LOUNGE/DINER
- SHORT WALK TO VILLAGE PRIMARY SCHOOL
- SCOPE TO EXTEND & CREATE OFF ROAD PARKING TO REAR (STPP)
- EXCELLENT TRANSPORT LINKS- NEARBY MAINLINE RAIL STATIONS AND EASY M1 ACCESS
- CURRENT OWNERS SINCE 2011
Description
Stepping through the UPVC double glazed front door, you are greeted by a bright entrance hall that provides a practical introduction to the property. The staircase rises elegantly to the first floor, while doors lead through to the lounge/diner and kitchen/breakfast room, creating a natural flow that makes the home feel both spacious and inviting from the very beginning. The lounge/diner is undoubtedly one of the standout features of this delightful home extending to over 23ft, it offers an exceptionally generous living space that can comfortably accommodate both relaxing and entertaining areas. A large front facing window allows natural light to flood the room, creating a bright and airy atmosphere that makes the space feel even more expansive. To the rear, UPVC double glazed doors open directly into the conservatory, creating a seamless transition between the principal living area and the garden beyond. The kitchen has been thoughtfully designed with practicality in mind, fitted with a range of wall and base units providing excellent storage, together with an integrated dishwasher and fridge freezer, plus space and plumbing for a washing machine and tumble dryer. Sleek work surfaces and a breakfast bar complete this practical and well appointed kitchen. The conservatory provides an additional reception room, flooded with natural light thanks to its surrounding windows and glazed design Whether used as a peaceful reading area, children`s playroom or a relaxing garden room, it offers outstanding flexibility to suit your lifestyle, UPVC double glazed patio doors open directly onto the rear garden, effortlessly blending indoor and outdoor living during the warmer months.
The first floor offers three bedrooms each providing comfortable, adaptable accommodation for modern family life. The principal bedroom benefits from fitted wardrobes, providing excellent built in storage while maintaining a spacious and uncluttered feel. Bedrooms two and three both offer excellent versatility. Whether required as children`s bedrooms, guest accommodation, a home office, nursery or hobby room, these rooms can easily adapt to suit your family`s changing needs over time. Completing the first floor is the family bathroom, fitted with a stylish three piece suite and including a recently updated electric shower. Enhanced by contemporary tiling, it creates a bright, modern space that is both practical and comfortable for everyday use.
The south/east facing rear garden provides a wonderful outdoor retreat that perfectly complements the generous accommodation inside the home. A combination of lawn and patio areas creates distinct spaces for children to play, outdoor dining, entertaining family and friends or simply enjoying the sunshine. Enclosed by wooden fencing, the garden offers an excellent degree of privacy, creating a safe and peaceful environment for the whole family to enjoy. A particularly appealing feature is the potential to create off road parking to the rear, subject to obtaining the necessary planning permission and consent an exciting opportunity for future owners to further enhance the practicality and long term potential of the home.
More about the location...
Hanslope is a lovely rural village offering picturesque countryside walks, while remaining conveniently located for a range of local amenities and excellent transport connections. The property sits within a quiet cul-de-sac and is within easy reach of the village centre, which offers an Ofsted-rated `Good` primary school with breakfast, after-school and holiday play scheme provision, along with a post office, convenience store, butchers, two local pubs, a church and a village hall that regularly hosts local events.
The property is also well positioned for road and public transport links, with local bus services connecting to Northampton and Milton Keynes. The M1 is easily accessible, while Central Milton Keynes and Northampton town centre are also within easy reach. The historic railway town of Wolverton is approximately 10 minutes away by car, offering further shops, supermarkets and amenities alongside Wolverton Mainline Station for services to London Euston and Birmingham, while Milton Keynes Central and Northampton Mainline Stations provide further convenient rail connections. The picturesque Salcey Forest is also approximately 3.5 miles away, making this property an excellent location for families, walkers or dog owners alike. Combining the peace and character of a rural village with excellent access to Milton Keynes, Northampton, the M1 and a choice of mainline railway stations, this is an attractive location for families and commuters alike.
We have a legal obligation to undertake digital identification checks on all purchasers who have an offer accepted on any property marketed by us. We use a Government Certified specialist third party service to do this. There will be a non refundable charge of £24 per person, per check, for this service. Please note that any failed checks may need to be resubmitted at a further cost of £24 each.
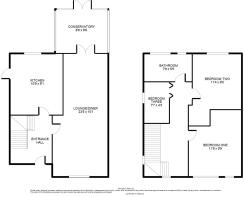
ENTRANCE HALL
UPVC double glazed front door with frosted glass and fitted roller blind. Single panel radiator. Stairs rising to first floor accommodation. Doors leading to lounge/diner and kitchen/breakfast room.
KITCHEN BREAKFAST ROOM - 10'9" (3.28m) Max x 9'1" (2.77m) Max
Fitted with a range of wall and base units with complementary work surfaces and breakfast bar. One and a half bowl stainless steel sink and drainer with mixer tap. Gas hob with extractor hood over. Integrated fridge freezer. Dedicated oven housing incorporating a built in combination microwave/oven above a fan oven. Space and plumbing for washing machine and tumble dryer. Integrated dishwasher. Radiator. Spotlights. UPVC double glazed window to rear. UPVC double glazed door to side with frosted glass and fitted Venetian blind.
LOUNGE/DINER - 23'5" (7.14m) Max x 10'1" (3.07m) Max
UPVC double glazed bay window to front. UPVC double glazed doors leading to conservatory. TV Aerial and internet direct to property. Two double panel radiators.
CONSERVATORY - 8'9" (2.67m) Max x 8'6" (2.59m) Max
UPVC double glazed windows to side and rear. UPVC double glazed patio doors leading to rear garden. Power and light.
FIRST FLOOR LANDING
UPVC double glazed window to front and frosted UPVC double glazed window to side. Access to part- boarded loft with light and housing combi-boiler. Loft Ladder. Doors leading to all first-floor accommodation.
BEDROOM ONE - 11'9" (3.58m) Max x 9'9" (2.97m) Max
Two UPVC double glazed windows to front. Fitted wardrobe and dressing table. Single panel radiator. TV with aerial point.
BEDROOM TWO - 11'4" (3.45m) Max x 9'0" (2.74m) Max
UPVC double glazed window to rear. Single panel radiator. TV aerial point.
BEDROOM THREE - 7'7" (2.31m) Max x 4'3" (1.3m) Max
UPVC double-glazed frosted window to side. TV aerial point.
FAMILY BATHROOM - 7'9" (2.36m) Max x 5'5" (1.65m) Max
Two UPVC double glazed frosted windows to rear aspect. Fitted in a three-piece suite comprising low level WC, pedestal wash hand basin with mixer tap, panelled bath with mixer tap and shower attachment; and separate electric shower over bath. Single panel radiator.
FRONT GARDEN
Mainly laid to lawn. Fully enclosed with front gate. Additional side gate with steps down to front door.
REAR GARDEN
Mainly laid to lawn. Patio area. Outbuilding. Enclosed by wooden fencing.
PARKING
Potential parking to the rear, subject to any necessary planning and consent.
what3words /// older.marinated.sharp
Notice
Please note we have not tested any apparatus, fixtures, fittings, or services. Interested parties must undertake their own enquiries into the working order of these items. All measurements are approximate and photographs provided for guidance only.
- COUNCIL TAXA payment made to your local authority in order to pay for local services like schools, libraries, and refuse collection. The amount you pay depends on the value of the property.Read more about council Tax in our glossary page.
- Band: B
- PARKINGDetails of how and where vehicles can be parked, and any associated costs.Read more about parking in our glossary page.
- Yes
- GARDENA property has access to an outdoor space, which could be private or shared.
- Private garden
- ACCESSIBILITYHow a property has been adapted to meet the needs of vulnerable or disabled individuals.Read more about accessibility in our glossary page.
- Ask agent
Williams Close, Hanslope

Add an important place to see how long it'd take to get there from our property listings.
__mins driving to your place
Affordability
About Homes on Web Ltd, Newport Pagnell
45 High Street Newport Pagnell MK16 8AR

Notes
Staying secure when looking for property
Ensure you're up to date with our latest advice on how to avoid fraud or scams when looking for property online.
Visit our security centre to find out moreDisclaimer - Property reference 2083_HWEB. The information displayed about this property comprises a property advertisement. Rightmove.co.uk makes no warranty as to the accuracy or completeness of the advertisement or any linked or associated information, and Rightmove has no control over the content. This property advertisement does not constitute property particulars. The information is provided and maintained by Homes on Web Ltd, Newport Pagnell. Please contact the selling agent or developer directly to obtain any information which may be available under the terms of The Energy Performance of Buildings (Certificates and Inspections) (England and Wales) Regulations 2007 or the Home Report if in relation to a residential property in Scotland.
*This is the average speed from the provider with the fastest broadband package available at this postcode. The average speed displayed is based on the download speeds of at least 50% of customers at peak time (8pm to 10pm). Fibre/cable services at the postcode are subject to availability and may differ between properties within a postcode. Speeds can be affected by a range of technical and environmental factors. The speed at the property may be lower than that listed above. You can check the estimated speed and confirm availability to a property prior to purchasing on the broadband provider's website. Providers may increase charges. The information is provided and maintained by Decision Technologies Limited. **This is indicative only and based on a 2-person household with multiple devices and simultaneous usage. Broadband performance is affected by multiple factors including number of occupants and devices, simultaneous usage, router range etc. For more information speak to your broadband provider.