
Dykedale, Dunblane, FK15

- PROPERTY TYPE
Detached
- BEDROOMS
4
- BATHROOMS
3
- SIZE
1,216 sq ft
113 sq m
- TENUREDescribes how you own a property. There are different types of tenure - freehold, leasehold, and commonhold.Read more about tenure in our glossary page.
Freehold
Key features
- Spacious four-bedroom detached family home
- Peaceful end-of-cul-de-sac position
- Flexible accommodation including two potential ground-floor bedrooms
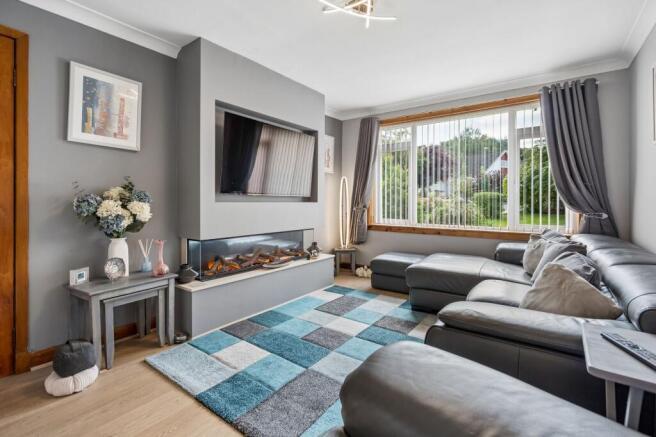
- Bright lounge with media wall and semi-open-plan dining area
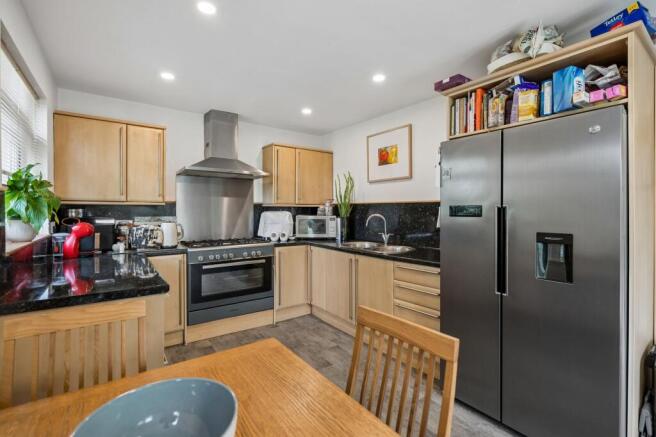
- Generous dining kitchen with range cooker and appliances included
- Large single garage, generous driveway and electric vehicle charging point
- Mature private gardens with large rear deck and raised vegetable beds
- Conveniently located close to Newton Primary School
Description
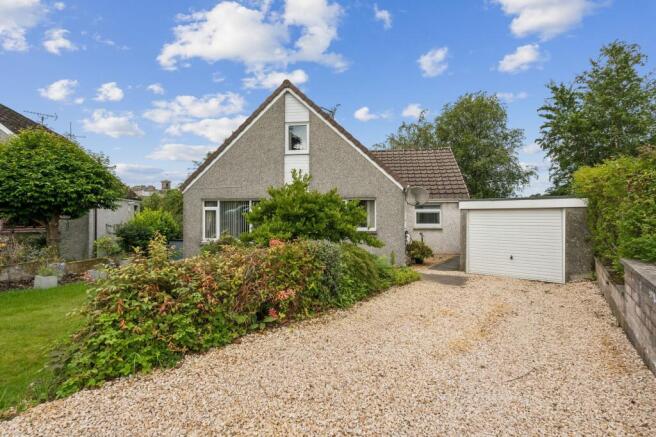
Occupying a particularly peaceful position towards the end of a quiet cul-de-sac, this impressive detached family home offers spacious, modern and highly versatile accommodation, generous private gardens and excellent parking. Ideally placed for Newton Primary School, it is a wonderful home for growing families, with a flexible layout that can adapt easily to changing needs.
The ground floor has a lovely sense of space and flow, with the main living accommodation designed around modern family life. The bright and welcoming lounge features an in-built electric fire and stylish media wall, with the room flowing on a semi-open-plan basis into the dining area. This creates a generous and sociable space that works equally well for relaxing as it does for entertaining family and friends.
The large dining kitchen is another real highlight, providing plenty of space for family meals and everyday living. Fitted with a range cooker and a good selection of appliances, including a fridge freezer, dishwasher and washing machine, it is a practical and well-equipped space. A useful utility section adds further convenience.
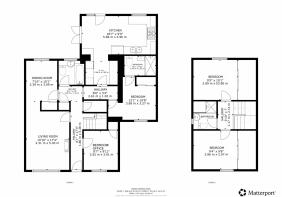
Also on the ground floor is a generous double bedroom with an ensuite shower room, providing excellent flexibility for guests, older family members or those who simply prefer the convenience of having a bedroom on the ground floor.
A further bedroom is also located on this level, which is currently being used as an office, giving the property two bedrooms downstairs or space for study, hobbies or additional living accommodation. A family bathroom completes the ground floor.
Upstairs, there are two further well-proportioned double bedrooms, along with a modern shower room. The overall layout provides a fantastic degree of flexibility, making this a home that can comfortably accommodate family life, working from home and visiting guests.
Outside, the property continues to impress. A long and generous driveway provides ample off-street parking and leads to a large single garage. An electric vehicle charging point is also installed, adding a useful modern feature for EV owners. The mature front and rear gardens offer a high degree of privacy and plenty of space to enjoy the outdoors.
The rear garden is particularly appealing, with a large deck immediately outside the back door providing the perfect spot for a morning coffee, outdoor dining or summer drinks. Steps lead down to a generous lawn, bordered by mature planting and raised vegetable beds, creating an attractive garden with plenty of interest and scope for keen gardeners.
The combination of the peaceful cul-de-sac setting, spacious accommodation, excellent flexibility and established private gardens makes 23 Dykedale a particularly appealing family home, with the added benefit of being close to Newton Primary School and within easy reach of Dunblane's town centre and excellent transport links.
WHAT THE OWNERS LIKE BESTThe owners have particularly enjoyed the peaceful position at the end of the cul-de-sac and the sense of privacy it provides. This location has been a real highlight for family life, enabling their daughter to walk to nearby Newton Primary School without having to cross a road, giving her independence and them great peace of mind.
They also love the spaciousness and flexibility of the house, especially having a bedroom and office on the ground floor, while the large dining kitchen and semi-open-plan living space work brilliantly for busy family life and entertaining.
EPC Rating: C
Garden
Mature private front and back gardens with large rear deck
Parking - Driveway
Parking - Garage
Disclaimer
We do our best to ensure that our property details are accurate and reliable, but they’re intended as a guide and don’t form part of an offer or contract. The services, systems, and appliances mentioned haven’t been tested by us, so we can’t guarantee their condition or performance. Photographs and measurements are provided as a general guide and may not be exact, and floor plans, where included, are not to scale. We have not verified the tenure of the property, the type of construction, or its condition. If you’d like any clarification or further details, please don’t hesitate to get in touch - especially if you’re planning to travel a long way to view the property.
Brochures
Home Report- COUNCIL TAXA payment made to your local authority in order to pay for local services like schools, libraries, and refuse collection. The amount you pay depends on the value of the property.Read more about council Tax in our glossary page.
- Band: E
- PARKINGDetails of how and where vehicles can be parked, and any associated costs.Read more about parking in our glossary page.
- Garage,Driveway
- GARDENA property has access to an outdoor space, which could be private or shared.
- Private garden
- ACCESSIBILITYHow a property has been adapted to meet the needs of vulnerable or disabled individuals.Read more about accessibility in our glossary page.
- Ask agent
Dykedale, Dunblane, FK15

Add an important place to see how long it'd take to get there from our property listings.
__mins driving to your place
Affordability



Notes
Staying secure when looking for property
Ensure you're up to date with our latest advice on how to avoid fraud or scams when looking for property online.
Visit our security centre to find out moreDisclaimer - Property reference 364646e1-e65f-499e-a3e0-8d332dbc83f1. The information displayed about this property comprises a property advertisement. Rightmove.co.uk makes no warranty as to the accuracy or completeness of the advertisement or any linked or associated information, and Rightmove has no control over the content. This property advertisement does not constitute property particulars. The information is provided and maintained by Cathedral Estates, Dunblane. Please contact the selling agent or developer directly to obtain any information which may be available under the terms of The Energy Performance of Buildings (Certificates and Inspections) (England and Wales) Regulations 2007 or the Home Report if in relation to a residential property in Scotland.
*This is the average speed from the provider with the fastest broadband package available at this postcode. The average speed displayed is based on the download speeds of at least 50% of customers at peak time (8pm to 10pm). Fibre/cable services at the postcode are subject to availability and may differ between properties within a postcode. Speeds can be affected by a range of technical and environmental factors. The speed at the property may be lower than that listed above. You can check the estimated speed and confirm availability to a property prior to purchasing on the broadband provider's website. Providers may increase charges. The information is provided and maintained by Decision Technologies Limited. **This is indicative only and based on a 2-person household with multiple devices and simultaneous usage. Broadband performance is affected by multiple factors including number of occupants and devices, simultaneous usage, router range etc. For more information speak to your broadband provider.