King William Court, Hartley Wintney, Hampshire

- PROPERTY TYPE
Detached
- BEDROOMS
5
- BATHROOMS
3
- SIZE
2,854 sq ft
265 sq m
- TENUREDescribes how you own a property. There are different types of tenure - freehold, leasehold, and commonhold.Read more about tenure in our glossary page.
Freehold
Key features
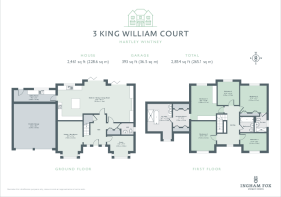
- Superb 34'9" open-plan kitchen, dining and family room
- Sunny west-facing garden with terrace and sunken fire pit
- Sunny west-facing garden with terrace and sunken fire pit
- Separate sitting room, study and utility room
- Principal suite with dressing room and air conditioning
- Set within a small gated development
- Large 393 sq ft double garage
- Excellent B energy rating
Description
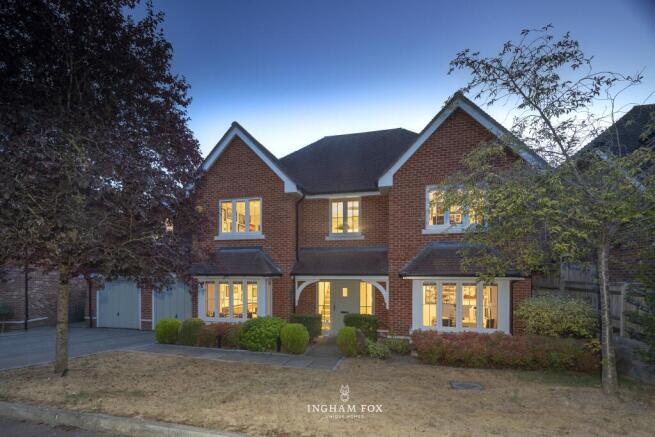
Sitting quietly on the edge of Hartley Wintney, 3 King William Court is a spacious, modern, energy-efficient home that works equally well for everyday living and entertaining.
Built nine years ago as part of a small, secure private development with electric gated access, the house has since been thoughtfully improved by the current owners. Extending to approximately 2,461 sq ft, it offers five bedrooms and three bathrooms.
There is plenty of space to entertain, room for everyone to do their own thing and a garden ideally suited to long summer evenings.
All this is within easy reach of Hartley Wintney, one of Hampshire’s prettiest villages, with its independent shops, highly regarded schools and excellent rail connections to London.
A warm welcome
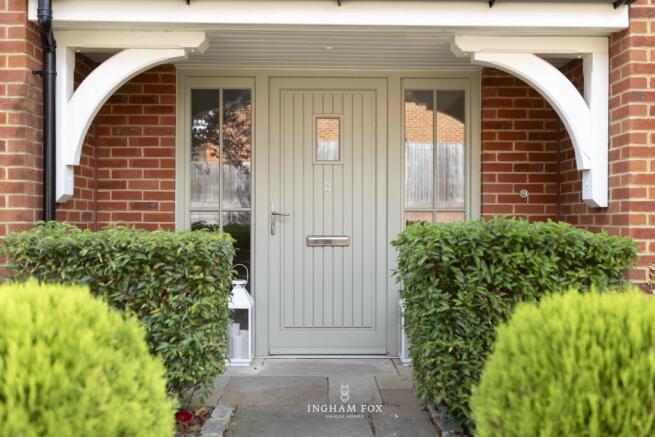
The bright, spacious entrance hall sets the tone for the rest of the house.
Engineered oak flooring runs through into the kitchen, dining and family room beyond, while generous cupboards keep coats, shoes and everyday clutter neatly out of sight. There is also a useful ground-floor cloakroom.
On one side of the hall is a separate sitting room, which could also make an excellent playroom. On the other, a bay-windowed room makes an ideal study.
The oak and glass staircase rises to the first floor, while beneath it a beautifully lit wine store adds a little theatre. Naturally cool, it provides ideal conditions for storing red wine.
Cars are well catered for too, thanks to a large 393 sq ft double garage with direct access through the utility room, making it easy to unload the shopping and enter the house in the dry.
The heart of the home
At the heart of the house is the superb 34'9" kitchen, dining and family room. The current owners knocked through the original sitting room and dining area to create this wonderfully sociable space, designed for both everyday family life and entertaining.
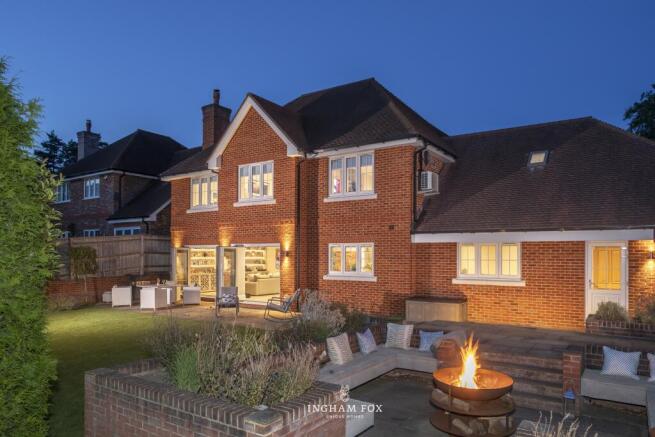
Two sets of bi-fold doors flood the room with light and open directly onto the garden, creating a seamless connection between the house and garden.
At the far end, the generous sitting area has ample room for two large sofas and is arranged around a gas fire. Beautifully lit bespoke shelving sits on either side, providing plenty of space for books and display pieces.
A wonderfully sociable space
A large central island forms the centrepiece of the kitchen. It is equally suited to breakfast on the go or friends gathering over a glass of wine while dinner is prepared. There are twin ovens, a gas hob, integrated appliances and a wine fridge, complemented by marble worktops and matching splashbacks.
Just off the kitchen is an excellent utility room, with a sink, space for laundry appliances and doors leading directly to both the garden and double garage. This creates a practical everyday entrance to the house, ideal for muddy dogs, football boots or returning from a winter walk on one of the village commons.
Bright and generous accommodation
The oak and glass staircase rises to a bright landing, from which there are five bedrooms, two with en suites, together with the family bathroom.
The impressive principal bedroom has been beautifully fitted with bespoke cabinetry, including a dressing table with illuminated shelving and excellent storage surrounding space for a large television. It also benefits from professionally installed air conditioning, helping to ensure a comfortable night’s sleep during the warmer summer months.
A separate dressing room, with fitted wardrobes running along both sides, leads through to the superb en suite bathroom, with twin basins, a freestanding double-ended bath and an exceptionally generous walk-in shower.
Bedroom two is another generous double, with fitted wardrobes and its own en suite shower room.
Bedrooms three and four are also doubles, with bedroom four currently arranged as a cinema room. Bedroom five is currently used as a second study. All three are served by the family bathroom.
A sunny garden for outdoor living
The west-facing garden also enjoys an open aspect to the south, allowing it to catch the sun throughout the day and well into the evening. The patio runs the full width of the house, flowing naturally from both sets of bi-fold doors.
Step down from the terrace into a snug, sunken fire-pit area, ringed with built-in bench seating—an inviting spot for evening drinks, or marshmallows and sparklers as the weather turns cooler.
Beyond, a wide expanse of easy-care artificial lawn gives plenty of room to run about, with established planting and trees providing an attractive green backdrop.
A well-connected location
Hartley Wintney is one of those villages people spend years trying to get into. Its bustling High Street offers an excellent mix of independent shops, boutiques and cafés, together with a useful Tesco Express, all gathered around a village green with its duck pond and the famous Mildmay Oaks.
The cricket green is one of the oldest continuously used cricket grounds in the country, and between the golf club, tennis club and community centres, there’s always something going on.
Families are exceptionally well served for schooling. Oakwood Infant School and Greenfields Junior School sit right in the village, both rated Good by Ofsted, while Robert May’s School in nearby Odiham provides secondary education. For those looking further afield, Lord Wandsworth College in Long Sutton offers an excellent independent option close by.
Commuting is straightforward too. Winchfield station, a few minutes away, runs direct services to London Waterloo in around an hour, with Fleet and Hook stations nearby offering further options and faster journey times. By road, the village sits just off the A30, with Junctions 4a and 5 of the M3 both close at hand, giving swift access to Basingstoke, Fleet, Farnborough and on to London and the motorway network beyond.
Overview
• An impressive, energy-efficient modern family home, extending to approximately 2,461 sq ft
• Excellent B energy rating
• Beautifully improved to create exceptional space for family life and entertaining
• Superb 34'9" kitchen, dining and family room opening directly onto the garden
• Separate sitting room, study, utility room and beautifully lit wine store
• Five bright bedrooms and three bathrooms, including a luxurious principal suite
• Sunny west-facing garden with a full-width terrace and sunken fire-pit area
• Large 393 sq ft double garage. The house is set within a small gated development close to Hartley Wintney and Winchfield station
Services and features
• Mains gas, electricity and water
• Ultrafast full fibre broadband available, with speeds of up to 1,600 Mbps according to Openreach
• Council Tax Band G – Hart District Council
• Small, secure private development with electric gated access
• Resident-run management company, with each homeowner serving as a director
• Annual contribution of up to £1,200, covering the complete management and maintenance of the shared septic system and drainage, gate maintenance and electricity, together with a reserve fund for future works
• Professionally fitted air conditioning in the principal bedroom
• Naturally cool wine store, ideal for red wine
• Large double garage with direct access into the house
In the area
• The independent shops, cafés, pubs and restaurants of Hartley Wintney
• Historic cricket green, village commons and magnificent Mildmay Oaks
• Excellent local golf, tennis and cricket clubs
• Oakwood Infant School and Greenfields Junior School in the village
• Robert May’s School in nearby Odiham
• Excellent independent schools, including St Neot’s, Wellesley Prep, Sherfield School and Lord Wandsworth College
• Direct trains from Winchfield to London Waterloo in around an hour
• Excellent road connections via the A30 and M3
Please note: the cream sofa in the sitting room has been virtually staged.
Brochures
Brochure- COUNCIL TAXA payment made to your local authority in order to pay for local services like schools, libraries, and refuse collection. The amount you pay depends on the value of the property.Read more about council Tax in our glossary page.
- Band: G
- PARKINGDetails of how and where vehicles can be parked, and any associated costs.Read more about parking in our glossary page.
- Garage,Driveway,Off street,Private
- GARDENA property has access to an outdoor space, which could be private or shared.
- Front garden,Patio,Private garden,Enclosed garden,Rear garden,Terrace,Back garden
- ACCESSIBILITYHow a property has been adapted to meet the needs of vulnerable or disabled individuals.Read more about accessibility in our glossary page.
- Ground floor,Level access
King William Court, Hartley Wintney, Hampshire

Add an important place to see how long it'd take to get there from our property listings.
__mins driving to your place
Affordability
About Ingham Fox Unique Homes, Farnham
The Granary, 1 Waverly Lane Farnham, GU9 8BB

Notes
Staying secure when looking for property
Ensure you're up to date with our latest advice on how to avoid fraud or scams when looking for property online.
Visit our security centre to find out moreDisclaimer - Property reference King William Court. The information displayed about this property comprises a property advertisement. Rightmove.co.uk makes no warranty as to the accuracy or completeness of the advertisement or any linked or associated information, and Rightmove has no control over the content. This property advertisement does not constitute property particulars. The information is provided and maintained by Ingham Fox Unique Homes, Farnham. Please contact the selling agent or developer directly to obtain any information which may be available under the terms of The Energy Performance of Buildings (Certificates and Inspections) (England and Wales) Regulations 2007 or the Home Report if in relation to a residential property in Scotland.
*This is the average speed from the provider with the fastest broadband package available at this postcode. The average speed displayed is based on the download speeds of at least 50% of customers at peak time (8pm to 10pm). Fibre/cable services at the postcode are subject to availability and may differ between properties within a postcode. Speeds can be affected by a range of technical and environmental factors. The speed at the property may be lower than that listed above. You can check the estimated speed and confirm availability to a property prior to purchasing on the broadband provider's website. Providers may increase charges. The information is provided and maintained by Decision Technologies Limited. **This is indicative only and based on a 2-person household with multiple devices and simultaneous usage. Broadband performance is affected by multiple factors including number of occupants and devices, simultaneous usage, router range etc. For more information speak to your broadband provider.