Needham Road, Harleston IP20 9JY

- PROPERTY TYPE
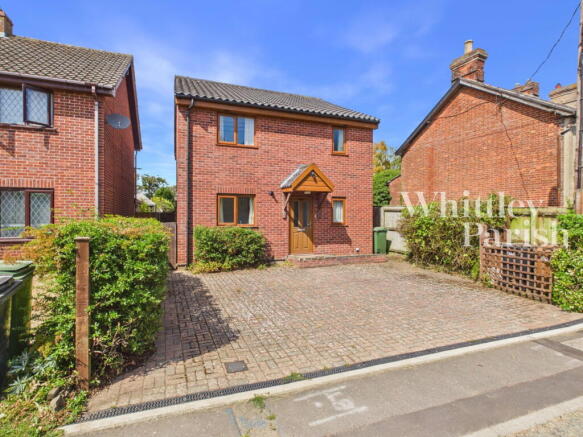
Detached
- BEDROOMS
3
- BATHROOMS
2
- SIZE
1,425 sq ft
132 sq m
- TENUREDescribes how you own a property. There are different types of tenure - freehold, leasehold, and commonhold.Read more about tenure in our glossary page.
Freehold
Key features
- Guide Price £250,000 - £260,000
- No onward chain
- 1,100 sq ft across first and second floor
- Handy loft room providing extra space
- Bright and spacious lounge with French doors to garden
- Convenient downstairs cloakroom and practical utility room
- Dedicated office room for home workers
- Three well proportioned bedrooms, master having en-suite shower room
- Approx 0.5 mile to town centre
- EPC Rating TBC - Council Tax Band D
Description
Harleston is a sought-after market town known for its historic charm and variety of period properties. The town has a vibrant community and offers a great selection of independent shops and everyday amenities. Surrounded by the picturesque countryside of the Waveney Valley, it is located on the border of south Norfolk. For more extensive amenities, the market town of Diss is just 10 miles away to the west. Diss also benefits from a mainline railway station with regular and direct services to London Liverpool Street and Norwich.
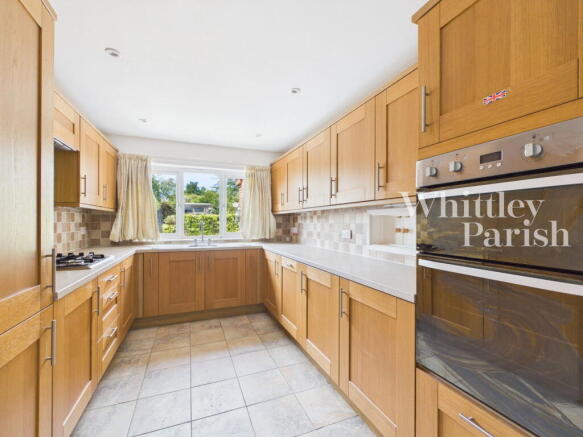
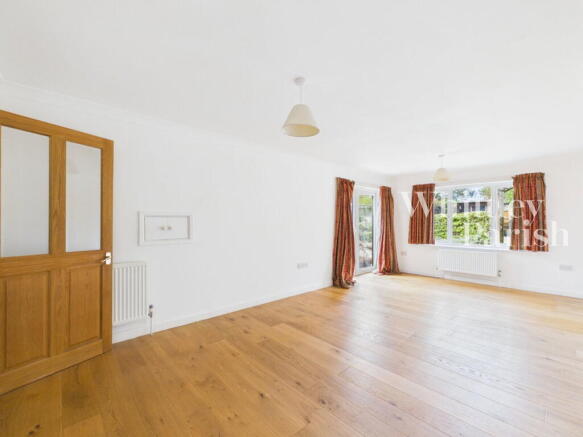
This is the kind of home that effortlessly adapts to modern family life, offering an excellent balance of sociable living space, practical features and convenient accommodation. Extending to just over 1,100 sq ft across the ground and first floors, with the added benefit of a useful loft room, there is plenty of space to work, relax and entertain. At the heart of the home, the kitchen/diner provides a welcoming space for everyday meals and catching up with family, complete with a gas hob for keen cooks. The spacious lounge, measuring an impressive 21'4" x 10'11", is filled with natural light and opens directly onto the garden through French doors, creating a smooth connection between indoor and outdoor living during the warmer months. Practicality has been carefully considered, with a dedicated office providing the perfect environment for home working, alongside a separate utility room and a convenient ground floor cloakroom. Upstairs, three well-proportioned bedrooms offer comfortable accommodation for families and guests alike. The principal bedroom benefits from its own en suite shower room, while the second bedroom features built-in wardrobes for tidy storage. A well-appointed family bathroom serves the remaining bedrooms and is complemented by a large storage cupboard, helping to keep everyday life organised. Adding further flexibility, the loft room presents a valuable bonus space that could be used as a playroom, cosy snug, hobby room or simply additional storage, depending on your needs. With gas central heating, double glazed windows and a versatile layout designed to suit a variety of lifestyles, this detached home offers comfortable and adaptable living both now and for years to come. Prospective purchasers should note that there are visible signs of damp and areas of mould within the property, and refurbishment works are likely to be required.
Outside, the property offers a practical and family-friendly setting, with a driveway providing comfortable off-road parking for two vehicles. A gently sloping approach leads to the front door, while gated side access offers convenient passage to the rear garden. The enclosed rear garden provides a wonderful blank canvas for outdoor enjoyment, whether that be summer entertaining, children's play or simply relaxing in the fresh air. Predominantly laid to lawn, the garden is complemented by a block-paved terrace adjoining the house, creating an ideal spot for al fresco dining, morning coffee or weekend barbecues with family and friends. Enclosed by panel fencing for a good degree of privacy, the garden also benefits from a useful shed for storing tools, garden furniture and outdoor equipment.
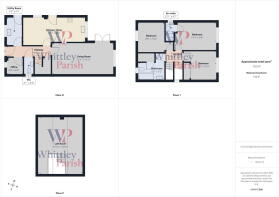
ENTRANCE HALL:
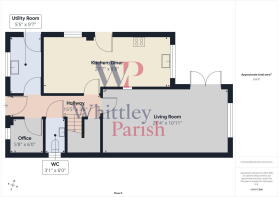
OFFICE: - 1.73m x 1.83m (5'8" x 6'0")
UTILITY: - 1.65m x 2.92m (5'5" x 9'7")
WC: - 0.94m x 1.83m (3'1" x 6'0")
LIVING ROOM: - 6.5m x 3.33m (21'4" x 10'11")
KITCHEN/DINER: - 6.58m x 2.64m (21'7" x 8'8")
FIRST FLOOR LEVEL - LANDING:
BEDROOM: - 4.34m x 2.95m (14'3" x 9'8")
EN-SUITE: - 0.89m x 2.01m (2'11" x 6'7")
BEDROOM: - 2.95m x 3.15m (9'8" x 10'4")
BEDROOM: - 2.84m x 3.05m (9'4" x 10'0")
BATHROOM: - 2.87m x 1.88m (9'5" x 6'2")
SECOND FLOOR LEVEL - LOFT ROOM: - 4.83m x 3.66m (15'10" x 12'0")
SERVICES:
Drainage - mains
Heating - gas
EPC Rating TBC
Council Tax Band D
Tenure - freehold
Anti-Money Laundering Fee Statement
To comply with HMRC's regulations on Anti-Money Laundering (AML), Whittley Parish are legally required to conduct AML checks on every purchaser(s) once a sale is agreed. We use a government-approved electronic identity verification service from Landmark to ensure compliance, accuracy, and security. This is approved by the Government as part of the Digital Identity and Attributes Trust Framework (DIATF).
The cost of anti-money laundering (AML) checks is £50 + VAT (£60 inc VAT) per purchase, payable in advance after an offer has been accepted. This fee to Whittley Parish is mandatory to comply with HMRC regulations and must be paid before a memorandum of sale can be issued. Please note that the fee is non-refundable.
Brochures
Brochure 1Brochure 2Full Details- COUNCIL TAXA payment made to your local authority in order to pay for local services like schools, libraries, and refuse collection. The amount you pay depends on the value of the property.Read more about council Tax in our glossary page.
- Band: D
- PARKINGDetails of how and where vehicles can be parked, and any associated costs.Read more about parking in our glossary page.
- Driveway,Off street
- GARDENA property has access to an outdoor space, which could be private or shared.
- Private garden
- ACCESSIBILITYHow a property has been adapted to meet the needs of vulnerable or disabled individuals.Read more about accessibility in our glossary page.
- No wheelchair access
Energy performance certificate - ask agent

Add an important place to see how long it'd take to get there from our property listings.
__mins driving to your place
Affordability



Notes
Staying secure when looking for property
Ensure you're up to date with our latest advice on how to avoid fraud or scams when looking for property online.
Visit our security centre to find out moreDisclaimer - Property reference S1823334. The information displayed about this property comprises a property advertisement. Rightmove.co.uk makes no warranty as to the accuracy or completeness of the advertisement or any linked or associated information, and Rightmove has no control over the content. This property advertisement does not constitute property particulars. The information is provided and maintained by Whittley Parish, Diss. Please contact the selling agent or developer directly to obtain any information which may be available under the terms of The Energy Performance of Buildings (Certificates and Inspections) (England and Wales) Regulations 2007 or the Home Report if in relation to a residential property in Scotland.
*This is the average speed from the provider with the fastest broadband package available at this postcode. The average speed displayed is based on the download speeds of at least 50% of customers at peak time (8pm to 10pm). Fibre/cable services at the postcode are subject to availability and may differ between properties within a postcode. Speeds can be affected by a range of technical and environmental factors. The speed at the property may be lower than that listed above. You can check the estimated speed and confirm availability to a property prior to purchasing on the broadband provider's website. Providers may increase charges. The information is provided and maintained by Decision Technologies Limited. **This is indicative only and based on a 2-person household with multiple devices and simultaneous usage. Broadband performance is affected by multiple factors including number of occupants and devices, simultaneous usage, router range etc. For more information speak to your broadband provider.