
Skip to content
Get brand editions for Beercocks, Barton

King Street, Winterton, Scunthorpe, Lincolnshire, DN15 9TP

PROPERTY TYPE

Detached

BEDROOMS

5

BATHROOMS

3

SIZE

Ask agent

TENURE
Describes how you own a property. There are different types of tenure - freehold, leasehold, and commonhold.Read more about tenure in our glossary page.

Freehold
Key features

  • FULL WALK-THROUGH VIDEO!
  • GRADE II LISTED PERIOD HOME DATING FROM THE LATE 1600s
  • CENTRAL WINTERTON LOCATION AROUND 15 MINUTES FROM THE HUMBER BRIDGE
  • FIVE BEDROOMS - THREE RECEPTION ROOMS - SPACIOUS DINING KITCHEN
  • ORIGINAL FIREPLACES AND PERIOD STAIRCASE
  • PRIVATE WALLED GARDENS OF APPROX TWO THIRDS OF AN ACRE
  • ELECTRIC GATED ENTRANCE - EXTENSIVE PARKING AND DOUBLE GARAGE- OUTBUILDINGS AND WORKSHOP
  • FREEHOLD
  • COUNCIL TAX BAND G
  • EPC E

Description

INVITING OFFERS BETWEEN £595,000 AND £625,000

FULL WALK-THROUGH VIDEO!

Summary
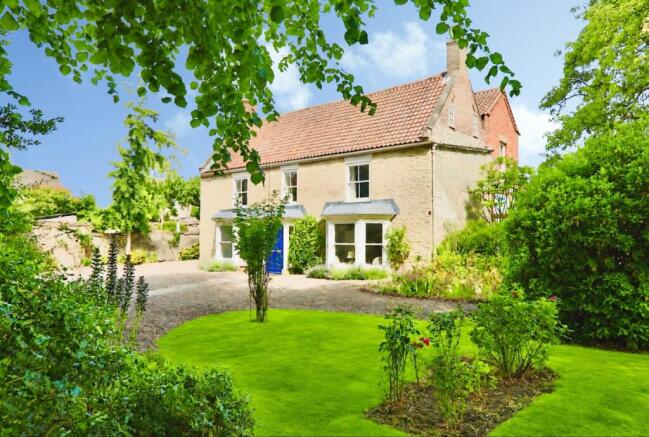
Set behind electric gates within private walled gardens of around two-thirds of an acre, Central House offers approximately 3,800 sq. ft. of flexible accommodation, including five bedrooms, three reception rooms and a spacious dining kitchen. With period features throughout, generous parking, useful outbuildings and a central Winterton location, this is a rare opportunity to own a home full of character and everyday comfort.

What the seller says:
''When we moved to Winterton it was purely for its excellent geographical location and to escape the traffic congestion north of the bridge but we quickly discovered the multitude of other advantages it offers. It has a very active community feel and everyone always pauses to say hello when you are out and about. There is everything you could possibly need literally on the doorstep and 10 minutes drive away, on the outskirts of Scunthorpe, are all the major retail stores.

The house itself is situated right in the heart of the town but due to its large plot, is extremely peaceful. The garden is completely secure for children and animals and is great for entertaining. We have grown lots of vegetables and enjoyed keeping hens in the allotment area at the back of the property.

The large, original working sash windows let in lots of light and the thick stone walls keep you cool in summer and warm in winter and with a roaring fire in the dining room we even use the conservatory on Christmas Day!

This house is large but everyone always says how warm and welcoming it feels - we will be sad to leave and would love to pick it up and move it to where we need to be but sadly that isn’t an option.''

Agent's Perspective
From the moment the electric gates open, Central House makes a lasting first impression. Set within private walled gardens of around two-thirds of an acre, this Grade II listed home has been carefully looked after and is ready for its next owners to enjoy. Dating back to the late 1600s, it has grown over the years through thoughtful additions, creating a spacious family home that respects its history while meeting modern needs.

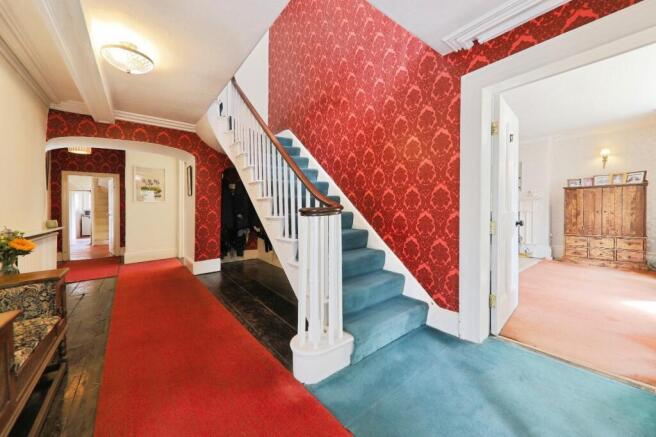
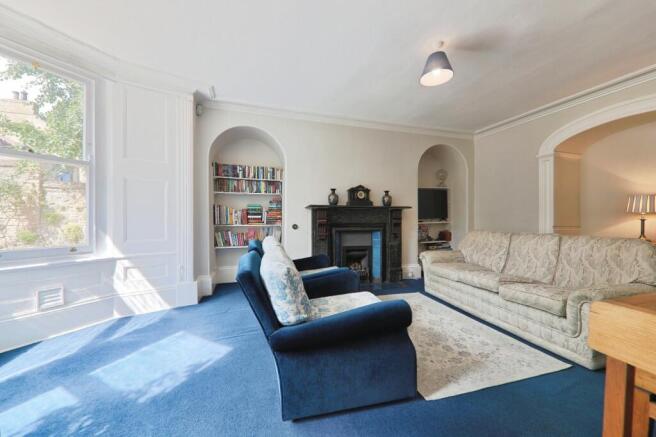
Inside, the property extends to around 3,800 sq. ft., with rooms that offer both flexibility and comfort. Original fireplaces, an impressive central entrance hall and the period staircase remind you of the home's long history, while the overall layout works well for everyday family life. There are three reception rooms, giving plenty of options for relaxing, entertaining or working from home, together with a bright conservatory that provides another enjoyable living space.

The large dining kitchen is ideal for family meals and social occasions, with plenty of room to gather together. A separate utility and boot room help keep daily life organised, especially for busy households.

Upstairs, there are five well-proportioned bedrooms, offering space for a growing family or visiting guests. The sizeable attic also presents an exciting opportunity for future development, subject to any necessary consents, allowing new owners to adapt the property as their needs change.

Outside, the gardens provide privacy and space to enjoy throughout the seasons. The wide parking forecourt easily accommodates several vehicles and continues to a further parking area alongside the large double garage. A selection of useful outbuildings and a workshop add further practicality, whether for storage, hobbies or projects.

Central House is recognised in Nikolaus Pevsner's Historic Buildings of England: Lincolnshire, reflecting its architectural and historical importance. Despite its rich heritage, the home is very much suited to modern living and is presented in move-in condition.

Located in the heart of Winterton, everyday amenities are just a short walk away, making life convenient without giving up the character of a historic setting. Surrounded by other period homes and only around 15 minutes from the Humber Bridge, the location is well placed for commuting while enjoying the feel of a well-established market town. Central House is a rare opportunity to own a distinctive period home with generous space, practical features and an enviable setting.

The property is a Grade II Listed Building in a conservation area.

Tenure
The property is freehold.

Council Tax
Council Tax is payable to the North Lincolnshire Council. From verbal enquiries we are advised that the property is shown in the Council Tax Property Bandings List in Valuation Band G.*

Fixtures & Fittings
Certain fixtures and fittings may be purchased with the property but may be subject to separate negotiation as to price.

Disclaimer
*The agent has not had sight of confirmation documents and therefore the buyer is advised to obtain verification from their solicitor or surveyor.

Viewings
Strictly by appointment with the sole agents.

Mortgages
We will be pleased to offer expert advice regarding a mortgage for this property, details of which are available from our Barton office. Your home is at risk if you do not keep up with repayments on a mortgage or other loan secured on it.

Valuation/Market Appraisal:
Thinking of selling or struggling to sell your house? More people choose Beercocks in this region than any other agent. Book your free valuation now!

Important Buyer Information:
To progress your offer, we are legally required to verify your identity, confirm your source of funds, and assess affordability. This process incurs a fee of £50 (inc. VAT) for sole buyers, or £100 (inc. VAT) for joint buyers, regardless of the number of individuals involved.

IMPORTANT NOTICE
In this listing, some of the property photos have undergone virtual staging to enhance the visual appeal and highlight the full potential of the space. Virtual staging is a digital technique wherein computer-generated furniture, decor, and other elements are added to the images, creating an aesthetically pleasing representation of the property. This process allows potential buyers to envision the possibilities and imagine the furnished layout of the home. While the actual property is vacant and minimally furnished, virtual staging helps bridge the gap between imagination and reality, providing a more compelling presentation of the property's features and potential. It's important to recognise that the virtually staged images are for illustrative purposes only and differ from the current state of the property.

We have NOT modified the physical fabric or fittings of this property.


Brochures

Brochure 1
COUNCIL TAXA payment made to your local authority in order to pay for local services like schools, libraries, and refuse collection. The amount you pay depends on the value of the property.Read more about council Tax in our glossary page.
Band: G
LISTED PROPERTYA property designated as being of architectural or historical interest, with additional obligations imposed upon the owner.Read more about listed properties in our glossary page.
Listed
PARKINGDetails of how and where vehicles can be parked, and any associated costs.Read more about parking in our glossary page.
Driveway
GARDENA property has access to an outdoor space, which could be private or shared.
Rear garden
ACCESSIBILITYHow a property has been adapted to meet the needs of vulnerable or disabled individuals.Read more about accessibility in our glossary page.
Ask agent

King Street, Winterton, Scunthorpe, Lincolnshire, DN15 9TP

Approximate location

Add an important place to see how long it'd take to get there from our property listings.

__mins driving to your place

Affordability

Monthly repayments£2,984
Property: £ 595,000
Deposit: £ 59,500
Interest rate: 5.33%
Term: 30 years
Powered byNatwest
These results are estimates and are only intended as a guide. Make sure you obtain accurate figures from your lender before committing to any mortgage. Your home may be repossessed if you do not keep up repayments on a mortgage.
Extension potential
Recently sold & under offer
See similar nearby properties
Get brand editions for Beercocks, Barton

About Beercocks, Barton

10 High Street, Barton-Upon-Humber, DN18 5PD
Industry affiliations:

Why choose Beercocks?

I hope the pages of this site will demonstrate to you that Beercocks will go that extra mile to sell your home.

We are constantly looking to improve our marketing which in turn gives greater exposure to our properties and ultimately will achieve quicker sales and a better price.

As a family run business we pride ourselves in providing that personal touch yet combined with cutting edge technology.

Wishing you a smooth and stress free move. We are at your service seven days a week.

Kind Regards

Beercocks Principal

Robert. V .Beercock

Check how much you can borrow

Whether you're buying by yourself or with someone else, you can:

  • Receive a result instantly
  • Get viewings faster with agents
  • Check with no impact on your credit score
Powered byNatwest
Two happy people looking at phone

Notes

These notes are private, only you can see them.

Staying secure when looking for property

Ensure you're up to date with our latest advice on how to avoid fraud or scams when looking for property online.

Visit our security centre to find out more

Disclaimer - Property reference BRC_BRT_LFSYCL_300_456527207. The information displayed about this property comprises a property advertisement. Rightmove.co.uk makes no warranty as to the accuracy or completeness of the advertisement or any linked or associated information, and Rightmove has no control over the content. This property advertisement does not constitute property particulars. The information is provided and maintained by Beercocks, Barton. Please contact the selling agent or developer directly to obtain any information which may be available under the terms of The Energy Performance of Buildings (Certificates and Inspections) (England and Wales) Regulations 2007 or the Home Report if in relation to a residential property in Scotland.

*This is the average speed from the provider with the fastest broadband package available at this postcode. The average speed displayed is based on the download speeds of at least 50% of customers at peak time (8pm to 10pm). Fibre/cable services at the postcode are subject to availability and may differ between properties within a postcode. Speeds can be affected by a range of technical and environmental factors. The speed at the property may be lower than that listed above. You can check the estimated speed and confirm availability to a property prior to purchasing on the broadband provider's website. Providers may increase charges. The information is provided and maintained by Decision Technologies Limited.
**This is indicative only and based on a 2-person household with multiple devices and simultaneous usage. Broadband performance is affected by multiple factors including number of occupants and devices, simultaneous usage, router range etc. For more information speak to your broadband provider.
