Forestfield, Horsham

- PROPERTY TYPE
Detached
- BEDROOMS
5
- BATHROOMS
4
- SIZE
Ask agent
- TENUREDescribes how you own a property. There are different types of tenure - freehold, leasehold, and commonhold.Read more about tenure in our glossary page.
Freehold
Key features
- Approximately 2,360 sq ft
- South facing garden backing woodland
- Bespoke detached home
- Stunning open plan living
- Five double bedrooms
- Two en suites
- Media room
- Carport and driveway
- EPC C
Description
Created with family life firmly in mind, every element of the home has been carefully considered, balancing impressive open plan living with quieter spaces, practical day to day functionality and bedroom accommodation that adapts effortlessly as family needs evolve. The result is a home that feels equally suited to busy weekday mornings, relaxed weekends and entertaining on a grand scale.
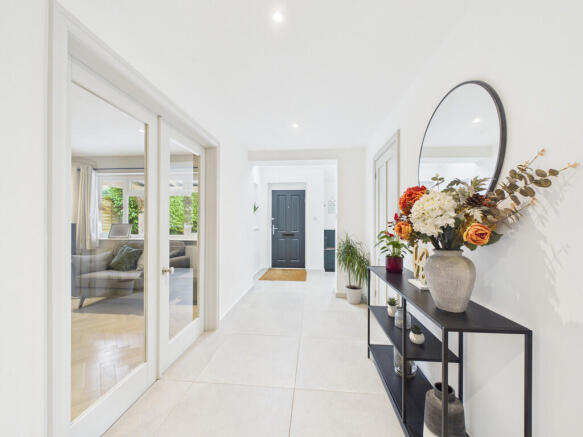
A welcoming reception hall immediately creates a wonderful first impression, where a practical boot room area sits naturally alongside cleverly integrated storage and a contemporary ground floor shower room, providing the perfect balance between everyday convenience and elegant design.
From here, the accommodation unfolds effortlessly, with the sitting room offering a refined space in which to relax, whilst opposite, the media room provides a versatile second reception, ideal for family film nights, gaming or simply escaping with a good book.
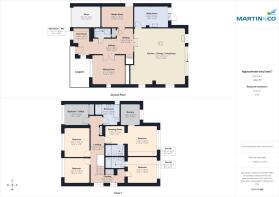
Stretching across the rear of the house, the spectacular open plan kitchen, dining and family room measures in excess of 500 sq ft and is undoubtedly the centrepiece of the home. Flooded with natural light, this remarkable space has been planned around modern family life, with the kitchen forming a natural focal point whilst allowing distinct yet beautifully connected areas for cooking, dining, relaxing and entertaining. Wide glazed doors frame the landscaped south facing gardens, seamlessly linking the interior with the woodland backdrop beyond, whilst a generous utility room sits discreetly alongside, ensuring the practicalities of daily life remain neatly tucked away.
The first floor continues the same intelligent approach to planning, offering five generously proportioned bedrooms arranged around a spacious central landing. The principal suite is particularly impressive, approached through its own dedicated dressing room before leading into the bedroom itself. An elegant en suite shower room completes the suite, whilst a further adjoining room, currently arranged as a nursery, offers exceptional flexibility as an additional dressing room, private study or reading room, allowing the space to evolve as family life changes.
A second bedroom also benefits from its own en suite shower room, whilst the remaining bedrooms are served by a stylish family bathroom, providing comfortable and versatile accommodation for family members and guests alike.
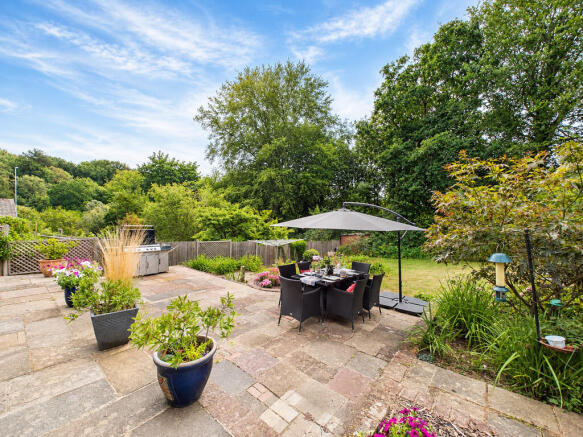
Outside, the gardens provide a fitting conclusion to this exceptional home. Landscaped to make the very most of the sunny south facing aspect, they are centred around a substantial terrace that forms a natural extension of the living accommodation, allowing family life to flow effortlessly outdoors. Whether enjoying a quiet morning coffee, gathering for an alfresco lunch, entertaining friends on a summer evening or simply unwinding whilst taking in the peaceful woodland backdrop, this is a garden designed to be enjoyed throughout the seasons. Beyond the terrace, the lawn stretches towards mature woodland, providing an exceptional degree of privacy together with a beautiful natural outlook that is rarely found so close to Horsham's town centre.
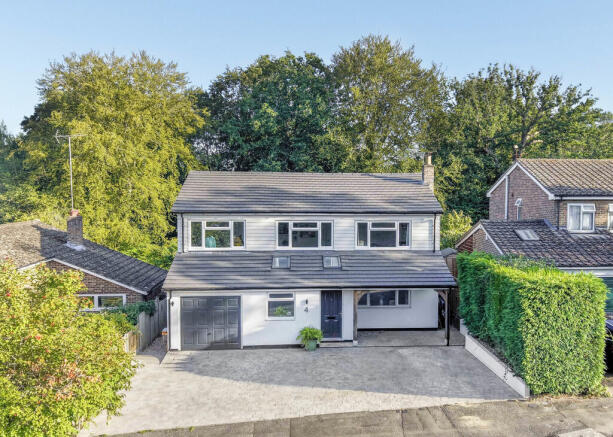
To the front, a generous private driveway provides parking for numerous vehicles and is complemented by a covered carport and a useful store, ideal for bicycles, garden equipment and the practical storage every family home requires. The attractive frontage creates an impressive sense of arrival and completes a home that is every bit as practical as it is elegant.
A home of this quality is increasingly rare to find. Combining superbly balanced living space, exceptional versatility and one of Horsham's most desirable woodland settings, it offers not simply a place to live, but a place where family life can truly flourish.
Location
Ideally located for families, the property sits within close proximity of Heron Way Primary School, The Forest School and Millais School, while enjoying immediate access to picturesque woodland walks right on the doorstep.
Horsham is a thriving historic market town with an excellent selection of national and independent retailers including a large John Lewis at Home and Waitrose store. There are twice weekly award winning local markets in the Carfax in the centre of Horsham to stock up on local produce. East Street, or 'Eat Street' as it is known locally, has a wide choice of restaurants.
Piries Place in the centre of Horsham has been redeveloped to include the independent Everyman three screen cinema, a 92 bed hotel, shops and restaurants. You are spoilt for choice for leisure activities as there is a leisure centre with swimming pool close to Horsham Park whilst the nearby Capitol has a cinema and theatre. There are some beautiful walks and cycle rides in the immediate countryside. Further afield, the stunning South Downs and coast are within easy reach.
For those needing to commute, Horsham Station has a direct line to Gatwick (17 minutes) and London Victoria (56 minutes) and there is easy access to the M23 leading to the M25.
Material Facts
Guide Price: £1,100,000
Tenure: Freehold
Council Tax band: G
Horsham District Council
EPC: C
Property type: Detached Family Home
Mains services: Gas, electricity, water and drainage
Heating type: Gas central heating
Broadband information:
Standard, Superfast and Ultrafast services are available in the area.
Fibre to the property subject to provider availability.
Speeds from 115mbps to 1600mbps
Mobile coverage:
Good on most providers
Parking type:
Off street parking for several vehicles, with carport area
Flood / erosion risk:
River and seas: Very Low Risk
Surface water: Very Low Risk
Identification Checks
Should a purchaser have an offer accepted on a property marketed by Martin & Co, they will need to undertake an identification check. This is done to meet our obligation under Anti Money Laundering Regulations and is a legal requirement. We use an online service to verify your identity at a cost of £30 including vat, per person.
Brochures
Sales Brochure- COUNCIL TAXA payment made to your local authority in order to pay for local services like schools, libraries, and refuse collection. The amount you pay depends on the value of the property.Read more about council Tax in our glossary page.
- Band: G
- PARKINGDetails of how and where vehicles can be parked, and any associated costs.Read more about parking in our glossary page.
- Off street
- GARDENA property has access to an outdoor space, which could be private or shared.
- Yes
- ACCESSIBILITYHow a property has been adapted to meet the needs of vulnerable or disabled individuals.Read more about accessibility in our glossary page.
- Ask agent

Add an important place to see how long it'd take to get there from our property listings.
__mins driving to your place

Notes
Staying secure when looking for property
Ensure you're up to date with our latest advice on how to avoid fraud or scams when looking for property online.
Visit our security centre to find out moreDisclaimer - Property reference 100938003693. The information displayed about this property comprises a property advertisement. Rightmove.co.uk makes no warranty as to the accuracy or completeness of the advertisement or any linked or associated information, and Rightmove has no control over the content. This property advertisement does not constitute property particulars. The information is provided and maintained by Martin & Co, Horsham. Please contact the selling agent or developer directly to obtain any information which may be available under the terms of The Energy Performance of Buildings (Certificates and Inspections) (England and Wales) Regulations 2007 or the Home Report if in relation to a residential property in Scotland.
*This is the average speed from the provider with the fastest broadband package available at this postcode. The average speed displayed is based on the download speeds of at least 50% of customers at peak time (8pm to 10pm). Fibre/cable services at the postcode are subject to availability and may differ between properties within a postcode. Speeds can be affected by a range of technical and environmental factors. The speed at the property may be lower than that listed above. You can check the estimated speed and confirm availability to a property prior to purchasing on the broadband provider's website. Providers may increase charges. The information is provided and maintained by Decision Technologies Limited. **This is indicative only and based on a 2-person household with multiple devices and simultaneous usage. Broadband performance is affected by multiple factors including number of occupants and devices, simultaneous usage, router range etc. For more information speak to your broadband provider.