
Maltmans Hill, Smarden, TN27

- PROPERTY TYPE
Detached
- BEDROOMS
3
- BATHROOMS
3
- SIZE
Ask agent
- TENUREDescribes how you own a property. There are different types of tenure - freehold, leasehold, and commonhold.Read more about tenure in our glossary page.
Freehold
Key features
- Charming detached country home on rural fringes of Smarden
- Elegant accommodation blending period charm & modern comfort
- Spacious reception rooms all opening onto the south facing terrace
- Three generous double bedrooms, all with en-suite facilities
- Standing in beautiful established gardens
- Detached double garage with versatile converted room above
- Large gated driveway providing ample parking and turning
- Excellent access to towns of Ashford, Headcorn & Tenterden
- Wide choice of good local schools including Ashford Grammars
- Choice of mainline stations nearby including High Speed from Ashford
Description
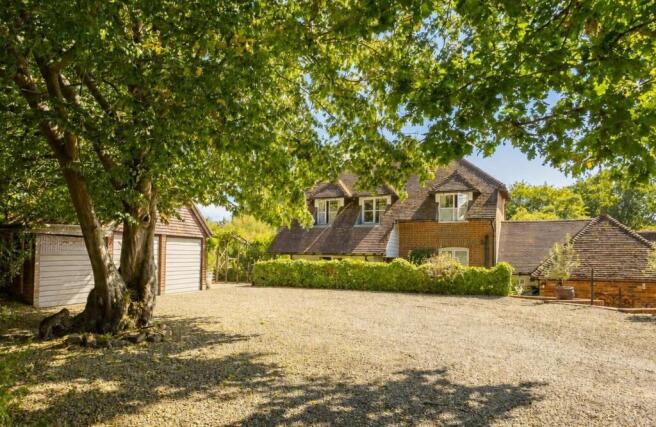
Set on the edge of the highly regarded village of Smarden, this unlisted country home sits within beautifully established gardens that create an immediate sense of privacy and calm. Originally three cottages, the house has been carefully brought together and sensitively extended over time, resulting in a home that feels both deeply rooted in its history and perfectly suited to modern life.
The interiors are defined by their generous proportions, natural light and effortless flow. Characterful original features provide warmth and texture, while later additions have been designed to complement rather than compete, creating spaces that feel comfortable, adaptable and wonderfully liveable. It is a house that lends itself equally to slow family mornings, long lunches spilling out into the garden and evenings spent entertaining friends.
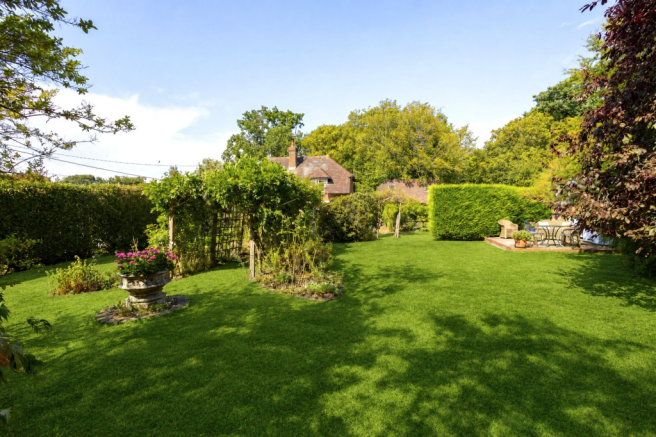
Outside, the landscape becomes an extension of the living space. Expanses of lawn are framed by mature trees and established planting, offering colour, shelter and interest throughout the seasons, while a variety of seating areas invite moments of quiet reflection or relaxed outdoor entertaining. A detached double garage with a versatile room above introduces further flexibility, whether as a studio, home office, guest accommodation or creative workspace. Altogether, the house offers a thoughtful balance of heritage and modern living, in a peaceful rural setting just moments from one of Kent's most sought-after villages.
Accommodation
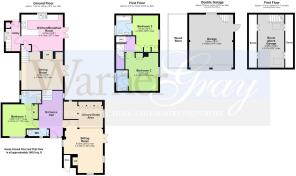
The welcoming entrance hall forms the heart of the home, immediately setting the tone with its characterful brick floor and generous proportions. There is ample space for freestanding furniture, while its size also lends itself perfectly to use as a study if desired. A conveniently placed cloakroom is positioned just off the hall.
Occupying the original three cottages, the elegant sitting room is rich in period character, combining exposed timbers and an abundance of original features with a warm, inviting atmosphere. A wood-burning stove provides a cosy focal point during the cooler months, while a quieter seating or study area at the opposite end offers the perfect place to read or work from home. French doors open directly onto the south facing terrace and gardens, a feature shared by all of the principal reception rooms, creating a wonderful connection between the house and its beautiful surroundings.
**
Across the hall, a spacious double bedroom with built-in storage and an en-suite shower room offers excellent flexibility, serving equally well as a ground floor principal suite or luxurious guest accommodation.
Three beautiful oak steps from the hall lead up to the dining room, an impressive space designed for entertaining and family celebrations alike. A double sided wood-burning stove, set within a central chimney breast, creates a natural link with the adjoining kitchen, while French doors once again invite the outside in.
**
The kitchen/breakfast room is both practical and welcoming, thoughtfully designed in a timeless country style with generous work surfaces and excellent storage. Positioned to make the most of the garden outlook, French doors open onto the terrace, while space for a breakfast table beside them provides the perfect spot for relaxed family meals, morning coffee or catching up on work while enjoying the view. A handily positioned utility room sits alongside the kitchen, providing additional storage and laundry space together with a separate external entrance, ideal for muddy boots, dogs and everyday family life.
The first floor is home to two further generously proportioned double bedrooms, each benefiting from built-in storage, well appointed en-suite facilities and delightful views across the beautifully landscaped gardens, making them peaceful retreats at the end of the day.
Outside
The gardens and grounds are undoubtedly one of Gate Cottage's defining features and providing a wonderfully private backdrop to the house. Beautifully established with mature trees, colourful borders and sweeping lawns, they unfold into a series of distinct spaces, each offering its own character and outlook throughout the changing seasons.
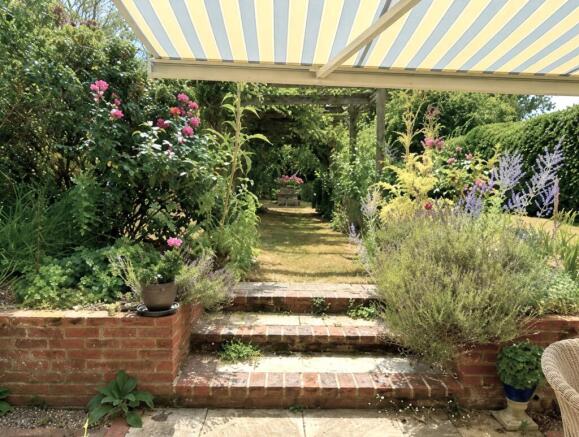
Running across the south facing elevation, a generous terrace creates the perfect setting for outdoor dining and entertaining, while a large electric awning provides welcome shade on warmer days. Beyond, winding paths invite exploration, leading to a wildflower meadow, quiet seating areas and a charming timber summerhouse, offering peaceful places to relax and enjoy the surroundings.
**
For those with an interest in gardening or a more self-sufficient lifestyle, there is a kitchen garden area with raised beds and a greenhouse, complemented by thoughtfully screened areas for composting and everyday practicalities. There are also a variety of fruit trees including peach, plum, apricot and nectarine.
Approached through a traditional five-bar gate, the property benefits from a spacious gravel driveway providing ample parking alongside a detached double garage, above is a versatile converted room offering excellent flexibility as a home office, studio, gym or hobby room, while also presenting exciting potential to create ancillary guest accommodation or with the installation of suitable facilities, a holiday let — all subject to the necessary planning consents. Adjoining the garage is a substantial wood store, which could easily be converted into a car port if desired, further enhancing the property's practicality.
Services
Mains: water and electricity. Oil fired central heating. Private drainage. EPC Rating: E. Local Authority: Ashford Borough Council. Council Tax Band: F.
Location Finder
what3words: ///tradition.noble.finds
Brochures
WarnerGray Brochure- COUNCIL TAXA payment made to your local authority in order to pay for local services like schools, libraries, and refuse collection. The amount you pay depends on the value of the property.Read more about council Tax in our glossary page.
- Band: F
- PARKINGDetails of how and where vehicles can be parked, and any associated costs.Read more about parking in our glossary page.
- Yes
- GARDENA property has access to an outdoor space, which could be private or shared.
- Yes
- ACCESSIBILITYHow a property has been adapted to meet the needs of vulnerable or disabled individuals.Read more about accessibility in our glossary page.
- Ask agent
Energy performance certificate - ask agent

Add an important place to see how long it'd take to get there from our property listings.
__mins driving to your place
Affordability




Notes
Staying secure when looking for property
Ensure you're up to date with our latest advice on how to avoid fraud or scams when looking for property online.
Visit our security centre to find out moreDisclaimer - Property reference 7959bc9c-ffd3-4c37-ab77-277d97828f89. The information displayed about this property comprises a property advertisement. Rightmove.co.uk makes no warranty as to the accuracy or completeness of the advertisement or any linked or associated information, and Rightmove has no control over the content. This property advertisement does not constitute property particulars. The information is provided and maintained by WarnerGray, Tenterden. Please contact the selling agent or developer directly to obtain any information which may be available under the terms of The Energy Performance of Buildings (Certificates and Inspections) (England and Wales) Regulations 2007 or the Home Report if in relation to a residential property in Scotland.
*This is the average speed from the provider with the fastest broadband package available at this postcode. The average speed displayed is based on the download speeds of at least 50% of customers at peak time (8pm to 10pm). Fibre/cable services at the postcode are subject to availability and may differ between properties within a postcode. Speeds can be affected by a range of technical and environmental factors. The speed at the property may be lower than that listed above. You can check the estimated speed and confirm availability to a property prior to purchasing on the broadband provider's website. Providers may increase charges. The information is provided and maintained by Decision Technologies Limited. **This is indicative only and based on a 2-person household with multiple devices and simultaneous usage. Broadband performance is affected by multiple factors including number of occupants and devices, simultaneous usage, router range etc. For more information speak to your broadband provider.