Leighton Cottage, Cow Lane, Norley, WA6 8PW

- PROPERTY TYPE
Semi-Detached
- BEDROOMS
4
- BATHROOMS
2
- SIZE
2,853 sq ft
265 sq m
- TENUREDescribes how you own a property. There are different types of tenure - freehold, leasehold, and commonhold.Read more about tenure in our glossary page.
Freehold
Key features
- See the video tour of the beautiful Leighton Cottage in Norley
- Beautiful, mature and private plot on Cow Lane, arguably the most desirable road in the village
- Extended character cottage in over 1/3 of an acre with stunning views
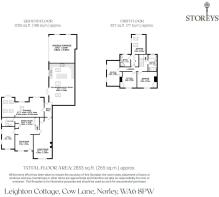
- Over 2,800 square feet including the double garage
- Stunning recently fitted kitchen with exposed beams and garden views
- Several living rooms with rural views and a log burning stove
- Private and spacious home office overlooking the gardens
- 4 double bedrooms, including a Master Suite and recently re-fitted bathrooms
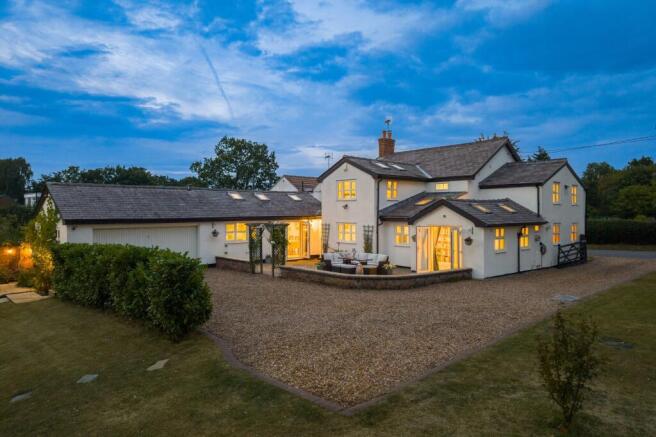
- Large, walled York Stone patio with a climbing rose arch leading to the garage and gardens
- Expansive lawns and various seating and patio areas
Description
Embrace the calm and character of country cottage life, with all the space and flexibility of a contemporary home. Perfectly poised between countryside and city, Leighton Cottage is one of those homes you never want to leave.
OWNER QUOTE: “We wanted more space indoors and out. We were working in Manchester and Liverpool respectively and needed somewhere equidistant; this was perfect.”
Tucked away along sought after and serene Cow Lane, running out from Norley towards open countryside, with miles of walking, cycling and exploration on the doorstep, Leighton Cottage comes chock-full of local history.
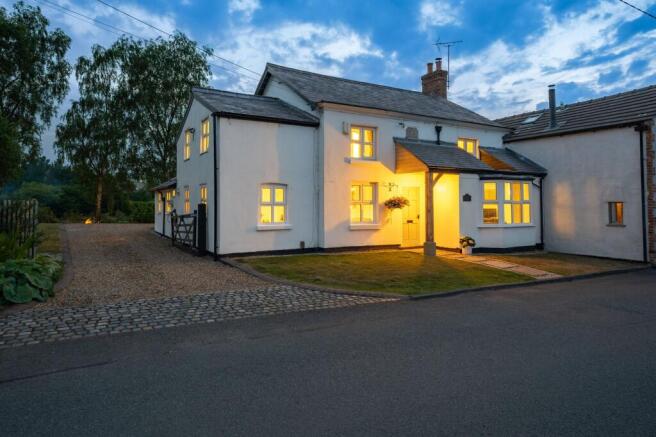
A pretty, whitewashed cottage and former bakery and shop, the plaque outside dates Leighton Cottage to 1848, while the minimal oak portico hints at the contemporary updates that await within.
A sense of arrival
Framed by a grand weeping willow tree, a cobbled apron gives way to a gated golden gravel driveway, running up alongside the house and offering plenty of parking, alongside a garage with loft space and EVC point.
Lovingly updated, Leighton Cottage's character has been retained by the current owners, balanced with a nod to modern comforts. Timber floorboards upstairs have been carpeted to create a quieter, cosier atmosphere, while a new roof, contemporary kitchen and beautifully remodelled bathrooms have all been completed.
An open-tread staircase has been enclosed to better suit the cottage's character, creating useful understairs storage whilst flooded with light from a Velux above, while the family bathroom has been enlarged and updated with both a freestanding bath and walk-in shower. An abundance of concealed storage, including cupboards cleverly integrated into formerly unused spaces, ensures every quaint nook and cranny serves a useful purpose, whilst retaining its original charm.
Feast your eyes
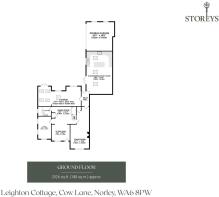
Throw open the French doors and step into the heart of the home. Beneath a vaulted ceiling, where exposed A-frame beams draw the eye upwards, daylight pours through high-level Velux windows, creating a bright and uplifting atmosphere. Dressed in crisp monochrome tones and tiled underfoot, the kitchen is designed with both everyday family life, and entertaining in mind. Dine sociably at the table or at the central island-breakfast bar, handy also for homework or drinks with friends, while the handsome Smeg range cooker forms the focal point of the well-planned workspace. Integrated appliances, including a double fridge freezer, dishwasher, microwave and wine cooler, ensure everything needed is close at hand.
Emerge into the inner hall, where another door leads directly in from the garden and light streams in through a large Velux overhead, with hanging space for coats and hats.
Relax and unwind
Step through into the summer lounge, where a cottage window and exposed beam stretching across the lower ceiling create an intimate, cosy atmosphere. Beyond, the room expands into a striking contemporary extension, where vaulted ceilings and skylights flood the space with natural light. Open to the lounge yet distinct in its own right, this versatile room has previously served as both a dining room and home gym. With French doors opening directly onto the patio, it could equally provide an ideal studio or workspace, allowing clients to visit via a separate entrance without passing through the rest of the home.
Retreat to the winter lounge, a wonderfully intimate room where a log-burning stove brings warmth and atmosphere on stormy days and long winter evenings. Fresh white walls and soft carpeting lend a lighter feel, balancing the cottage character with a calm, contemporary finish.
OWNER QUOTE: “The house has so many different living areas that, even with a big family, you never feel on top of each other. If someone’s watching television in one room, it doesn’t disturb anyone else.”
Wine and dine
Entertain in the characterful dining room, where alcoves accommodate bookshelves, built-in storage and beams feature, with a handy cloakroom close by also housing plumbing for a washing machine.
Beyond, the room off which the front door opens been repurposed as a quiet reading area, formerly used as a peaceful study area and now a serene space in which to settle down with a book on a winter's afternoon.
Flexible spaces
Versatility is at the heart of Leighton Cottage, with a light and inviting office opening up off the reading room. Whitewashed beams overhead and windows to two sides help to evoke a balance between country character and modern living, with ample space for cabinets, shelves, desks and chairs.
Bathroom bliss
Returning to the dining room, ascend the stairs to the first-floor landing, where the enlarged family bathroom offers the luxury of both a bath and a separate shower. Soak away the day’s aches in the bath, complete with a shower head attachment, where alcoves provide the perfect place for toiletries or a trailing plant, while fitted cabinetry offers additional space to store shampoos, perfumes and other essentials.
With built in storage and leafy views, the first of the double bedrooms continues the minimal colour scheme of monochrome, a soothing and calm space.
Next door, another spacious bedroom is filled with natural light through its low cottage-style window, again offering built-in storage.
Beneath a sloping ceiling adorned with a rustic beam, at the end of the landing another double bedroom with double built-in wardrobes serves as another restful retreat for family or friends.
Returning along the landing, the master bedroom is a peaceful haven, accessed via a walkthrough dressing room, offering ample storage within the fitted wardrobes and served by a modern shower room en suite.
Airy and bright with a high ceiling, windows to two sides and Veluxes above stream natural light into the master bedroom, where views beckon out over the fields beyond.
Garden delights
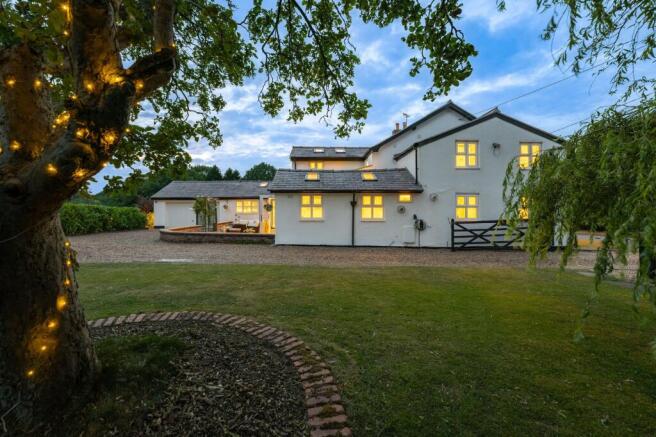
Garden and lawn seem to wrap around Leighton Cottage, punctuated by mature trees, including the spectacular willow tree, whose leafy limbs drift and shimmer in the hazy summer sunshine and soft breeze.
Around the side and rear, seating areas offer different places to relax and unwind, allowing you to follow the sun as it rises and progresses over the garden before finally setting in the corner.
Take a seat beside the wildlife pond, a haven for newts, frogs and other amphibians - and a favourite dinner spot for the occasional heron – or pause in the curved sunken seating area, offering a sheltered, peaceful spot in which to sit with a book, or friends, looking out over the fields which unfurl beyond, while the large patio outside the house is the perfect place for al fresco dining.
OWNER QUOTE: “It’s so peaceful and quiet, you can hear the buzzards flying overhead and the owls as the evening falls.”
Out and about
Discover the best of village life from the doorstep, where Delamere Forest lies within walking distance, with miles of woodland trails to explore on foot or by bike. On a summer’s evening, stroll down to catch one of Delamere’s popular Forest Live concerts.
OWNER QUOTE: “We've loved the neighbours here – everyone looks out for one another. It feels incredibly safe, and there's a real sense of community.”
Families are well served by Norley CE Primary School in the village, with an excellent choice of secondary schools and colleges available across nearby Frodsham, Northwich and Tarporley.
A village with a thriving community spirit, Norley’s annual village fair, Open Gardens weekends and regular events at the village hall bring neighbours together throughout the year, while Scouts and Explorers provide plenty for younger members of the family to become involved in. Many local gardens also open in support of the National Garden Scheme.
Everyday essentials are available from the village shop, while an independent garden centre on Cheese Hill Lane is a favourite for plants, gifts and seasonal inspiration. For more extensive shopping, Chester city centre and Cheshire Oaks Designer Outlet are both within easy reach.
The Tiger's Head, at the heart of the village, is within walking distance and provides a welcoming setting for a relaxed drink or meal, while other popular country pubs nearby include The Fishpool Inn and The Fox & Barrel. For something a little more refined, the surrounding villages offer an excellent choice of independent restaurants, including De Fine alongside a wealth of well-regarded eateries in Tarporley and Frodsham.
Rural, but not remote, the M56 is only a short drive away, placing Chester, Manchester and Liverpool within comfortable commuting distance. Frodsham railway station provides convenient rail links, while both Manchester and Liverpool airports can be reached in around 45 minutes by car.
A happy home, distinguished by its spacious, versatile rooms and impressive open plan kitchen, Leighton Cottage is a safe-haven in which you can find your own pocket of quiet and calm, both indoors and outside.
Disclaimer
The information Storeys of Cheshire has provided is for general informational purposes only and does not form part of any offer or contract. The agent has not tested any equipment or services and cannot verify their working order or suitability. Buyers should consult their solicitor or surveyor for verification. Photographs shown are for illustration purposes only and may not reflect the items included in the property sale. Please note that lifestyle descriptions are provided as a general indication. Regarding planning and building consents, buyers should conduct their own enquiries with the relevant authorities. All measurements are approximate. Properties are offered subject to contract, and neither Storeys of Cheshire nor its employees or associated partners have the authority to provide any representations or warranties.
EPC Rating: E
- COUNCIL TAXA payment made to your local authority in order to pay for local services like schools, libraries, and refuse collection. The amount you pay depends on the value of the property.Read more about council Tax in our glossary page.
- Band: F
- PARKINGDetails of how and where vehicles can be parked, and any associated costs.Read more about parking in our glossary page.
- Yes
- GARDENA property has access to an outdoor space, which could be private or shared.
- Yes
- ACCESSIBILITYHow a property has been adapted to meet the needs of vulnerable or disabled individuals.Read more about accessibility in our glossary page.
- Ask agent

Add an important place to see how long it'd take to get there from our property listings.
__mins driving to your place
Affordability
Get an instant, personalised result:
- Show sellers you’re serious
- Secure viewings faster with agents
- No impact on your credit score
Notes
Staying secure when looking for property
Ensure you're up to date with our latest advice on how to avoid fraud or scams when looking for property online.
Visit our security centre to find out moreDisclaimer - Property reference 25c52902-d20e-4b88-a51a-171c5ab7e471. The information displayed about this property comprises a property advertisement. Rightmove.co.uk makes no warranty as to the accuracy or completeness of the advertisement or any linked or associated information, and Rightmove has no control over the content. This property advertisement does not constitute property particulars. The information is provided and maintained by Storeys of Cheshire, Cheshire. Please contact the selling agent or developer directly to obtain any information which may be available under the terms of The Energy Performance of Buildings (Certificates and Inspections) (England and Wales) Regulations 2007 or the Home Report if in relation to a residential property in Scotland.
*This is the average speed from the provider with the fastest broadband package available at this postcode. The average speed displayed is based on the download speeds of at least 50% of customers at peak time (8pm to 10pm). Fibre/cable services at the postcode are subject to availability and may differ between properties within a postcode. Speeds can be affected by a range of technical and environmental factors. The speed at the property may be lower than that listed above. You can check the estimated speed and confirm availability to a property prior to purchasing on the broadband provider's website. Providers may increase charges. The information is provided and maintained by Decision Technologies Limited. **This is indicative only and based on a 2-person household with multiple devices and simultaneous usage. Broadband performance is affected by multiple factors including number of occupants and devices, simultaneous usage, router range etc. For more information speak to your broadband provider.