
Stithians, Truro, Farmhouse with generous garden

- PROPERTY TYPE
House
- BEDROOMS
5
- BATHROOMS
2
- SIZE
Ask agent
- TENUREDescribes how you own a property. There are different types of tenure - freehold, leasehold, and commonhold.Read more about tenure in our glossary page.
Freehold
Key features
- Detached farmhouse for sale for first time in nearly 50 years
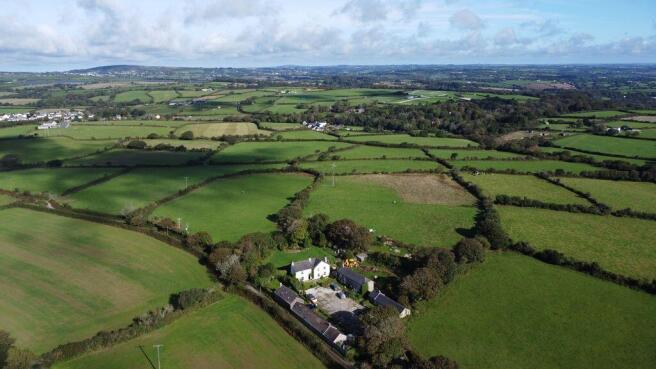
- Beautiful rural setting on outskirts of village
- Curtilage of 0.431 of an acre
- Built in the 1800's, period features remain
- Five bedrooms, principal bedroom en-suite
- Three reception rooms and conservatory
- Generous kitchen with Aga, separate utility
- Beautiful rear private garden plus outbuilding
- Parking for three cars
- Oil heating and new borehole water supply
Description
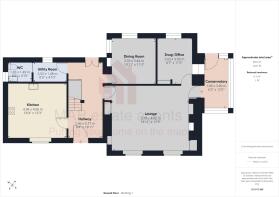
Dating from the 1800’s when it was a working farm, many changes have taken place over the years and the property now offers a lucky buyer the chance to put their own stamp on the accommodation. Standing proudly at the head of the yard with two cottages to either side, the property features a generous kitchen with Aga, a separate utility and cloakroom, a generous lounge, a dining room and a separate snug/office space plus a conservatory which completes the ground floor. Passing a beautiful stained glass window to the first floor, there are five bedrooms, most with feature fireplaces, the principal bedroom has an en-suite and there is a family bathroom.
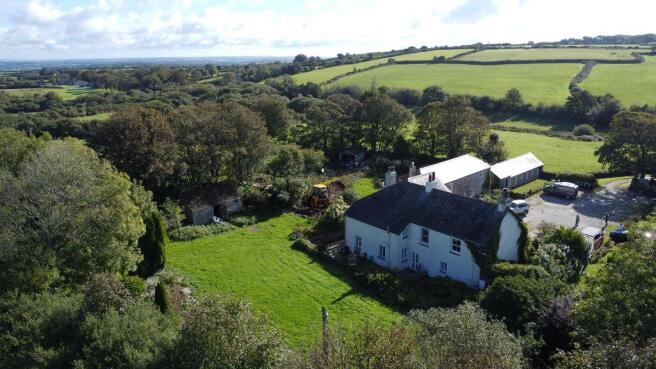
To the outside rear there are mature private gardens, the majority is laid to grass measuring a third of an acre and a granite outbuilding.
To the front are three parking spaces and lovely countryside views can be enjoyed.
The property is offered for sale chain free with vacant possession.
The property is located approximately three quarters of a mile from the centre of the village of Stithians on the back roads towards Mabe Burnthouse.
Positioned in a tranquil setting with fields bordering, the original farmhouse is positioned at the top of the courtyard.
The nearest amenities are in the village of Stithians with a shop, Church, Public House, Village Hall, a doctor’s surgery and a village Primary School with a bus service provided to the local Secondary School and Truro College.
This popular village is located with easy access to Helston, Redruth, Truro and Falmouth. The number 42 and 36 buses serve the village. Stithians Reservoir on the outskirts of the village is a very popular location for sailing, fishing and camping with a cafe to enjoy the wonderful reservoir views.
ACCOMMODATION COMPRISES
Wooden entrance door with glazed panel and fanlight over opening to:-
ENTRANCE HALLWAY
A light and bright entrance hall with feature quarry tiled flooring, skirting radiator and exposed beam. At the far end of the hall glazed doors open to the garden and provide natural light with feature exposed stone walls to half height either side. Understairs shelved storage cupboard. Panelled doors off to:-
KITCHEN
14' 4'' x 13' 3'' (4.37m x 4.04m)
A generous sized room with a glazed sash window and window seat. Patterned tiled flooring. Range of wall and floor mounted wood cupboards with tiled worktop over incorporating two sinks and two drainers, larder cupboard. Oil fired 'Aga' for cooking and also heating the hot water. Space for fridge and space for dishwasher. Spotlights.
UTILITY
8' 3'' x 4' 10'' (2.51m x 1.47m)
Glazed window, space for chest freezer with shelving above. Skirting radiator. Door opening to:-
WC/UTILITY
Space and plumbing for washing machine and tumble dryer with worktop and sink over. Glazed window with shutters. Storage shelving and cupboard. Low level WC. Tiling to half height and dado rail.
LOUNGE
18' 11'' x 15' 9'' (5.76m x 4.80m)
A generous room with two bay sash windows to front elevation. Feature wood burner set on a granite plinth with granite lintel over. Storage cupboards inset to either side. Built-in cupboard housing the boiler and an inset feature wine rack, further built-in cupboard with display cabinet over. Door with fanlight over opening to the conservatory. Doors off to:-
SNUG/OFFICE
11' 5'' x 8' 7'' (3.48m x 2.61m) maximum measurements
A dual aspect room with two glazed windows. Wood flooring. Skirting radiator and consumer unit.
CONSERVATORY
12' 5'' x 6' 2'' (3.78m x 1.88m)
Glazed to three sides, quarry tiled flooring. Glazed sloping roof and double doors open to the garden.
DINING ROOM
11' 3'' x 10' 11'' (3.43m x 3.32m)
A dual aspect room. Wood flooring. Part exposed stone wall with freestanding wood burner set on a granite and slate plinth. Skirting radiator.
FIRST FLOOR LANDING
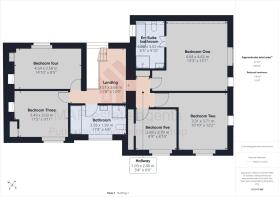
A light and bright central landing with wooden balustrades. Loft hatch and skirting radiators. Shelved airing cupboard. Doors off to:-
PRINCIPAL BEDROOM ONE
15' 1'' x 13' 3'' (4.59m x 4.04m) plus door recess, reduced head height to one side
Glazed sash window to side elevation. Original fireplace with slate hearth. Skirting radiators. Loft hatch. Double part glazed doors opening to:-
EN-SUITE BATHROOM
Window with shutters. Bath, low level WC, shower cubicle with tiled surround housing shower and wall hung hand basin with mirror over. Half tiled walls. Wood flooring. Heated towel rail.
BEDROOM TWO
12' 2'' x 10' 10'' (3.71m x 3.30m) plus door recess
Glazed sash window to front elevation. Original fireplace with slate hearth. Skirting radiators.
FAMILY BATHROOM
Glazed sash window with window seat. Wood flooring. Skirting radiator. Bath, pedestal wash hand basin with mirror over, half tiled walls, low level WC and shower cubicle.
BEDROOM THREE
11' 5'' x 9' 11'' (3.48m x 3.02m) maximum measurements
Sash window with window seat to front elevation. Original fireplace, skirting radiator and fitted wardrobe housing hot water tank.
BEDROOM FOUR
14' 10'' x 8' 5'' (4.52m x 2.56m)
Glazed sash window to rear elevation with window seat. Radiator. Wash hand basin with mirror over and original fireplace.
BEDROOM FIVE
8' 10'' x 8' 9'' (2.69m x 2.66m)
Window to front elevation. Skirting radiator and built-in cupboard.
OUTSIDE FRONT
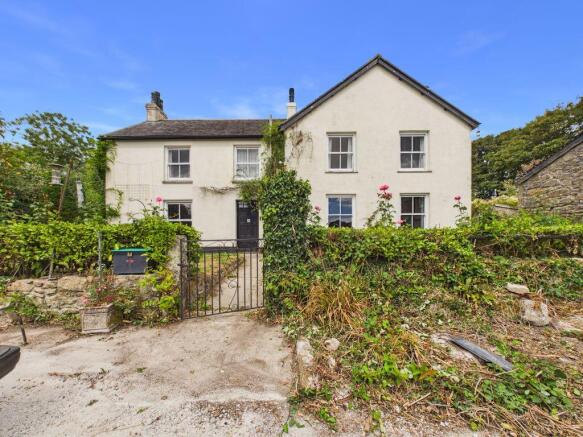
To the front of the property are three car parking spaces. A pedestrian gate opens to the front garden and a pathway leads to the entrance door with lawn either side. The garden is enclosed with hedging and rose bushes and a pathway leads around to the side. Oil tank to side elevation.
REAR GARDEN
The rear garden offers a good degree of privacy with a patio, edged with raised flower beds and a raised lily pond. Steps lead up to a lawn with a range of established shrubs, sheltered shaded spaces and some apple trees. The majority of the garden is laid to lawn.
OUTBUILDING
20' 3'' x 12' 4'' (6.17m x 3.76m)
Single storey with doors to both sides with exposed beams, concrete floor, power and lighting. Small courtyard and outside tap.
SERVICES
New borehole (June 2026) with ancillary equipment. Private septic tank drainage (shared with neighbouring property) and mains electricity. Oil heating. The oil fired Aga heats the hot water.
AGENT'S NOTES
The property is Council Tax band 'E'.
Please note the neighbouring property 'Mallows' will be maintaining ownership and upkeep of the yard and lane at their own cost.
DIRECTIONS
Coming from Stithians at the crossroads follow Tregonning Road for 0.7 miles and this will lead to Roseath on your left hand side. The farmhouse is at the head of the yard. If using What3words:- spud.flask.cubs
Brochures
Property BrochureFull Details- COUNCIL TAXA payment made to your local authority in order to pay for local services like schools, libraries, and refuse collection. The amount you pay depends on the value of the property.Read more about council Tax in our glossary page.
- Band: E
- PARKINGDetails of how and where vehicles can be parked, and any associated costs.Read more about parking in our glossary page.
- Yes
- GARDENA property has access to an outdoor space, which could be private or shared.
- Yes
- ACCESSIBILITYHow a property has been adapted to meet the needs of vulnerable or disabled individuals.Read more about accessibility in our glossary page.
- Ask agent

Add an important place to see how long it'd take to get there from our property listings.
__mins driving to your place
Affordability

About MAP Estate Agents, Barncoose
Gateway Business Centre, Wilson Way, Barncoose, Illogan Highway, TR15 3RQ
Notes
Staying secure when looking for property
Ensure you're up to date with our latest advice on how to avoid fraud or scams when looking for property online.
Visit our security centre to find out moreDisclaimer - Property reference 12885999. The information displayed about this property comprises a property advertisement. Rightmove.co.uk makes no warranty as to the accuracy or completeness of the advertisement or any linked or associated information, and Rightmove has no control over the content. This property advertisement does not constitute property particulars. The information is provided and maintained by MAP Estate Agents, Barncoose. Please contact the selling agent or developer directly to obtain any information which may be available under the terms of The Energy Performance of Buildings (Certificates and Inspections) (England and Wales) Regulations 2007 or the Home Report if in relation to a residential property in Scotland.
*This is the average speed from the provider with the fastest broadband package available at this postcode. The average speed displayed is based on the download speeds of at least 50% of customers at peak time (8pm to 10pm). Fibre/cable services at the postcode are subject to availability and may differ between properties within a postcode. Speeds can be affected by a range of technical and environmental factors. The speed at the property may be lower than that listed above. You can check the estimated speed and confirm availability to a property prior to purchasing on the broadband provider's website. Providers may increase charges. The information is provided and maintained by Decision Technologies Limited. **This is indicative only and based on a 2-person household with multiple devices and simultaneous usage. Broadband performance is affected by multiple factors including number of occupants and devices, simultaneous usage, router range etc. For more information speak to your broadband provider.