
Cosslett Place, Grangetown. Cardiff. CF11 7DD

- PROPERTY TYPE
Semi-Detached
- BEDROOMS
3
- BATHROOMS
1
- SIZE
Ask agent
- TENUREDescribes how you own a property. There are different types of tenure - freehold, leasehold, and commonhold.Read more about tenure in our glossary page.
Freehold
Key features
- Offered No Chain
- Generous plot with front and rear gardens
- Probate Granted
- Three-bedroom semi-detached family home
- Private driveway with off-road parking
- Extended kitchen offering excellent family space
- Excellent transport links to Cardiff City Centre, Cardiff Bay and the M4
- Beautiful bay-fronted windows
- Secure Car parking
- Full Double Glazing
Description
Guide Price £335,000 - £345,000
Cherished by the same family since 1964, this three-bedroom semi-detached home is being offered to the market for the first time in over 60 years, presenting a rare opportunity to acquire a property with a wonderful history, generous proportions and considerable potential.
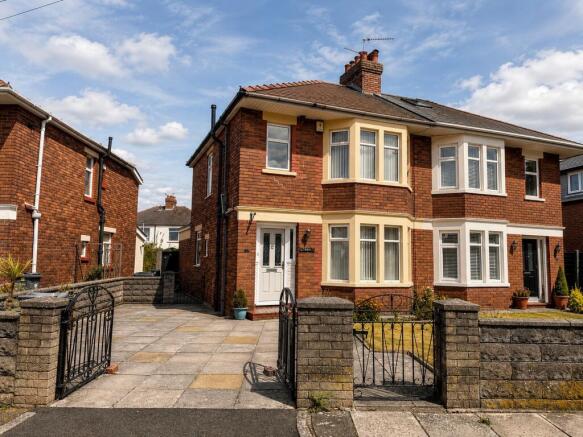
Occupying a substantial corner plot in Grangetown, the property benefits from two reception rooms, an extended kitchen, three bedrooms, front and rear gardens and a private driveway providing off-road parking. Offered with no onward chain and probate grant of probate confirmed, it truly is a property that buyers can modernise and personalise to their own taste.
The ground floor begins with an entrance hallway leading to two reception rooms. The front living room provides a separate space to relax, while the generous through lounge offers plenty of room for both sitting and dining.
The layout provides flexibility for modern family life, with scope to update the interiors and create a more contemporary feel while making the most of the existing space.
To the rear, the extended kitchen was added approximately 50 years ago. Although ready for updating, it offers a good starting point for a new kitchen design, with the potential to create a practical and welcoming space for everyday family life.
Upstairs, there are three bedrooms and a family bathroom. The rooms offer good scope for improvement, allowing the next owner to introduce their own style and make the accommodation work for their needs.
One of the property's key advantages is its generous corner plot, providing more outdoor space than many homes in such a well-connected location.
There is a front garden, a private driveway with off-road parking and a rear garden offering space for children to play, outdoor dining or gardening. The garden also provides an opportunity for a new owner to improve the landscaping and create an outdoor space to suit their lifestyle.
The combination of gardens, parking and a generous plot adds to the property's appeal and gives buyers plenty to consider beyond the accommodation itself.
Grangetown is an established Cardiff neighbourhood, well positioned between the city centre and Cardiff Bay. It offers a mixture of residential streets, local shops, cafés, supermarkets and everyday amenities, making it a popular choice for those who want city convenience without living directly in the centre.
Cardiff Bay is close by, offering waterfront walks, restaurants, cafés and leisure attractions, including the Wales Millennium Centre. The surrounding area also provides access to walking and cycling routes, offering opportunities to enjoy the outdoors close to home.
Cardiff city centre is easily accessible for shopping, restaurants, entertainment and employment, making this a convenient location for families and professionals alike.
Grangetown railway station provides local rail connections towards Cardiff Central and the wider South Wales network. Cardiff Central offers further connections for journeys across Wales and beyond.
Local bus services provide additional options for travelling around Cardiff, while road links towards the A4232 and the M4 motorway network are useful for those commuting by car.
The property's location makes it possible to enjoy the benefits of an established residential area while remaining well connected to the city and surrounding areas.
The wider Grangetown area offers a choice of primary and secondary schools, together with parks, leisure facilities and everyday amenities.
Families will benefit from a choice of English-medium and Welsh-medium schools in Grangetown and the surrounding Cardiff area.
Local options include Grangetown Primary School, Ninian Park Primary School and St Patrick’s Roman Catholic Primary School, alongside Welsh-medium provision at Ysgol Gynradd Gymraeg Hamadryad and Ysgol Gymraeg Pwll Coch.
For secondary education, Fitzalan High School is nearby, with Welsh-medium options including Ysgol Gyfun Gymraeg Glantaf and Ysgol Gyfun Gymraeg Plasmawr.
Having been in the same family for more than six decades, this property offers a new owner the chance to make it their own.
The generous corner plot, private driveway, gardens and well-proportioned accommodation provide a solid foundation for a refurbishment project, whether that means updating the existing rooms or undertaking a more comprehensive modernisation.
For buyers seeking a three-bedroom home with outdoor space and parking, in a location close to Cardiff Bay and the city centre, this is an opportunity worth exploring.
With its generous plot, two reception rooms, three bedrooms, driveway and scope for improvement, this Grangetown home offers plenty of potential for its next owner.
Offered with no onward chain following probate, the property is ready for its next chapter.
Contact Olivia Louise Estate Agents to arrange your viewing and see what this property could offer you.
Buyers are required to pay a non-refundable AML administration fee of £30 inc vat, per buyer after their offer is accepted to proceed with the sale.
Features
- Gas Central Heating Combi Boiler
- Double Bedrooms
- Front Garden
- Rear Garden
Property additional info
Front Garden:
Set back from the road and occupying a generous corner position on a quiet residential street, the property immediately makes a welcoming first impression. The front garden is approached through two separate gates, offering both pedestrian and vehicular access. One provides a convenient pathway to the front entrance, while the second gives access to the private paved driveway, allowing you to pull directly onto the property with ease. The front garden combines a neatly paved driveway with an area of lawn, creating a practical yet attractive approach to the home while providing valuable off-road parking. Adding real character to the property's kerb appeal are the two beautiful bay-fronted windows, which provide a wonderful focal point to the front elevation and hint at the generous proportions and traditional feel found within. The corner position also brings an additional practical advantage, with side access leading through to the rear garden. This is particularly useful for family life, gardening and bringing larger items through to the rear without having to pass through the house. With its attractive bay frontage, private driveway, lawned garden and gated side access, the approach sets the tone for what is a genuine family home with space, character and plenty of potential.
Hallway:
Stepping inside, the welcoming entrance hallway provides the perfect introduction to this much-loved family home. Bright and practical, the hallway creates a natural connection between the principal reception rooms and the staircase rising to the first floor, giving an immediate sense of the home's generous proportions and excellent layout. There is plenty of space to arrive home, greet guests and comfortably organise everyday family life, while the hallway also provides access through towards the rear of the property and the extended kitchen. This is a traditional entrance that feels both practical and inviting, offering a glimpse of the space and versatility that continues throughout the home. With its excellent proportions and straightforward layout, the hallway provides a wonderful blank canvas for the new owner to introduce their own style — whether that means retaining a more traditional feel or creating a brighter, contemporary entrance to complement the home's future transformation.
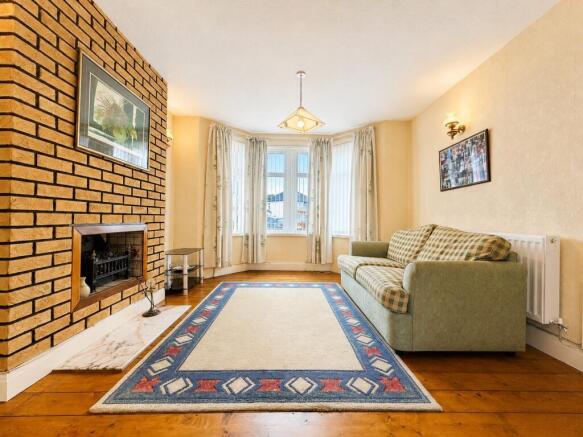
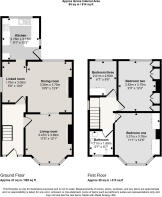
Living room: 11' 5" x 12' 1" (3.48m x 3.68m)
A beautifully inviting front reception room, full of natural light and character, providing a wonderful space in which to relax and unwind. The room is immediately enhanced by the stunning bay window, which floods the space with natural light and creates an attractive focal point to the front of the home. The bay also adds to the generous proportions of the room, offering plenty of scope for a comfortable seating arrangement. Beautiful wood flooring runs beneath, adding warmth and a timeless quality while complementing the traditional character of the property. With its combination of natural light, bay-fronted character, attractive flooring and statement fireplace, this is a reception room with a warm and welcoming feel and plenty of charm.
Dining room/ 2nd Reception: 10' 9" x 12' 4" (3.28m x 3.76m)
A bright and generously proportioned second reception room forms part of the home's impressive open-plan living space, offering a wonderful area in which to relax and spend time together. With plenty of natural light and a pleasant outlook over the rear garden, the room has a lovely connection with the outdoors and provides a peaceful setting away from the front of the property. The open-plan arrangement allows this space to flow naturally into the adjoining dining area, creating a sociable and versatile environment that works equally well for everyday family life or entertaining. Whether enjoyed as a comfortable family lounge, relaxation area or flexible entertaining space, this is a room with excellent potential to adapt to the needs of its next owners.
Linked room: 5' 9" x 10' (1.75m x 3.05m)
Flowing naturally from the second reception room is the dedicated dining area, creating a wonderful open-plan setting for family meals, entertaining and enjoying time together. The open-plan connection with the second reception room also means conversations and family life can continue naturally between the two areas, while the garden outlook adds to the bright and welcoming feel. A highly versatile space with plenty of scope for the next owner to arrange and furnish according to their own lifestyle, whether retaining the current dining arrangement or creating an entirely different use for this part of the home.
Kitchen: 9' 1" x 10' 3" (2.77m x 3.12m)
The bright and well-maintained kitchen is a practical and highly functional space, offering an excellent foundation for the next owners to make their own. While the kitchen is dated in style, it has been kept exceptionally neat and tidy and remains fully functional, with plenty of cupboard storage and generous worktop space providing everything needed for day-to-day family life. A double oven adds further practicality, while the kitchen window enjoys an outlook towards the rear garden; meaning there is a pleasant view outside while preparing meals, washing up or simply going about everyday tasks. The room benefits from good natural light and, importantly, offers considerable scope for transformation. For buyers looking to modernise, this could become a fantastic contemporary kitchen, with the existing layout providing a useful starting point for a future redesign. The property has been priced with the required modernisation in mind, giving the new owner the opportunity to invest and create a kitchen that reflects their own taste, lifestyle and aspirations. For now, however, it is a clean, tidy and completely usable kitchen, allowing the next owners to move in and enjoy the home while planning any improvements at their own pace. With its good storage, ample preparation space, double oven and garden outlook, this is a kitchen that offers both immediate practicality and exciting future potential.
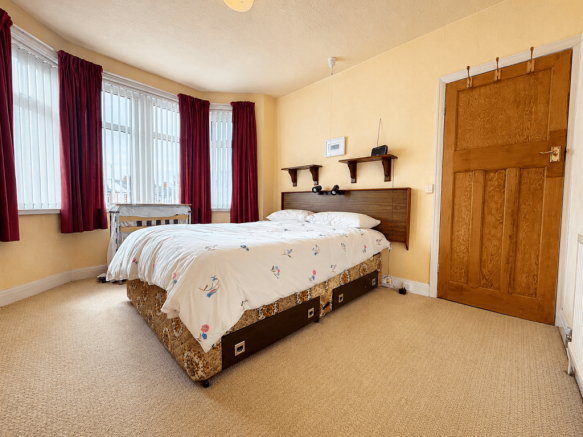
Primary Bedroom: 11' 1" x 12' 5" (3.38m x 3.78m)
A wonderfully spacious primary bedroom with an abundance of natural light, beautifully complemented by the home's impressive large bay window. The generous proportions create a relaxing and comfortable environment, with plenty of space for a substantial bedroom suite and additional furniture. The room also benefits from fitted wardrobes, providing valuable built-in storage while leaving plenty of floor space available. The existing layout gives the next owner excellent foundations to work with, whether choosing to retain the current arrangement or create a more contemporary and personalised bedroom retreat. With its generous dimensions, characterful bay window and excellent storage, this is a bedroom with the right bones to become a truly beautiful place to unwind, relax and switch off at the end of the day. A peaceful and versatile principal bedroom with plenty of potential to make it your own.
Bedroom two: 9' 3" x 12' 4" (2.82m x 3.76m)
Another generously sized double bedroom, offering excellent flexibility for family members, guests or those looking to create a dedicated home office or hobby space. The room benefits from fitted wardrobes, providing useful built-in storage and helping to maximise the available floor space. A particularly pleasant feature is the window overlooking the rear garden, bringing in natural light while providing a lovely outlook over the property's outdoor space. With its comfortable proportions, fitted storage and garden-facing aspect, Bedroom Two is a bright and practical room with plenty of potential to suit the needs of its new owners. Whether used as a second double bedroom, guest accommodation or a flexible additional living space, it provides another excellent room within this substantial family home.
Bedroom three: 6' 7" x 8' 6" (2.01m x 2.59m)
A lovely third bedroom offering excellent versatility, whether required as a child's bedroom, guest room, dressing room, home office or simply a peaceful space of your own. The room is particularly well equipped with floor-to-ceiling mirrored fitted wardrobes, providing an abundance of storage while also helping to create a wonderful feeling of light and space. With storage already beautifully incorporated into the room, there is less need for additional freestanding furniture, leaving more floor space to furnish and personalise as you wish. And with those impressive full-height mirrored wardrobes already in place, you really are being spoilt! A versatile third bedroom that offers practicality, excellent storage and plenty of scope to make it your own.
Bathroom: 5' 7" x 5' 7" (1.70m x 1.70m)
A bright, clean and beautifully presented family bathroom, finished in a timeless all-white scheme with floor-to-ceiling tiling that creates a fresh and easy-to-maintain space. One of the real advantages of this bathroom is its excellent size and generous proportions. There is plenty of room for the whole family to comfortably use the space, making those busy morning and evening routines that little bit easier. The generous layout has also been thoughtfully adapted for accessibility, providing additional space and practical features for those who require them. The adaptations have been incorporated into a clean, bright and welcoming room without compromising on its overall sense of space. For a busy family, the proportions are a real bonus, providing ample room during hectic bath times and everyday routines. Equally, for those looking to create a more relaxing retreat, there is plenty of space to introduce additional storage, furnishings and finishing touches to create a peaceful place to unwind. The floor-to-ceiling white tiling enhances the feeling of cleanliness and light, while also providing a wonderful blank canvas for the next owner to personalise if desired. A particularly spacious and versatile family bathroom, offering practicality today and excellent potential for the future.
Rear Garden:
Step outside and you will find a generous and beautifully established rear garden, offering a wonderful extension of the home's living space and plenty of room to enjoy the outdoors. The garden is thoughtfully arranged with a combination of paved areas and lawn, creating the perfect balance between entertaining space and areas to relax, play or simply enjoy the sunshine. Raised flower beds add interest and character, providing the ideal opportunity for keen gardeners to introduce seasonal colour, shrubs and planting, while the existing potted plants add further charm and personality. The enclosed nature of the garden is another real advantage, with fencing surrounding the boundaries creating a private and secure environment that is particularly well suited to family life. There is plenty of flexibility here too. The paved area could provide a fantastic setting for outdoor dining and summer entertaining, while the lawn offers space for children to play or for creating a more substantial garden scheme. A particularly useful feature is the side access leading directly from the front of the property into the rear garden. This is ideal for bringing through bicycles, garden equipment and other larger items without having to take them through the house. It is also wonderfully practical for dog owners, making everyday life that little bit easier. With its combination of lawn, paved areas, established planting, raised beds, privacy and convenient side access, the rear garden offers a lovely outdoor space with plenty of scope to enjoy now and further enhance over time.
Water source: Direct mains water.
Electricity source: National Grid.
Sewerage arrangements: Standard UK domestic.
Heating Supply: Central heating (gas).
Parking Availability: Yes.
Brochures
Brochure 1Brochure 1- COUNCIL TAXA payment made to your local authority in order to pay for local services like schools, libraries, and refuse collection. The amount you pay depends on the value of the property.Read more about council Tax in our glossary page.
- Band: E
- PARKINGDetails of how and where vehicles can be parked, and any associated costs.Read more about parking in our glossary page.
- Yes
- GARDENA property has access to an outdoor space, which could be private or shared.
- Yes
- ACCESSIBILITYHow a property has been adapted to meet the needs of vulnerable or disabled individuals.Read more about accessibility in our glossary page.
- Ask agent
Cosslett Place, Grangetown. Cardiff. CF11 7DD

Add an important place to see how long it'd take to get there from our property listings.
__mins driving to your place

About Olivia Louise Estate Agents, Cardiff
176 Cowbridge Road East Canton Cardiff CF11 9NE

Notes
Staying secure when looking for property
Ensure you're up to date with our latest advice on how to avoid fraud or scams when looking for property online.
Visit our security centre to find out moreDisclaimer - Property reference olivia_1969892581. The information displayed about this property comprises a property advertisement. Rightmove.co.uk makes no warranty as to the accuracy or completeness of the advertisement or any linked or associated information, and Rightmove has no control over the content. This property advertisement does not constitute property particulars. The information is provided and maintained by Olivia Louise Estate Agents, Cardiff. Please contact the selling agent or developer directly to obtain any information which may be available under the terms of The Energy Performance of Buildings (Certificates and Inspections) (England and Wales) Regulations 2007 or the Home Report if in relation to a residential property in Scotland.
*This is the average speed from the provider with the fastest broadband package available at this postcode. The average speed displayed is based on the download speeds of at least 50% of customers at peak time (8pm to 10pm). Fibre/cable services at the postcode are subject to availability and may differ between properties within a postcode. Speeds can be affected by a range of technical and environmental factors. The speed at the property may be lower than that listed above. You can check the estimated speed and confirm availability to a property prior to purchasing on the broadband provider's website. Providers may increase charges. The information is provided and maintained by Decision Technologies Limited. **This is indicative only and based on a 2-person household with multiple devices and simultaneous usage. Broadband performance is affected by multiple factors including number of occupants and devices, simultaneous usage, router range etc. For more information speak to your broadband provider.