
Cleobury Mortimer, DY14 8HU

- PROPERTY TYPE
Detached
- BEDROOMS
4
- BATHROOMS
2
- SIZE
1,959 sq ft
182 sq m
- TENUREDescribes how you own a property. There are different types of tenure - freehold, leasehold, and commonhold.Read more about tenure in our glossary page.
Freehold
Description
Country Living Without the Isolation
A Fine Example of an Extended Four-Bedroom Detached Residence | Approx. 0.25 Acre Plot | Open Countryside Views | Three Reception Rooms | Double Garage | Garden Room | Generous Parking
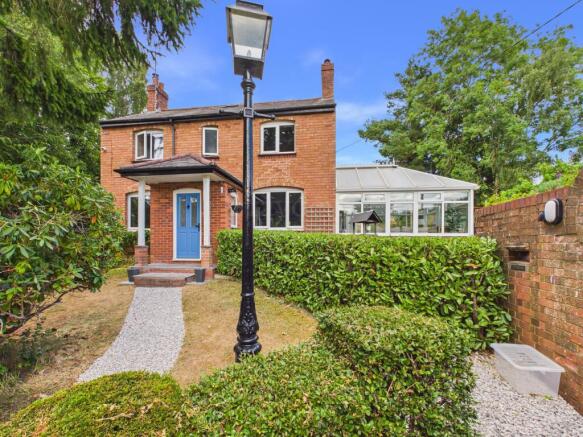
Enjoying a delightful rural position with open views across the surrounding countryside, this substantial extended detached residence offers the space and freedom of country living, without feeling completely isolated.
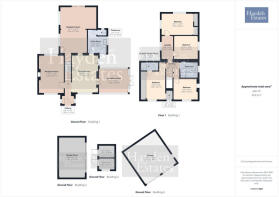
Set within approximately a quarter of an acre, the property is surrounded by established wrap-around gardens and offers an impressive amount of accommodation both inside and out. With four generous bedrooms, three reception rooms, a dining kitchen, double garaging and a collection of useful outbuildings, this is a home with room for family life to properly spread its wings.
Step Inside
A welcoming reception hall introduces the accommodation, with the ground floor providing three separate reception rooms. Whether required as formal sitting and dining rooms, a family snug, home office or playroom, there is plenty of flexibility to adapt the space as family needs change.
At the heart of the home is the dining kitchen, offering that all-important sociable space for everyday meals, conversation and the inevitable gathering around the kettle.
A separate utility room keeps the practicalities of daily life neatly out of the way, while a ground-floor cloakroom completes the downstairs accommodation.
Upstairs are four generously proportioned bedrooms, with the principal bedroom enjoying the added luxury and convenience of en suite facilities.
The remaining bedrooms are served by a well-appointed house bathroom with both a bath and separate shower, so nobody has to enter into the great household debate of bath versus shower. Civilisation is preserved.
Outside
The outside space is a real feature. Occupying approximately 0.25 of an acre, established gardens wrap around the property with mature planting helping to create an attractive and private setting, while the outlook towards open countryside provides a wonderful backdrop.
There is ample off-road parking together with double garaging, providing excellent space for vehicles, storage and hobbies.
Within the garden are particularly charming brick-built storage buildings reminiscent of traditional stables, adding character as well as useful additional space.
A separate garden room offers even more flexibility. Currently ideal as a gym, games room or hobby space, it could equally provide somewhere to work from home or simply escape to when the main house becomes a little too lively.
There is also a covered outdoor seating area, perfect for summer dining, entertaining or sitting outside with a drink and enjoying the rural surroundings long after the sun begins to disappear.
A Lovely Balance
For many buyers, the attraction here will be the balance.
You have the views, greenery and breathing space of a rural setting, yet there are neighbouring properties nearby, so this isn't country living at the expense of feeling cut off from the world.
The location is also particularly convenient for reaching both Cleobury Mortimer in one direction and the beautiful Georgian riverside town of Bewdley in the other, with each readily accessible by car for shops, schooling, leisure facilities and everyday amenities. No need to forgo the Friday evening takeway as its still delivered here!
Our Thoughts
This is a proper family home. Where the childrens and pets can roam freely. Generous rooms, flexible living space, a quarter-acre plot, useful outbuildings, double garaging and countryside on the doorstep all combine to make it rather more interesting than the average four-bedroom detached.
There is room here for children to grow, dogs to run, hobbies to take over buildings they were never supposed to take over, friends and family to gather and summer evenings to be enjoyed beneath the covered seating area.
A substantial country residence offering space, versatility and open views, all without the isolation sometimes associated with rural living.
APPROACH
Enter from the roadside into gated driveway and parking in front of double garaging. Shallow steps rise to the propertythrough mature garden area. Covered entrance with front door.
RECEPTION HALL
Having two windows to two elevations allowing in ample natural light. Stairs rising to the first floor accommodation. Inset ceiling spot lights and period style radiator.
RECEPTION ROOM
A well lit room courtesy of two windows to two elevations. The focal point of the room being the fireplace having wood burning stove, perfect for the cooler evenings upon tiled hearth. Dado rail, inset ceiling spot lights and period style radiator with TRV.
DINING KITCHEN
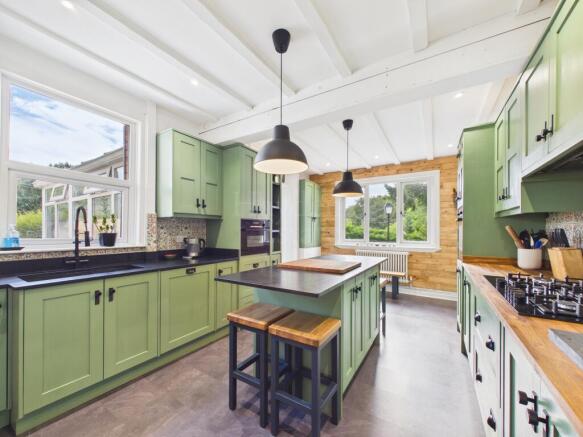
Front facing window, side facing window, French glazed doors to reception two. Two ceiling light points, complimented by inset ceiling spot lights. Radiator with TRV, LVT flooring, feature eye catching wood panelled wall. A great range of sage green units to both wall and base boasting complimentary wood and granite counter tops over. Add in the large island with granite work top providing ample work space and seating at two sides! Inset granite sink unit having mixer tap over. Attractive tiling to walls provides the splash back. Integral dishwasher, fridge freezer, oven and microwave. Inset five ring gas hob unit having concealed extraction fan over.
UTILITY
And who wouldnt want to wash up in here with such a glorious view! Side facing window and front facing door allows access to the garden. Floor standing Worcester Bosch oil fired boiler which provides the domestic hot water and central heating requirements for this property. Tiled flooring, ceiling light point, sink unit with mixer tap over, attractive tiled splash back. Oak counter tops with wall mounted units provide extra storage. Space and plumbing for white goods.
CLOAKROOM
High level rear facing window, close coupled wc suite, quarry floor tiles and wall light point.
RECEPTION ROOM
Accessed from the kitchen is reception two. UPVC double glazed units upon dwarf walling having polycarbonate roof panels. French doors lead to the garden. Tiled flooring, radiator, ceiling light point and power points. This room allows grand views over the garden and beyond.
RECEPTION ROOM
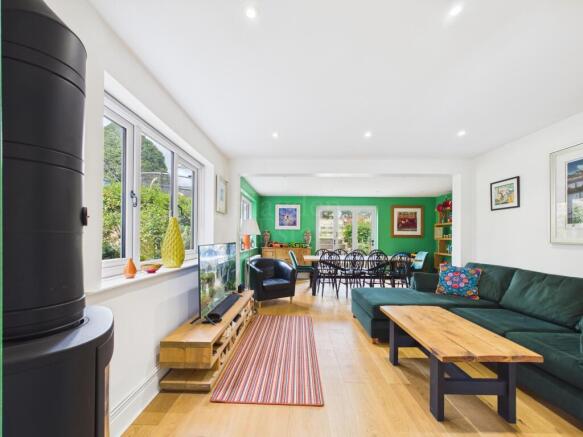
The largest of the three reception rooms and situated at the rear. Two windows to side elevation with bi folding doors to the rear. Inset ceiling spot lights, period style radiator, most useful recessed storage cupboard and oak flooring. Eyecatching wood burning stove, ample space to dine and relax. A superb family room.
STAIRS RISING TO THE FIRST FLOOR ACCOMMODATION AND LANDING
Landing, inset ceiling spot lights, access to roof void and exposed wood.
BEDROOM
Principal bedroom with full width built in wardrobes, inset ceiling spot lights, period radiator and dressing area off with front facing window, wall light point and shelving.
EN SUITE SHOWER ROOM
Having fully tiled walls, dual heated towel radiator, (electric and off the central heating) wall mounted shaver socket, wall mounted extraction fan, LVT flooring and inset ceiling spot lights. Shower cubicle having fixed rainfall and directional heads. Close coupled wc suite and modern vanity unit with under unit lighting and mixer tap.
BEDROOM
Front facing window, inset ceiling light points and period radiator with TRV. Attractive orginal style fireplace.
BATHROOM
With side facing window, wood effect flooring, period style radiator with TRV, ceiling mounted extraction fan, wall mounted shaver point. vanity unit and concealed flush wc combined. Mixer tap, panelled bath, having mixer tap. Separate shower cubicle with mixer shower unit.
INNER HALLWAY
Having most useful built in storage, side facing window, wall mounted electric heater and ceiling light point.
BEDROOM
Side facing window, period radiator with TRV, dado rail and inset ceiling spot lights.
BEDROOM
Having two windows to two elevations maximising natural light and views. Period radiator with TRV, inset ceiling light point, built in and recessed storage.
GARDEN ROOM
Tucked away at the side of the garden, what a superb addition to the property! Whether playroom, office, bar or gym this multi use space has its own power and lighting! Having two electric heaters, two feature wooden faced walls, bi folding doors and inset ceiling spot lights.
STABLE STYLE STORAGE
Giving the impression of two stables, these are two individual brick storage sheds. Both independent, the one boasts side window, consumer unit lighitng and power, whilst the other one has lighting only.
GARDEN
With something for everyone here! Wrap around gardens with open views to sit and admire. Gravel pathways and areas, raised beds perfect for growing your own produce, mature planting and grassed areas. Large covered area perfect for al fresco dining what ever the weather. Just chill and observe the children playing or the wildlife surrounding the property. Having external power and lighting. Theres even a sink with both hot and cold water!
DOUBLE GARAGING
Detached garaging having two single up and over doors to frontage. Side facing window. With own power supply. Inspection pit and pitched room storage.
ADDITIONAL INFORMATION
Private drainage.
Oil fired central heating.
COMPLIANCE ANTI MONEY LAUNDERING
We are legally required to carry out Anti-Money Laundering (AML) checks on all property purchasers to ensure funds used in transactions are legitimate. These checks are undertaken on our behalf by Hipla, who will contact you directly once your offer is accepted. A fee of £20 plus VAT (£24 total) per purchaser is payable in advance to Hipla before a memorandum of sale can be issued. This fee is non-refundable.
If a gifted deposit is being provided, the person gifting the funds must also complete an AML check.
Please note, these are not credit checks and will not affect your credit score or financial record. We appreciate your cooperation with this legal requirement.
- COUNCIL TAXA payment made to your local authority in order to pay for local services like schools, libraries, and refuse collection. The amount you pay depends on the value of the property.Read more about council Tax in our glossary page.
- Band: D
- PARKINGDetails of how and where vehicles can be parked, and any associated costs.Read more about parking in our glossary page.
- Yes
- GARDENA property has access to an outdoor space, which could be private or shared.
- Yes
- ACCESSIBILITYHow a property has been adapted to meet the needs of vulnerable or disabled individuals.Read more about accessibility in our glossary page.
- Ask agent

Add an important place to see how long it'd take to get there from our property listings.
__mins driving to your place
Affordability




Notes
Staying secure when looking for property
Ensure you're up to date with our latest advice on how to avoid fraud or scams when looking for property online.
Visit our security centre to find out moreDisclaimer - Property reference L822051. The information displayed about this property comprises a property advertisement. Rightmove.co.uk makes no warranty as to the accuracy or completeness of the advertisement or any linked or associated information, and Rightmove has no control over the content. This property advertisement does not constitute property particulars. The information is provided and maintained by Hayden Estates, Bewdley. Please contact the selling agent or developer directly to obtain any information which may be available under the terms of The Energy Performance of Buildings (Certificates and Inspections) (England and Wales) Regulations 2007 or the Home Report if in relation to a residential property in Scotland.
*This is the average speed from the provider with the fastest broadband package available at this postcode. The average speed displayed is based on the download speeds of at least 50% of customers at peak time (8pm to 10pm). Fibre/cable services at the postcode are subject to availability and may differ between properties within a postcode. Speeds can be affected by a range of technical and environmental factors. The speed at the property may be lower than that listed above. You can check the estimated speed and confirm availability to a property prior to purchasing on the broadband provider's website. Providers may increase charges. The information is provided and maintained by Decision Technologies Limited. **This is indicative only and based on a 2-person household with multiple devices and simultaneous usage. Broadband performance is affected by multiple factors including number of occupants and devices, simultaneous usage, router range etc. For more information speak to your broadband provider.