Diptford, Totnes

- PROPERTY TYPE
Detached
- BEDROOMS
2
- BATHROOMS
1
- SIZE
Ask agent
- TENUREDescribes how you own a property. There are different types of tenure - freehold, leasehold, and commonhold.Read more about tenure in our glossary page.
Freehold
Key features
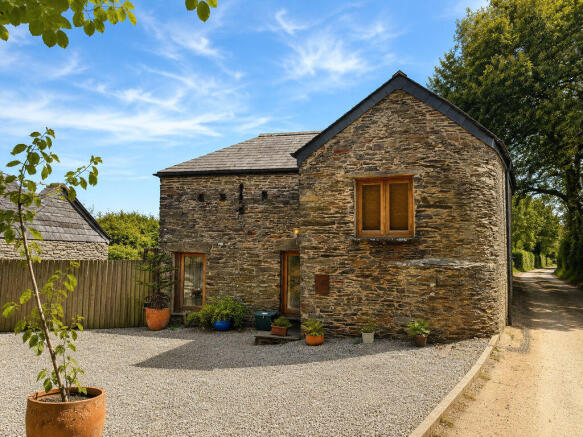
- Beautifully Converted Stone Barn
- Characterful Period Features Throughout
- Modern Kitchen & Shower Room
- Landscaped Rear Garden
- Two Well-Proportioned Double Bedrooms
- Peaceful Rural Setting
- Off-Road Parking
- Local Occupancy Restriction Applies (Further Details Below)
Description
The Situation
Oak Barn occupies a peaceful position in the countryside, in the parish of the highly sought-after South Hams village of Diptford, enjoying an enviable balance of tranquillity and accessibility. Surrounded by rolling Devon countryside, the property offers an idyllic rural setting whilst remaining within easy reach of nearby towns and amenities.
The historic market town of Totnes, renowned for its independent shops, cafés, restaurants and mainline railway station with direct services to London Paddington, is just a short drive away. The nearby town of Kingsbridge offers further everyday amenities, whilst the spectacular South Devon coastline, including Bantham, Bigbury-on-Sea and Blackpool Sands, is also within easy reach.
Situation Continued
Diptford enjoys a welcoming village community together with an excellent network of public footpaths, bridleways and quiet country lanes, making the area ideal for walking, cycling and equestrian pursuits. The village also has a popular primary school. The A38 Devon Expressway provides convenient links to Plymouth, Exeter and the M5, ensuring excellent connectivity across the South West.
Combining a picturesque countryside setting with excellent accessibility, Oak Barn presents an outstanding opportunity to enjoy the very best of rural South Devon living.
The Accommodation
Entrance Hall
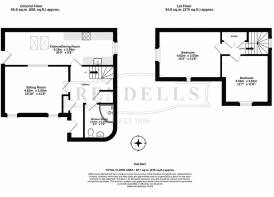
A welcoming entrance hall provides an immediate sense of the character found throughout the property, with access to the principal ground floor accommodation and staircase rising to the first floor. Useful understairs storage and an additional cupboard plus a further coat cupboard offering practical everyday convenience.
Sitting Room
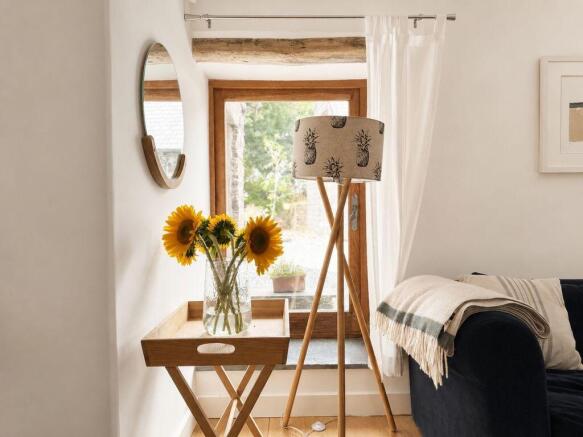
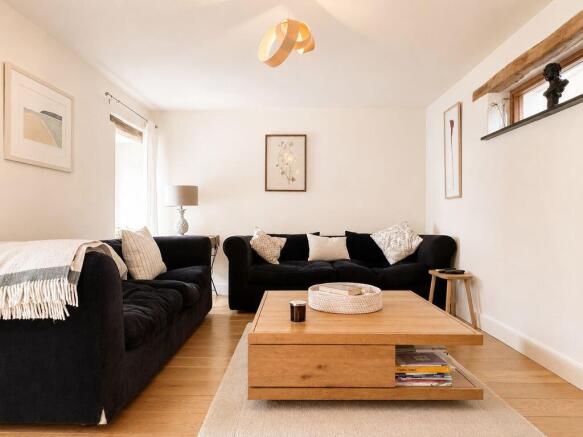
A beautifully proportioned reception room, filled with natural light from two tall windows overlooking the surrounding grounds. Rich in character, the room features exposed oak beams and attractive stonework, creating a warm and inviting space ideal for relaxing or entertaining.
Kitchen/Diner
Extending across the rear of the property, the impressive kitchen/dining room forms the social heart of the home. Fitted with a range of oak cabinetry complemented by stainless steel handles, the kitchen provides ample preparation and storage space together with room for a freestanding cooker and fridge/freezer. A stainless steel extractor sits above the cooking area, whilst the sink incorporates a mixer tap. The generous dining area comfortably accommodates a family dining table and benefits from a glazed timber door opening directly onto the rear garden, seamlessly connecting indoor and outdoor living.
Family Shower Room
Conveniently positioned on the ground floor, the contemporary shower room is fitted with a corner shower enclosure, wash hand basin set within a vanity unit providing useful storage beneath, low-level WC and complementary wall tiling.
The First Floor Accommodation
Landing
The first-floor landing enjoys natural light from a window overlooking the surrounding countryside and provides access to both bedrooms. A built-in double storage cupboard offers additional practical storage.
Principal Bedroom
A delightful principal bedroom of generous proportions, enhanced by exposed oak beams which beautifully celebrate the property's barn conversion heritage. The room enjoys a peaceful outlook and offers ample space for bedroom furniture.
Bedroom Two
A well-proportioned second double bedroom, ideal for guests, children or as a home office. The room benefits from a built-in wardrobe and continues the property's attractive character features.
The Gardens & Grounds
To the front of the property, a gravelled driveway provides private off-road parking for two cars and leads to the main entrance, with convenient access to the rear garden.
The landscaped rear garden has been thoughtfully designed to create a series of attractive outdoor spaces, perfectly suited to both entertaining and quiet relaxation. A combination of decked and grassed areas, create seating areas which provide ideal locations for al fresco dining, whilst mature shrubs, established planting and colourful borders create a private and picturesque setting that can be enjoyed throughout the seasons.
Additional Information
Please Note:
Oak Barn is subject to a local occupancy restriction, which has been put in place to give those with strong local connections the opportunity to purchase a home within the community. The property is not able to be used as a second home or for holiday letting purposes. But can be used for Residential Letting, the tenants would need to comply with criteria as set out below.
The marketing process is therefore phased as follows:
First 6 months: The property is available to purchasers who have a qualifying local connection to Diptford Parish.
Second 6 months: Eligibility is extended to those with qualifying local connections to the adjoining parishes of Harberton, Harbertonford, Moreleigh, Halwell, North Huish, South Brent and Woodleigh.
Thereafter:
If a sale has not been agreed, eligibility is extended more widely to purchasers with qualifying local connections within South Hams District Council and within the Joint Local Plan Area which includes South Hams District Council, West Devon Borough Council and Plymouth City Council.
If you believe you meet the local occupancy criteria, or would like to discuss your eligibility, please contact Rendells Totnes. Our team will be pleased to advise you and arrange a viewing.
Council Tax
Band C.
Services
Mains electricity, mains water (supply metered). Private drainage.
Local Authority
South Hams District Council
Viewing Arrangements
Strictly by appointment through Rendells Totnes Estate Agents.
Mileages
Totnes approx. 5.5 miles, South Brent approx. 6.8 miles, Plymouth approx. 21 miles, Exeter approx. 32.7 miles, Newton Abbot approx. 13.9 miles, Dartmouth 12 approx. miles, Ashburton approx. 12.9 miles. (London Paddington via Totnes Train Station approx. 2.45 hours).
Directions - DO NOT FOLLOW SAT NAV
From Totnes proceed out onto Plymouth Road towards South Brent. After about 2.5 miles turn left at Shorter Cross, signed for Diptford. Proceed along this road for about 2 miles, towards Moreleigh, ignoring signs to Diptford village and any left hand turns until you reach Combeshead Cross, turn left signposted Harbertonford. Continue down the lane taking the next left to Murtwell. Oak Barn is the second property on the right.
Brochures
Property BrochureFull Details- COUNCIL TAXA payment made to your local authority in order to pay for local services like schools, libraries, and refuse collection. The amount you pay depends on the value of the property.Read more about council Tax in our glossary page.
- Band: C
- PARKINGDetails of how and where vehicles can be parked, and any associated costs.Read more about parking in our glossary page.
- Yes
- GARDENA property has access to an outdoor space, which could be private or shared.
- Yes
- ACCESSIBILITYHow a property has been adapted to meet the needs of vulnerable or disabled individuals.Read more about accessibility in our glossary page.
- Ask agent
Diptford, Totnes

Add an important place to see how long it'd take to get there from our property listings.
__mins driving to your place
Affordability

Notes
Staying secure when looking for property
Ensure you're up to date with our latest advice on how to avoid fraud or scams when looking for property online.
Visit our security centre to find out moreDisclaimer - Property reference 12884375. The information displayed about this property comprises a property advertisement. Rightmove.co.uk makes no warranty as to the accuracy or completeness of the advertisement or any linked or associated information, and Rightmove has no control over the content. This property advertisement does not constitute property particulars. The information is provided and maintained by Rendells, Totnes. Please contact the selling agent or developer directly to obtain any information which may be available under the terms of The Energy Performance of Buildings (Certificates and Inspections) (England and Wales) Regulations 2007 or the Home Report if in relation to a residential property in Scotland.
*This is the average speed from the provider with the fastest broadband package available at this postcode. The average speed displayed is based on the download speeds of at least 50% of customers at peak time (8pm to 10pm). Fibre/cable services at the postcode are subject to availability and may differ between properties within a postcode. Speeds can be affected by a range of technical and environmental factors. The speed at the property may be lower than that listed above. You can check the estimated speed and confirm availability to a property prior to purchasing on the broadband provider's website. Providers may increase charges. The information is provided and maintained by Decision Technologies Limited. **This is indicative only and based on a 2-person household with multiple devices and simultaneous usage. Broadband performance is affected by multiple factors including number of occupants and devices, simultaneous usage, router range etc. For more information speak to your broadband provider.