London Road, Wokingham

- PROPERTY TYPE
Detached
- BEDROOMS
4
- BATHROOMS
2
- SIZE
2,441 sq ft
227 sq m
- TENUREDescribes how you own a property. There are different types of tenure - freehold, leasehold, and commonhold.Read more about tenure in our glossary page.
Freehold
Key features
- Town Centre
- Large Garden (Approx 109' / 33m long))
- Parking for Several Cars
- With Garage
- Walk to Shops, Bars & Restaurants
- Walking Distance to The Holt & St Crispins Schools
- Over 2,000 sq ft (plus Garden Lodge)
- Smartly Presented Throughout
- Garden Lodge with Air Conditioning
Description
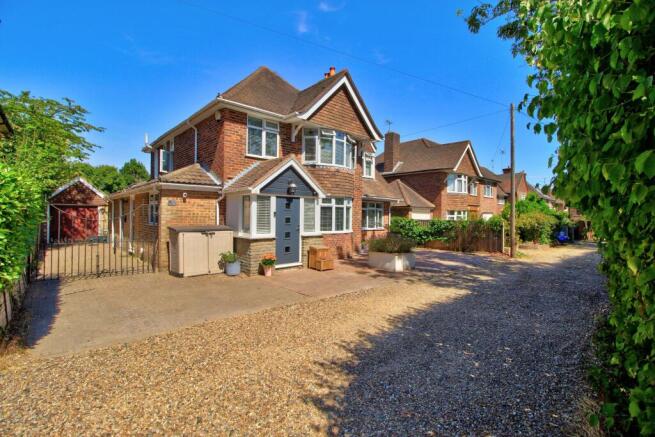
If you appreciate proper build quality, secluded garden, and ample parking, this home should make the shortlist.
Described as 'move-in ready', with modern kitchen & bathrooms, this home incorporates some stylish period twists (both retro and original), and has the bonus of a large garden lodge with air conditioning.
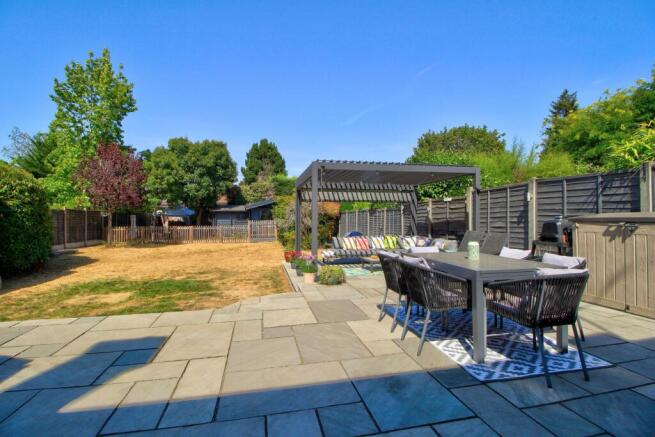
The downstairs layout has been thoughtfully designed to bring maximum sunlight throughout the day - internal glazed doors, large bay window, side glazing on the vaulted porch, double French doors in the living room, and striking roof windows in the kitchen's vaulted ceiling. The theme continues with bifold doors which open on to a sizeable patio area (which has, again, been designed to maximise on the sunshine)
The living room can host the largest of family gatherings, and also offers good scope to zone the furniture throughout the seasons - cosy fireside seating in the winter, or French doors flung open wide in the summer months... this room can also evolve as the family grows.
There are two more reception rooms - currently used as home offices. The bay fronted dining room is perfect for formal dining, but equally ideal as play room or media room. The smaller study, which is accessed from the living room, makes an ideal snug or home office.
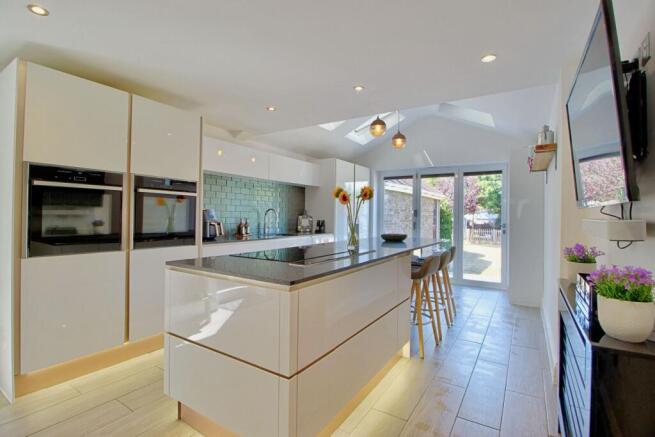
The kitchen is quite striking, with sleek lines and tasteful finishing touches. The vaulted ceiling and roof windows make perching at the breakfast bar a lovely way to enjoy meals and time with friends. The bifold doors offer a refreshing through-breeze in the summer months, and a green view of the garden all year round.
Each of the upstairs bedrooms has a unique feel, but all are part of the same 'family' with tall ceilings, picture rails, and an interesting ceiling shape. The master bedroom has the focal point of a full-width bay window which is set off with a range of mirrored wardrobes, and the spacious en-suite has a large shower enclosure.
Bedroom Two has bespoke fitted cabinetry, and the family bathroom is fitted with both bathtub and shower enclosure - so perfect for families of all ages.
The garden has been sectioned off with smart picket fence around the garden lodge - so ideal for dogs, vegetables, or occasional guests. This fabulous garden building is fitted with air conditioning (which heats in the winter), a loo, and running water. This makes it a perfect place for teenagers, remote workers, or potentially those with a therapy, dog-grooming, or treatment business... there's also scope to make it a gym, of course.
On a practical note...
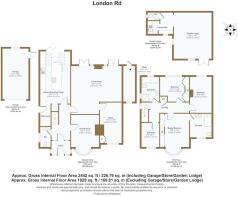
There's a modern cloakroom, large internal porch, and a range of bespoke under-stairs storage. There's good linen storage upstairs, and the attic space offers significant (and potentially exciting) scope to convert into habitable space...
Tucked away, but just where you need it (next to the back door), is a dedicated utility area. The design is easy to keep clean, and complements the kitchen range. The detached garage is a sizeable 6m long, and had rear access to the garden ~ so ideal for both cars and garden equipment. There's also an attached garden store, offering excellent storage for bikes, mowers and garden furniture.
There's easy parking for two to three cars at the front of the house, and a secure driveway with iron gates, for extra vehicles. There's an electric vehicle charger supplied.
A Few Words from Quarters
"It's hard to beat the convenience of living in the town, but it's also hard to find a family home with such good inside and outside space. With classically handsome looks, this home feels beautifully balanced, and its ratio of bedrooms to bathrooms and living space is the perfect formula. Although it's large enough for all family stages, it still has plenty of scope to extend upwards or to the rear (subject to planning consents).
The unique style and attention to detail on this home are quite special ~ every upgrade made has full respect its 1930's origins, but the thoughtful design caters for modern family life. We particularly love the flow from the entrance to the bifold doors, with continuous flooring and a wide, door-less entrance to the kitchen.
One of the highlights of this property is the lovely garden - although the grass is scorched in the photos, a walk around outside should spark the imagination for future family fun and garden parties!
As you'd expect from a home so close to town, you can enjoy easy walks to Wokingham's wonderful restaurants, bars, coffee shops and eateries. Ironically, for a house with such generous parking, you may find you don't need so many cars as it's easy to walk to schools, bowling, swimming, library and gyms . The train station is a brisk 15-6 minute walk, and buses to Bracknell and Reading are just a few yards away.
Sitting close to All Saints Church, this home enjoys the gentle bell-ringing on a Sunday (and Tuesday evenings practice!). The Cornerstone at All Saints provides varied community activities (including yoga and crafts), and the church itself has been adapted to provide social space for the wider community, to include a coffee shop and cultural events.
The 'local' is the Ship Inn, which is just 350 yards away - a landmark building in Wokingham with wonderful beers and a warm welcome!
Close by are the Elizabeth and King George V recreation parks, and some of Wokingham's most sought after schools - St Crispin's, Westende, Wescott (OFSTED Outstanding) and St Teresa's Catholic Primary school (also OFSTED Outstanding). See below for fuller details of the area,
Please get in touch with Teresa Ling or Nick Harris at Quarters Estate Agents, Wokingham, for extra details or to discuss viewing arrangements. We're looking forward to showing you around this super home!"
Council Tax Band: F (Wokingham Borough Council)
Tenure: Freehold
Brochures
Brochure- COUNCIL TAXA payment made to your local authority in order to pay for local services like schools, libraries, and refuse collection. The amount you pay depends on the value of the property.Read more about council Tax in our glossary page.
- Band: F
- PARKINGDetails of how and where vehicles can be parked, and any associated costs.Read more about parking in our glossary page.
- Garage,Driveway,EV charging
- GARDENA property has access to an outdoor space, which could be private or shared.
- Private garden,Enclosed garden,Rear garden
- ACCESSIBILITYHow a property has been adapted to meet the needs of vulnerable or disabled individuals.Read more about accessibility in our glossary page.
- Ask agent

Add an important place to see how long it'd take to get there from our property listings.
__mins driving to your place
Affordability



Notes
Staying secure when looking for property
Ensure you're up to date with our latest advice on how to avoid fraud or scams when looking for property online.
Visit our security centre to find out moreDisclaimer - Property reference RS0464. The information displayed about this property comprises a property advertisement. Rightmove.co.uk makes no warranty as to the accuracy or completeness of the advertisement or any linked or associated information, and Rightmove has no control over the content. This property advertisement does not constitute property particulars. The information is provided and maintained by Quarters, Wokingham. Please contact the selling agent or developer directly to obtain any information which may be available under the terms of The Energy Performance of Buildings (Certificates and Inspections) (England and Wales) Regulations 2007 or the Home Report if in relation to a residential property in Scotland.
*This is the average speed from the provider with the fastest broadband package available at this postcode. The average speed displayed is based on the download speeds of at least 50% of customers at peak time (8pm to 10pm). Fibre/cable services at the postcode are subject to availability and may differ between properties within a postcode. Speeds can be affected by a range of technical and environmental factors. The speed at the property may be lower than that listed above. You can check the estimated speed and confirm availability to a property prior to purchasing on the broadband provider's website. Providers may increase charges. The information is provided and maintained by Decision Technologies Limited. **This is indicative only and based on a 2-person household with multiple devices and simultaneous usage. Broadband performance is affected by multiple factors including number of occupants and devices, simultaneous usage, router range etc. For more information speak to your broadband provider.