
Fox Hills, Irthington, Carlisle

- PROPERTY TYPE
Semi-Detached
- BEDROOMS
3
- BATHROOMS
1
- SIZE
1,386 sq ft
129 sq m
- TENUREDescribes how you own a property. There are different types of tenure - freehold, leasehold, and commonhold.Read more about tenure in our glossary page.
Ask agent
Key features
- Well-presented three-bedroom semi-detached family home
- Approx. 129 sq m (1,386 sq ft) of internal living space
- Front-facing dining room and a generous rear lounge, both well-proportioned
- Kitchen with direct access to both the lounge and the hallway, plus a separate utility room and downstairs WC
- Three bedrooms and a family shower room to the first floor
- Beautifully maintained rear garden with far-reaching open countryside views
- Detached garage with driveway parking
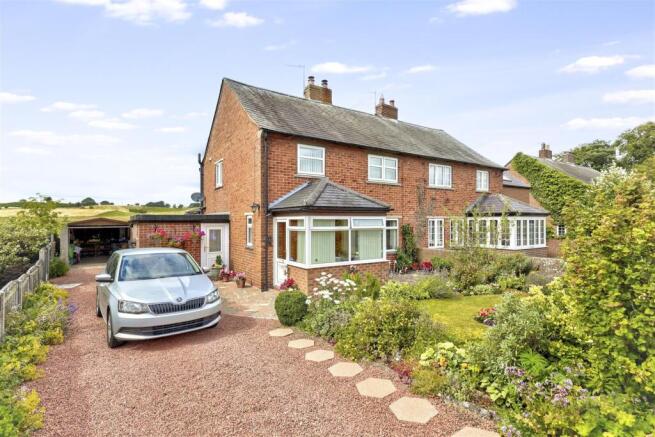
- Attractive, established front garden with gravel driveway
- Set in the sought-after rural village of Irthington, close to Carlisle and Brampton with excellent transport links
- Bright glazed porch to the front entrance
Description
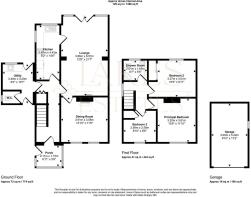
Ground Floor - The ground floor (approx. 72 sq m / 774 sq ft) comprises a welcoming porch leading into the entrance hallway. The dining room (12'10" x 11'9") sits to the front of the property, overlooking the front garden, while the lounge (12'8" x 21'7") is a generous room to the rear. The kitchen (6'2" x 14'6") connects directly through to the lounge via its own door, as well as opening onto the hallway, giving a flexible, sociable layout between the three main ground-floor rooms. Off the kitchen, a useful utility room (8'2" x 10'7") provides additional storage and space for laundry appliances, with a separate WC completing the ground floor. A conservatory/sunroom off the kitchen area offers a lovely spot to sit and enjoy the garden views.
Lounge - 3.86 x 6.57 (12'7" x 21'6") -
Dining Room - 3.91 x 3.58 (12'9" x 11'8") -
Kitchen - 1.87 x 4.43 (6'1" x 14'6") -
Porch - 2.11 x 1.73 (6'11" x 5'8") -
Hallway -
Utility - 2.49 x 3.23 (8'2" x 10'7") -
W.C -
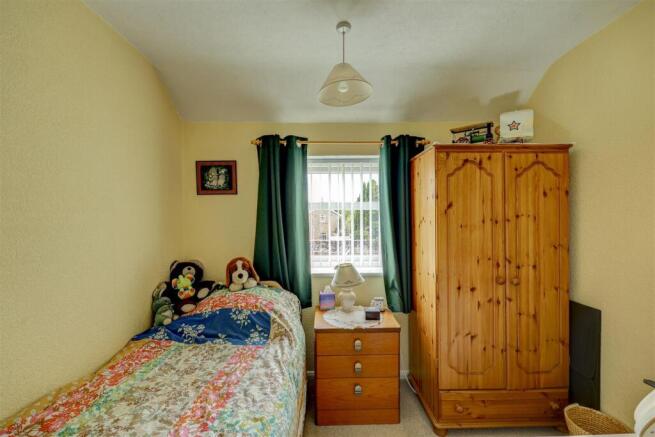
First Floor - The first floor (approx. 41 sq m / 444 sq ft) provides three bedrooms and a shower room. The principal bedroom (10'6" x 11'10") and bedroom 2 (10'9" x 9'11") are both comfortable doubles, while bedroom 3 (8'10" x 8'6") offers flexible use as a single bedroom, nursery, or home office. A family shower room (6'7" x 5'5") serves the first floor.
Principal Bedroom - 3.20 x 3.61 (10'5" x 11'10") -
Bedroom Two - 3.27 x 3.01 (10'8" x 9'10") -
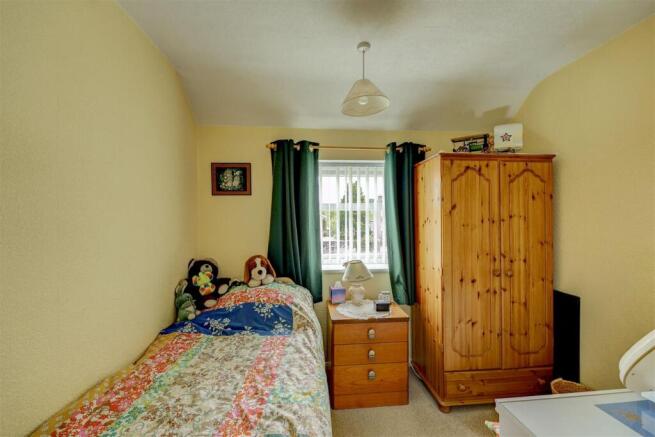
Bedroom Three - 2.68 x 2.58 (8'9" x 8'5") -
Shower Room - 2.01 x 1.65 (6'7" x 5'4") -
Landing -
Outside - The property sits back from the road behind a gravelled driveway providing off-road parking, with an attractive front garden stocked with mature planting, shrubs and a lawned area, plus a paved pathway to the entrance. A detached garage (9'10" x 17'2" / approx. 16 sq m / 168 sq ft) sits to the side. The rear garden is a particular highlight — a well-tended lawn bordered by hedging and flower beds, a paved patio area ideal for outdoor dining, and uninterrupted views over open farmland beyond the fence line, with mature trees framing the outlook.
Location - Irthington is a sought-after rural village to the east of Carlisle, surrounded by open Cumbrian countryside yet within easy reach of everyday amenities. The village boasts a country pub known for its food and friendly atmosphere, plus a good primary school, with additional schools — including Austin Friars Independent School — within a few miles. The primary school is rated "Good" by Ofsted, and older children have a good selection of secondary schools in both Brampton and Carlisle. The property enjoys easy access to Junction 44 of the M6 motorway and the A69 towards Newcastle, with the historic city of Carlisle and market town of Brampton both a short drive away, offering shopping, rail links, and further schooling options. Walkers are well served too, with countless local footpaths and the wider Lake District within reach.
Services - Mains water, drainage, and electricity are connected to the property. Oil fired central heating.
Please Note - These particulars, whilst believed to be accurate, are set out for guidance only and do not constitute any part of an offer or contract - intending purchasers or tenants should not rely on them as statements or representations of fact but must satisfy themselves by inspection or otherwise as to their accuracy. No person in the employment of Lakes Estates has the authority to make or give any representation or warranty in relation to the property. All mention of appliances / fixtures and fittings in these details have not been tested and therefore cannot be guaranteed to be in working order.
Anti-Money Laundering (AML) Checks;
When your offer is accepted, we're legally required to verify your identity. This is carried out by a third-party company at the following costs:
Buying in personal name: £40 (inc. VAT)
Company purchase: £120 (inc. VAT)
These fees are non-refundable, and the purchase cannot proceed until checks are complete.
Brochures
Fox Hills, Irthington, CarlisleBrochure- COUNCIL TAXA payment made to your local authority in order to pay for local services like schools, libraries, and refuse collection. The amount you pay depends on the value of the property.Read more about council Tax in our glossary page.
- Band: B
- PARKINGDetails of how and where vehicles can be parked, and any associated costs.Read more about parking in our glossary page.
- Driveway
- GARDENA property has access to an outdoor space, which could be private or shared.
- Yes
- ACCESSIBILITYHow a property has been adapted to meet the needs of vulnerable or disabled individuals.Read more about accessibility in our glossary page.
- Ask agent
Fox Hills, Irthington, Carlisle

Add an important place to see how long it'd take to get there from our property listings.
__mins driving to your place
Affordability


Notes
Staying secure when looking for property
Ensure you're up to date with our latest advice on how to avoid fraud or scams when looking for property online.
Visit our security centre to find out moreDisclaimer - Property reference 34869001. The information displayed about this property comprises a property advertisement. Rightmove.co.uk makes no warranty as to the accuracy or completeness of the advertisement or any linked or associated information, and Rightmove has no control over the content. This property advertisement does not constitute property particulars. The information is provided and maintained by Lakes Estates, Penrith. Please contact the selling agent or developer directly to obtain any information which may be available under the terms of The Energy Performance of Buildings (Certificates and Inspections) (England and Wales) Regulations 2007 or the Home Report if in relation to a residential property in Scotland.
*This is the average speed from the provider with the fastest broadband package available at this postcode. The average speed displayed is based on the download speeds of at least 50% of customers at peak time (8pm to 10pm). Fibre/cable services at the postcode are subject to availability and may differ between properties within a postcode. Speeds can be affected by a range of technical and environmental factors. The speed at the property may be lower than that listed above. You can check the estimated speed and confirm availability to a property prior to purchasing on the broadband provider's website. Providers may increase charges. The information is provided and maintained by Decision Technologies Limited. **This is indicative only and based on a 2-person household with multiple devices and simultaneous usage. Broadband performance is affected by multiple factors including number of occupants and devices, simultaneous usage, router range etc. For more information speak to your broadband provider.