
Downleaze | Sneyd Park

- PROPERTY TYPE
Apartment
- BEDROOMS
2
- BATHROOMS
1
- SIZE
Ask agent
Key features
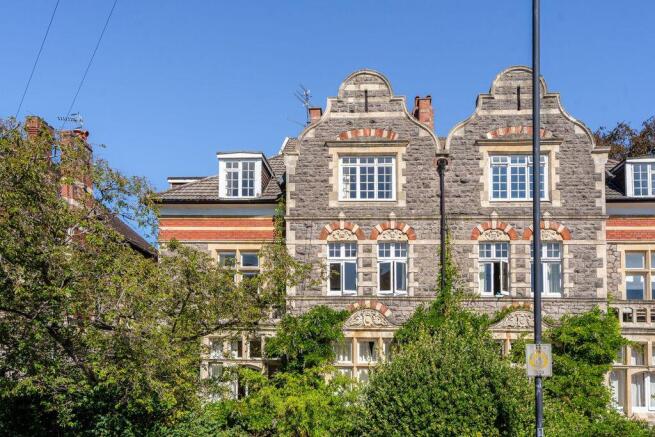
- A grade II listed Victorian period first floor apartment
- Spacious and well-proportioned (circa 985 sq. ft.)
- Light and airy
- On a desirable road just a few hundred yards from the Downs
- 2 double bedrooms
- Tandem double garage
- Useful cellar storage rooms
- Communal gardens
Description
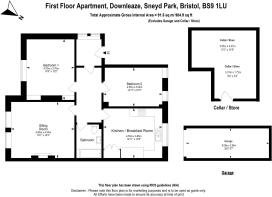
Light and airy with spacious sitting room (16ft x 14ft), good sized kitchen/breakfast room (14ft x 12ft).
Set in a desirable road in the coveted area of Sneyd Park, the apartment is a few hundred yards from the Downs with green open space and an approximate 500 metre walk to Café Retreat – popular for a weekend coffee.
Accommodation: entrance hall, reception hall, sitting room, kitchen/breakfast room, 2 double bedrooms, family bathroom.
Outside: tandem double garage, useful communal and private cellar rooms, communal garden.
THE APARTMENT
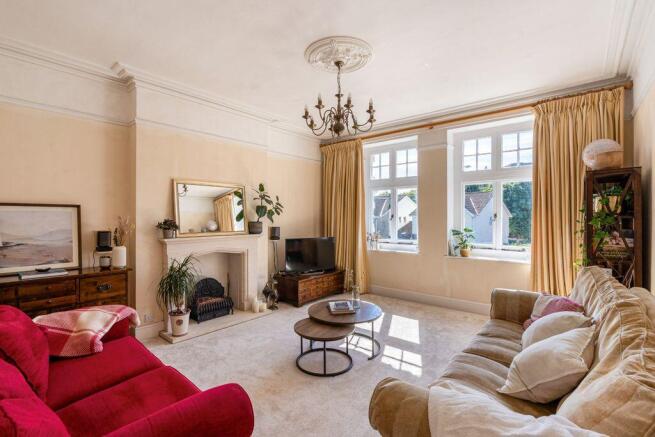
South-Facing Sitting Room
16' 1'' x 14' 3'' (4.90m x 4.34m)
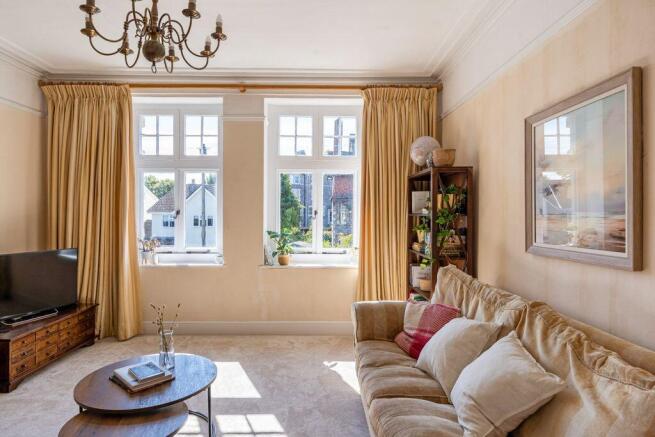
The sitting room is an elegant and wonderfully light principal reception room.
A pair of south-facing casement windows with multi-paned overlights draws in an abundance of natural light, while the ornately carved stone mantelpiece and hearth provide a handsome focal point.
Moulded skirtings, picture rail, cornicing and an ornate ceiling rose complete a room that combines impressive proportions with the architectural detail expected of a property of this period.
Kitchen/Breakfast Room
14' 11'' x 12' 8'' (4.54m x 3.86m)
The kitchen/breakfast room is another particularly generous room, with ample space for both cooking and informal dining.
It is comprehensively fitted with Shaker-style base and eye-level units, drawers and glazed display cabinetry, complemented by granite-effect work surfaces.
Integrated appliances include a double oven, 4-ring induction hob, extractor hood, dishwasher and washing machine, with space for an American-style fridge/freezer and tumbler dryer. A pair of sash windows overlooks the rear elevation, while a concealed Vaillant gas-fired combination boiler completes the practical specification.
Two Excellent Double Bedrooms
15' 5'' x 12' 2'' + 14' 11'' x 9' 10'' (4.70m x 3.71m + 4.55m x 3.00m)
The impressive proportions continue into both bedrooms.
Bedroom 1 (15'5” x 12'2”) (4.70m x 3.70m) is a particularly generous principal bedroom with a pair of south-facing casement windows and overlights. The chimney breast, recessed areas with floating bookshelves, moulded skirtings and simple cornicing add character while retaining an excellent sense of space.
Bedroom 2 (14'11” x 9'10”) (4.55m x 3.00m) is another genuine double bedroom, with a pair of sash windows overlooking the rear elevation.
The accommodation is completed by the family bathroom/WC, fitted with a panelled bath with shower screen, wall-mounted shower and handheld attachment, WC and pedestal wash handbasin. Porcelanosa wood-effect tiled flooring and tiled walls complete the room.
Exceptional Cellar Storage
A particularly valuable feature of this apartment is the amount of additional storage available at basement level.
Accessed from the communal reception hall, the basement includes a substantial communal reception hall (15'8” x 15'5”) (4.78m x 4.70m), shared between the three apartment owners.
The apartment then benefits from two private storage rooms:
Private Storage Room 1: (9'8” x 5'6”) (3.01m x 1.72m)
Private Storage Room 2: (15'3” x 14'6”) (4.65m x 4.47m)
For an apartment, this level of dedicated ancillary storage is an unusually useful asset, providing space for everything from bicycles and sporting equipment to luggage, wine or household items.
Tandem Double Garage
26' 5'' x 9' 7'' (8.05m x 2.92m)
The property further benefits from a tandem double garage, a significant advantage in this sought-after location.
Garage in Block: Situated within the garage block to the rear, the garage has a metal up-and-over door with both light and power connected.
Communal Gardens
The beautifully maintained communal gardens provide an attractive and surprisingly private green setting.
A broad, level lawn extends across the front of numbers 21 and 23 Downleaze and serves the six apartments within the two buildings. Set behind a high hedge, the garden enjoys a pleasing degree of privacy, with deep established borders containing an array of flowering plants and shrubs together with mature wisteria.
More than simply an attractive outlook, the garden has become a sociable space for residents and contributes to the appealing sense of community within the buildings.
To the rear are two further sitting-out areas, offering pleasant spots for a morning coffee or late-afternoon drink.
Downleaze & Sneyd Park
The location is one of the apartment's greatest attractions.
Downleaze is a particularly desirable address within Sneyd Park, characterised by handsome period architecture, mature greenery and exceptional proximity to the open spaces of the Downs.
From the property, the Downs are just a few hundred yards away, placing one of Bristol's finest expanses of green open space virtually on the doorstep. Café Retreat is approximately 500 metres away, providing a popular destination for a weekend coffee.
The result is a rare combination: the elegance and proportions of a substantial Victorian property, the convenience of apartment living and an enviable setting in one of Bristol's most established residential areas.
With circa 985 sq.ft. of accommodation, 2 excellent double bedrooms, a superb south-facing sitting room, spacious kitchen/breakfast room, extensive private cellar storage, tandem double garage and communal gardens, this is an unusually complete apartment...
IMPORTANT REMARKS
VIEWING & FURTHER INFORMATION:
available exclusively through the sole agents, Richard Harding Estate Agents Limited, tel: .
FIXTURES & FITTINGS:
only items mentioned in these particulars are included in the sale. Any other items are not included but may be available by separate arrangement.
TENURE:
it is understood that the property is Leasehold for the remainder of a 999 year lease from 29 September 1973. This information should be checked with your legal adviser.
SERVICE CHARGE:
it is understood that the monthly service charge is £198 pcm. This information should be checked by your legal adviser.
LOCAL AUTHORITY INFORMATION:
Bristol City Council. Council Tax Band: D
Brochures
Property BrochureFull Details- COUNCIL TAXA payment made to your local authority in order to pay for local services like schools, libraries, and refuse collection. The amount you pay depends on the value of the property.Read more about council Tax in our glossary page.
- Band: D
- PARKINGDetails of how and where vehicles can be parked, and any associated costs.Read more about parking in our glossary page.
- Yes
- GARDENA property has access to an outdoor space, which could be private or shared.
- Yes
- ACCESSIBILITYHow a property has been adapted to meet the needs of vulnerable or disabled individuals.Read more about accessibility in our glossary page.
- Ask agent

Add an important place to see how long it'd take to get there from our property listings.
__mins driving to your place
Affordability

About Richard Harding Estate Agents, Bristol
124 Whiteladies Road, Clifton, Bristol, BS8 2RP



Notes
Staying secure when looking for property
Ensure you're up to date with our latest advice on how to avoid fraud or scams when looking for property online.
Visit our security centre to find out moreDisclaimer - Property reference 10893605. The information displayed about this property comprises a property advertisement. Rightmove.co.uk makes no warranty as to the accuracy or completeness of the advertisement or any linked or associated information, and Rightmove has no control over the content. This property advertisement does not constitute property particulars. The information is provided and maintained by Richard Harding Estate Agents, Bristol. Please contact the selling agent or developer directly to obtain any information which may be available under the terms of The Energy Performance of Buildings (Certificates and Inspections) (England and Wales) Regulations 2007 or the Home Report if in relation to a residential property in Scotland.
*This is the average speed from the provider with the fastest broadband package available at this postcode. The average speed displayed is based on the download speeds of at least 50% of customers at peak time (8pm to 10pm). Fibre/cable services at the postcode are subject to availability and may differ between properties within a postcode. Speeds can be affected by a range of technical and environmental factors. The speed at the property may be lower than that listed above. You can check the estimated speed and confirm availability to a property prior to purchasing on the broadband provider's website. Providers may increase charges. The information is provided and maintained by Decision Technologies Limited. **This is indicative only and based on a 2-person household with multiple devices and simultaneous usage. Broadband performance is affected by multiple factors including number of occupants and devices, simultaneous usage, router range etc. For more information speak to your broadband provider.