Glanstewi Cottage, Penrhyncoch, Ceredigion

- PROPERTY TYPE
Detached
- BEDROOMS
4
- BATHROOMS
3
- SIZE
Ask agent
- TENUREDescribes how you own a property. There are different types of tenure - freehold, leasehold, and commonhold.Read more about tenure in our glossary page.
Freehold
Description
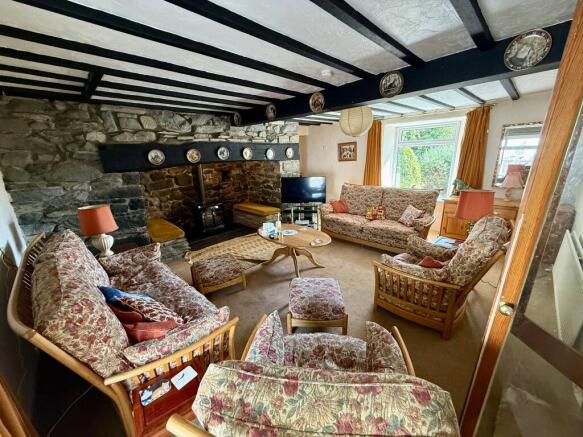
The property retains a wealth of original character and charm, most notably the impressive large Inglenook fireplace, which creates a particularly attractive focal point to the principal reception room. The well-proportioned accommodation is thoughtfully arranged over two floors and provides considerable versatility for modern family living.
The ground floor offers a welcoming entrance, two generous reception rooms and a useful shower room, whilst to the first floor there are four-bedrooms, including a principal bedroom with en-suite facilities, together with a family bathroom. The accommodation is spacious throughout and benefits from double glazing and oil-fired central heating.
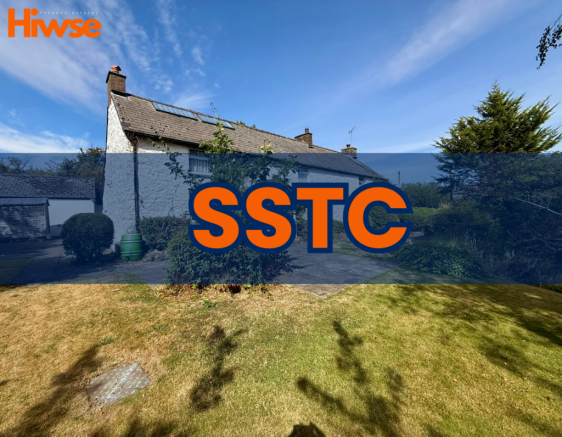
Externally, the property is set within its own established and well-maintained private gardens, providing an excellent degree of privacy and enjoying the peaceful countryside surroundings. A detached double garage, together with an adjoining brick-paved driveway, provides ample off-road parking for several vehicles and will undoubtedly appeal to those requiring generous parking and useful garaging.
The property is ideally situated on the edge of Penrhyncoch, a popular and well-established village approximately 5 miles from Aberystwyth. The village offers a welcoming community atmosphere together with a useful range of everyday amenities, making it a particularly convenient location for families and those seeking a more peaceful lifestyle without being isolated from larger centres.
Penrhyncoch has a primary school, village shop and post office facilities, a Football Club with bar and community amenities, together with sporting and recreational facilities. The surrounding countryside provides an abundance of opportunities for walking and enjoying the beautiful landscape of rural Ceredigion, whilst the village's position also makes it particularly convenient for access to Aberystwyth and the wider road network.
The combination of its village setting, countryside surroundings and proximity to Aberystwyth makes Penrhyncoch an increasingly desirable location for those looking to enjoy a quieter pace of life whilst retaining excellent access to town-based facilities.
Only approximately 5 miles distant, Aberystwyth provides an outstanding range of shopping, educational, employment, cultural and recreational facilities. This historic university and seaside town is regarded as a major centre for the surrounding area and offers a particularly attractive blend of coastal living, vibrant town life and a strong sense of community.
The town centre provides a broad choice of national and local independent retailers, with major high-street names complemented by an impressive variety of independent shops, cafés, restaurants, specialist retailers and traditional businesses. Aberystwyth is also an important commercial and employment centre for Mid and West Wales, with a wide range of local businesses and national organisations represented within the town.
Aberystwyth University is a major feature of the town and an important employer and economic and cultural contributor to the region. The university campus is also home to the highly regarded Aberystwyth Arts Centre, one of the largest arts centres in the UK, offering an extensive programme of theatre, music, dance, exhibitions, cinema and other cultural events.
The town is also home to the National Library of Wales, one of Wales' foremost national institutions. Perched above Cardigan Bay, the Library houses an exceptional collection relating to the history and culture of Wales and provides an important centre for research, learning and the preservation of the nation's heritage.
Bronglais General Hospital, together with numerous medical, professional and commercial organisations, provides further employment and services within the town. Aberystwyth also accommodates a number of local and national government offices, reinforcing its role as an important administrative centre for the region.
For commuters and those travelling further afield, Aberystwyth's main railway station provides a valuable transport connection, with services linking the town with Machynlleth and onwards towards Shrewsbury, Birmingham and the Midlands.
Perhaps one of Aberystwyth's greatest attractions is its beautiful seafront. The Victorian promenade, extending along the sweeping coastline of Cardigan Bay, provides magnificent coastal scenery and a wonderful setting for leisurely walks. The promenade leads towards the harbour and Marina, whilst the historic pier, castle ruins and seafront architecture add considerably to the town's character and appeal.
Properties offering this particular combination of country surroundings, character, privacy and convenience are rarely available. With its Inglenook fireplace, generous living accommodation, four-bedrooms, two reception rooms, double garage, ample parking and established private gardens adjoining open farmland, this attractive detached home offers an exceptional opportunity to acquire a comfortable country residence in a highly convenient West Wales location.
Early inspection is strongly recommended to appreciate the position, character and spacious accommodation this property has to offer.
ACCOMMODATION – of approximate dimensions:
Double glazed glass panelled Main Entrance Door into:
RECEPTION PORCH Double glazed windows to the front and side and glass panelled door to:
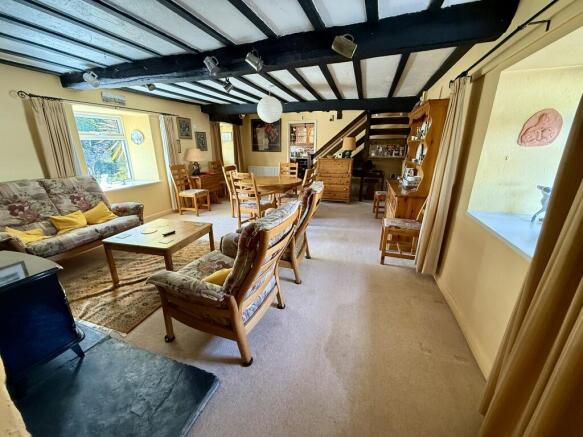
DINING ROOM 21’10 x 15’2
Double glazed windows to front and rear, double radiator, pointed stone fireplace with former bread oven, open tread staircase elevating to the first-floor accommodation, two-double radiators, door leading through to the Kitchen and archway with feature arched double doors leading through to:
SITTING ROOM 18’5 x 17’10/14’
Double glazed window to front and rear, Impressive Inglenook fireplace with integral seating areas set within, double radiator, open beamed ceiling and double radiator.
KITCHEN 15’1 x 10’1
Base and wall units, tiled work surfaces, double glazed window to front, double bowl sink unit with mixer taps over, tall unit, open beamed ceiling, electric oven and grill, 4 ring ceramic hob, double radiator and door leading through to:
UTILITY ROOM 10’ x 9’7
Double glazed window to rear, base and wall units, single bowl sink unit, plumbing for washing machine, appliance spaces, double radiator, door leading through to the Rear Porch and door leading through to:
SHOWER ROOM 10’ x 3’3
Tiled shower cubicle, double radiator, double glazed window to side, wash hand basin and WC.
REAR PORCH 8’ x 4’
Double glazed glass panelled rear entrance door and double glazed window to side.
FIRST FLOOR ACCOMMODATION
OPEN LANDING Double glazed window to rear, part exposed A-frames, double radiator, entrance to the loft area above and doors leading off to:
BEDROOM ONE 18’11 max x 15’2 max
Double glazed windows to front and side, part exposed A-frame, fitted wardrobes, entrance to the loft area above, shelved linen cupboard and Archway through to:
EN SUITE Glazed and tiled shower cubicle with ‘Redring’ electric shower, low level flush WC, double glazed window to side, radiator, fitted vanity unit incorporating a wash hand basin. Extractor fan.
BEDROOM TWO 12’10 x 10’2
Double glazed window to front, double radiator, part exposed A-frame.
BEDROOM THREE 12’6 x 6’7
Double glazed window to front, double radiator part exposed A-frame.
BEDROOM FOUR 9’8 max x 7’2 max
Currently used as a Home Office. Double glazed window to the front, double radiator, airing cupboard and part exposed A-frame.
FAMILY BATHROOM 10’3 x 6’6
Low level flush WC, panelled bath with mixer taps and shower attachment, glazed shower screen, double glazed window to side, pedestal wash hand basin, tiling to water sensitive areas and double radiator.
EXTERNALLY The property is complemented by established and private grounds, offering a good degree of seclusion. To the front is an attractive paved terrace adjoining a mainly lawned garden, with established planted borders and mature greenery. Stone steps descend to a further lawned area with established elevated borders, creating a particularly pleasant and private setting. To one side is a paved patio area, providing an additional outdoor seating space. Timber Garden Shed, External boiler and Oil Tank.
To the rear, a private brick-paved driveway provides generous off-road parking for several vehicles.
DOUBLE GARAGE 16’5 x 15’11
Two up and over doors to front.
TENURE We are advised that the property is Freehold.
SERVICES We are advised that Mains Electricity and metered Mains Water is connected to the property. We understand that there is a Private Drainage supply. Oil -fired central heating system.
VIEWING Strictly by appointment with Ystadau Hiwse Estates.
What3Words: ///bandaged.input.havens
PROOF OF FUNDING We will require evidence of funding prior to formally accepting an offer for this property (subject to contract).
MONEY LAUNDERING Money Laundering Regulations of 2017 dictate that prospective purchasers produce acceptable forms of ID. Acceptable examples of identification include passport, recent utility bill, photographic driving licence etc.
GENERAL All measurements are approximate and given as a guide only. Any services or appliances which are listed on these sale particulars have not been tested.
We endeavour to make our sales details accurate and reliable but they should not be relied on as statements or representations of fact and they do not constitute any part of an offer or contract. The seller does not make any representation to give any warranty in relation to the property and we have no authority to do so on behalf of the seller. Any information given by us in these details or otherwise is given without responsibility on our part. Services, fittings and equipment referred to in the sales details have not been tested (unless otherwise stated) and no warranty can be given as to their condition. We strongly recommend that all the information which we provide about the property is verified by yourself or your advisers. Please contact us before viewing the property. If there is any point of particular importance to you we will be pleased to provide additional information or to make further enquiries. We will also confirm that the property remains available. This is particularly important if you are contemplating travelling some distance to view the property.
- COUNCIL TAXA payment made to your local authority in order to pay for local services like schools, libraries, and refuse collection. The amount you pay depends on the value of the property.Read more about council Tax in our glossary page.
- Band: F
- PARKINGDetails of how and where vehicles can be parked, and any associated costs.Read more about parking in our glossary page.
- Garage,Driveway,Off street,Private
- GARDENA property has access to an outdoor space, which could be private or shared.
- Front garden,Private garden,Patio,Enclosed garden,Rear garden,Terrace,Back garden
- ACCESSIBILITYHow a property has been adapted to meet the needs of vulnerable or disabled individuals.Read more about accessibility in our glossary page.
- Ground floor
Glanstewi Cottage, Penrhyncoch, Ceredigion

Add an important place to see how long it'd take to get there from our property listings.
__mins driving to your place
Affordability


Notes
Staying secure when looking for property
Ensure you're up to date with our latest advice on how to avoid fraud or scams when looking for property online.
Visit our security centre to find out moreDisclaimer - Property reference GWHGlanst. The information displayed about this property comprises a property advertisement. Rightmove.co.uk makes no warranty as to the accuracy or completeness of the advertisement or any linked or associated information, and Rightmove has no control over the content. This property advertisement does not constitute property particulars. The information is provided and maintained by Hiwse, Aberystwyth. Please contact the selling agent or developer directly to obtain any information which may be available under the terms of The Energy Performance of Buildings (Certificates and Inspections) (England and Wales) Regulations 2007 or the Home Report if in relation to a residential property in Scotland.
*This is the average speed from the provider with the fastest broadband package available at this postcode. The average speed displayed is based on the download speeds of at least 50% of customers at peak time (8pm to 10pm). Fibre/cable services at the postcode are subject to availability and may differ between properties within a postcode. Speeds can be affected by a range of technical and environmental factors. The speed at the property may be lower than that listed above. You can check the estimated speed and confirm availability to a property prior to purchasing on the broadband provider's website. Providers may increase charges. The information is provided and maintained by Decision Technologies Limited. **This is indicative only and based on a 2-person household with multiple devices and simultaneous usage. Broadband performance is affected by multiple factors including number of occupants and devices, simultaneous usage, router range etc. For more information speak to your broadband provider.