Honeysuckle Drive, Tavistock, PL19 8FP

- PROPERTY TYPE
Detached
- BEDROOMS
3
- BATHROOMS
2
- SIZE
932 sq ft
87 sq m
- TENUREDescribes how you own a property. There are different types of tenure - freehold, leasehold, and commonhold.Read more about tenure in our glossary page.
Freehold
Key features
- Modern Detached House
- Three Bedrooms
- Living Room and Superb Kitchen/Diner
- Very Popular Modern Development
- Downstairs WC, Bathroom and En-suite
- Gardens and Driveway Parking
- Beautifully Presented Throughout
- Double Glazed and Mains Gas Central Heating
- EPC Rating B84
- Quote Ref DT0134
Description
Quote Ref DT0134
SUMMARY
Immaculately Presented Three-bedroom detached house comprising; entrance hall, WC, living room, superb kitchen/diner, three bedrooms, en-suite, bathroom, gardens and driveway parking. Beautifully presented throughout, making a viewing absolutely essential! Quote Ref DT0134
PROPERTY AND ACCOMMODATION
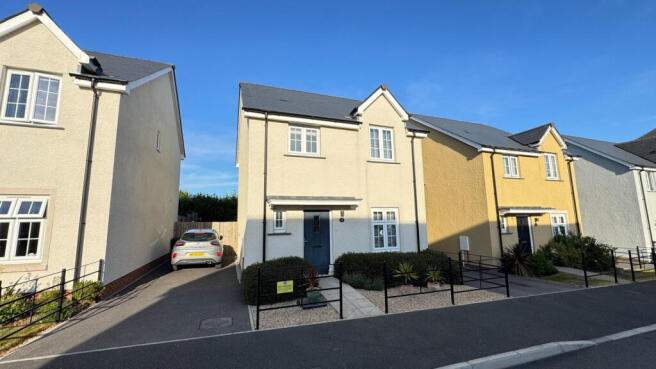
Set within a very popular modern development this executive detached family home makes a great first impression.
Immaculately presented inside and out if your family have busy lives this property offers that move straight in appeal.
It’s setup perfectly to get together downstairs but also gives enough space upstairs & outside for everyone to do their own thing.
The ground floor is very much the social space where everyone will love catching up and it has such a welcoming central entrance hall.
There is a stylish quality flooring that continues into a fully tiled WC with Roca fittings and a superb kitchen/dining room to the rear.
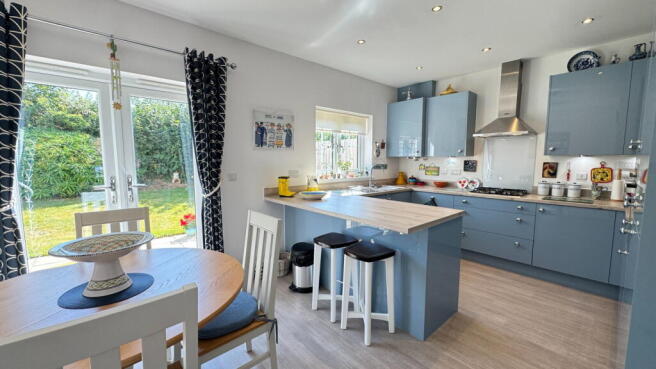
The spacious and stylish modern kitchen/dining room with plenty of room for a dining table with a useful understairs storage cupboard and double doors out to the rear garden.
The stunning kitchen has stylish flooring and is fitted with round edged worktops, matching quality eye level and base kitchen units with slow closing drawers, integrated AEG dishwasher, 1 1/2 stainless steel sink with mixer tap and drainer, four ring gas hob with Zanussi extractor hood over, eye level Zanussi electric oven, integrated fridge/freezer and a fitted Zanussi washing machine.
There is a wall mounted mains gas combination boiler which serves the central heating and domestic hot water.
The separate living room is somewhere you can chill out and relax at the end of a hard day.
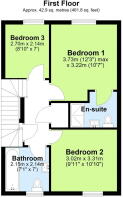
Upstairs is a landing with access to a part boarded loft (with a light) and doors to three good size bedrooms and bathroom.
There’s a luxurious fully tiled family bathroom with a fitted three piece Roca white suite, a mains Mira React shower over the bath and a heated towel rail.
The main bedroom really spoils the occupier with it's own modern fully tiled en-suite shower room. The en-suite is fitted with a white three piece suite (Roca - matching the bathroom), fully tiled, a double shower cubicle with an overhead Mira React mains shower over and a heated towel rail.
With this popular design of this home you also have two further good size bedrooms so you have no stress with visitors or children alike.
Outside to the front left is a double tandem driveway (with an outside power point) leading to a fence and an access gate to the rear garden.
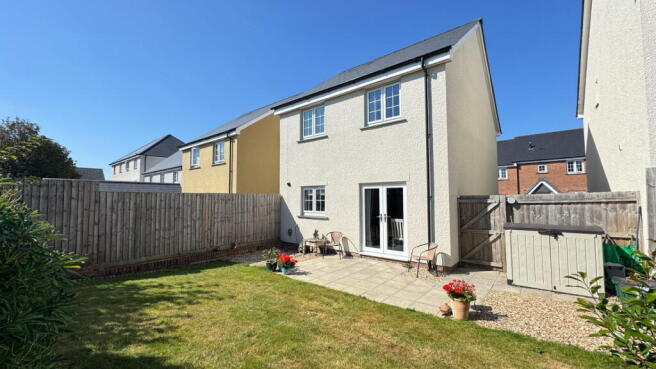
The rear garden offers an excellent level of privacy and includes a good size patio which is perfect for adults to entertain and a good size gently sloping lawn. The garden has flower beds stocked with a variety of plants, shrubs and bushes.
Immediately to the front the garden is laid to stone chippings with metal railings.
LOCATION
This is a stunning and spacious family home, perfect if you want to immerse yourself in Tavistock life.
Tavistock is a thriving Stannary market town in West Devon, nestled on the western edge of Dartmoor National Park. Tavistock is an ancient town, rich in history dating back to the 10th century and famed for being the birthplace of Sir Francis Drake. Largely the 19th-century town centre is focused around Bedford Square.
The town offers a superb range of shopping, boasting the famous Pannier Market and a wide range of local and national shops. Also there are public houses, cafes, restaurants, social clubs, riverside park, leisure centre, theatre, doctors surgery, dentists and Tavistock Hospital.
There are excellent educational facilities including primary and secondary schools in the state and private sector. The town has superb recreation and sporting facilities including; Tennis club, bowls club, golf club, cricket clubs, football club and athletics track. Plymouth, some 15 miles to the south, offers extensive amenities. The cathedral city of Exeter lies some 40 miles to the northeast, providing transport connections to London and the rest of the UK via its railway links and the M5 motorway.
We’re expecting plenty of interest so don’t miss your chance to view it. Call now to arrange a viewing.
ROOM DIMENSIONS
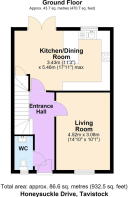
Living Room 4.52m (14'10'') x 3.08m max (10'1'') Kitchen/Dining Room 5.46m (17'11'') x 3.43m (11'3'')
Bedroom One 3.73m (12'3'') x 3.22m (10'7'') Bedroom Two 3.02m (9'11'') x 3.31m (10'10'') Bedroom Three 2.70m (8'10'') x 2.14m (7')
COUNCIL TAX: Band: C Annual Estimate £2,405
TENURE: FREEHOLD
N.B. There is an Estate Management in place for the development and we have been advised there is a charge of £160 per annum.
SERVICES Mains Drains, mains gas, mains electricity.
EPC Rating B84
PLEASE NOTE
We may refer buyers and sellers through our panel of chosen Conveyancers. It is completely your decision whether you choose to use their services. Should you decide to use their services you should know that we would receive a referral fee of £100 (plus Vat) from them for referring you. These firms have been handpicked and we only refer you to the best local firms with a proven high track record.
We also refer buyers and sellers to our Financial Advisers. It is your decision whether you choose to use their services. Should you decide to use any of their services you should be aware that we would receive a average referral fee of £200 from them for recommending you.
You are not under any obligation to use the services of any of the recommended providers, though should you accept our recommendation the provider is expected to pay us the corresponding referral fee.
Prior to a sale being agreed and solicitors instructed, prospective purchasers will be required to produce identification documents to comply with Anti-Money Laundering regulations. These checks currently cost £30 per check which we request that you pay for.
- COUNCIL TAXA payment made to your local authority in order to pay for local services like schools, libraries, and refuse collection. The amount you pay depends on the value of the property.Read more about council Tax in our glossary page.
- Ask agent
- PARKINGDetails of how and where vehicles can be parked, and any associated costs.Read more about parking in our glossary page.
- Driveway
- GARDENA property has access to an outdoor space, which could be private or shared.
- Patio,Private garden
- ACCESSIBILITYHow a property has been adapted to meet the needs of vulnerable or disabled individuals.Read more about accessibility in our glossary page.
- Level access

Add an important place to see how long it'd take to get there from our property listings.
__mins driving to your place
Affordability

Notes
Staying secure when looking for property
Ensure you're up to date with our latest advice on how to avoid fraud or scams when looking for property online.
Visit our security centre to find out moreDisclaimer - Property reference S1823468. The information displayed about this property comprises a property advertisement. Rightmove.co.uk makes no warranty as to the accuracy or completeness of the advertisement or any linked or associated information, and Rightmove has no control over the content. This property advertisement does not constitute property particulars. The information is provided and maintained by eXp UK, South West. Please contact the selling agent or developer directly to obtain any information which may be available under the terms of The Energy Performance of Buildings (Certificates and Inspections) (England and Wales) Regulations 2007 or the Home Report if in relation to a residential property in Scotland.
*This is the average speed from the provider with the fastest broadband package available at this postcode. The average speed displayed is based on the download speeds of at least 50% of customers at peak time (8pm to 10pm). Fibre/cable services at the postcode are subject to availability and may differ between properties within a postcode. Speeds can be affected by a range of technical and environmental factors. The speed at the property may be lower than that listed above. You can check the estimated speed and confirm availability to a property prior to purchasing on the broadband provider's website. Providers may increase charges. The information is provided and maintained by Decision Technologies Limited. **This is indicative only and based on a 2-person household with multiple devices and simultaneous usage. Broadband performance is affected by multiple factors including number of occupants and devices, simultaneous usage, router range etc. For more information speak to your broadband provider.