
Ecclerigg Hall Barns, Killington, Carnforth

- PROPERTY TYPE
Barn Conversion
- BEDROOMS
3
- BATHROOMS
2
- SIZE
1,356 sq ft
126 sq m
- TENUREDescribes how you own a property. There are different types of tenure - freehold, leasehold, and commonhold.Read more about tenure in our glossary page.
Freehold
Description
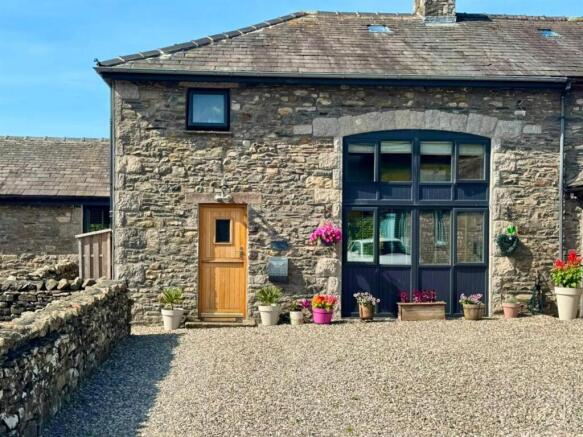
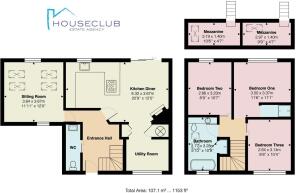
Inside The Home - Entered via a charming solid Oak stable door, this beautifully presented family home immediately showcases its character and individuality. The welcoming Entrance Hall features a stylish ground floor WC and staircase rising to the first floor, before leading through to the heart of the home.
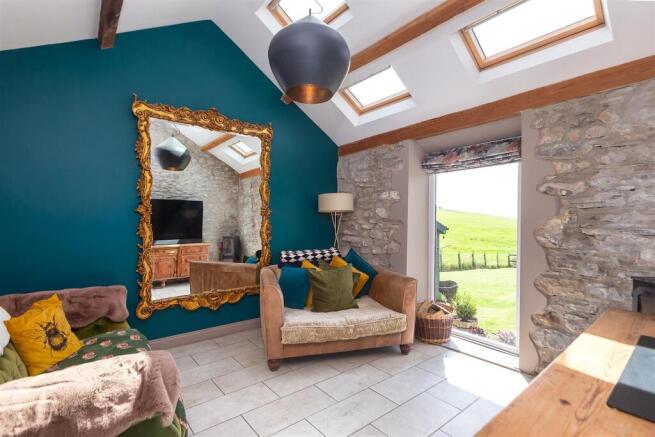
The fabulous Snug Room is a wonderfully light-filled space, enhanced by a large picture window framing delightful views across the rear garden. Characterful timber beams, beautiful stone wall detailing and four Velux roof windows combine to create a warm yet contemporary atmosphere, whilst a log burning stove sets the scene for quiet nights in with loved ones during the winter months. This room also offers exciting potential to extend through the picture window to create an impressive open-plan living space, subject to the necessary planning permissions.
The spacious Kitchen/Dining room forms the true hub of this busy family home. Fitted with a range of wall and base units, with complementary solid Oak butcher's block worktops, the kitchen boasts a range of integrated appliances including a five-ring induction hob with extractor above, a double high-rise oven, a large integrated fridge and separate wine fridge, as well as a dishwasher. A cosy log-burning stove set within an attractive stone fireplace, creates a wonderful focal point and adds warmth and character to the space, with solid Oak wooden internal doors to complement.
Leading from the Kitchen, a practical Utility Room can be found, offering plumbing for a washing machine, space for a tumble dryer and fridge freezer, together with a large UPVC double glazed window overlooking the front courtyard. UPVC sliding doors open directly into the impressive rear garden, seamlessly blending indoor and outdoor living.
To the first floor, the property offers three generously proportioned Bedrooms, two of which benefit from unique mezzanine sleeping areas, thoughtfully designed to maximise both floor space and versatility. UPVC double glazed windows flood each room with natural light, providing ample space for bedroom furniture, study areas or recreational use. The principal Bedroom enjoys the added luxury of an ensuite walk-in shower, complementing the beautifully appointed family bathroom.
Designed with style and individuality in mind, the family bathroom centres around a stunning freestanding copper bath, creating the perfect place to unwind. The room is finished with a separate shower cubicle, stainless steel WC and a wash hand basin. Adding to the home's unique personality, the loft hatch has been crafted from an original boat door, offering a subtle nod to the property's industrial and nautical-inspired design.
Occupying an enviable position, the property enjoys picturesque views from every aspect, with the standout outlook stretching across open farmland. Whether relaxing in the snug or one of the bedrooms, you can sit back and enjoy the ever-changing countryside through every season.
Let's Take A Closer Look At The Area - Located at in the picturesque Lune Valley, Killington offers an idyllic rural setting while remaining conveniently positioned just a short drive from both Kendal and Kirkby Lonsdale. Surrounded by beautiful Cumbrian countryside and open farmland, the area is perfect for those who enjoy walking, cycling and outdoor pursuits, with easy access to the Yorkshire Dales and the Lake District National Park. Excellent transport links via the M6 (less then a 10 minute drive-away via Junction 37) make commuting straightforward, while nearby market towns provide a wide range of shops, cafés, restaurants and highly regarded primary and secondary schools. Combining peaceful village living with excellent connectivity, Killington is an ideal location for families, professionals and those seeking a tranquil countryside lifestyle.
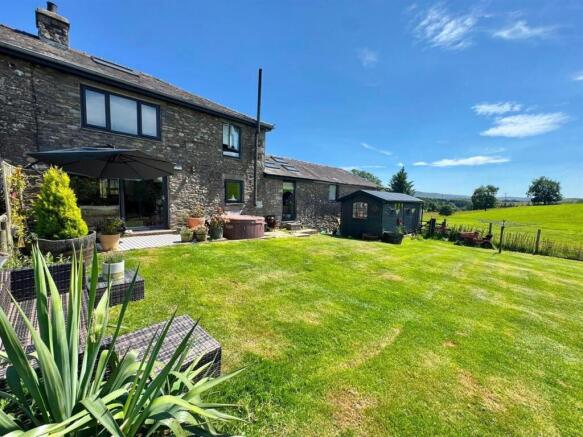
Let's Step Outside - Externally, the property continues to impress with a plot size of approximately 0.35 acres OTA. To the front, parking within a shared courtyard can be found, while a right of way to the side provides vehicle access to the land behind, making it ideal for additional parking, and for larger items such as caravans and motorhomes. The substantial rear garden is perfectly suited to family life, featuring an extensive lawn and generous patio area, ideal for entertaining and alfresco dining. Beyond the main garden lies a truly special wildlife haven with mature trees, creating a peaceful and private retreat. With ample space for keeping chickens, goats or other small animals, this versatile outdoor space offers endless possibilities for those seeking a more rural lifestyle while enjoying all the comforts of a beautifully designed family home.
Services - The property is fitted with an oil fired central heating system, and has mains electric, mains water and drainage via a shared septic tank, located on a neighbouring property. All costs are equally shared between the three properties of which it services.
Tenure - The property is Freehold. Title number: CU123899.
Council Tax - This home is Band F under Westmorland and Furness Council.
Viewings - Strictly by appointment via Houseclub Estate Agency.
Energy Performance Certificate - View online or for more information contact our office for details.
Directions - The easiest way to locate this property is by using What3words with the coordinates ///monopoly.jars.rationed. A Google Drop pin can also be provided by our office. Please contact us for more information.
Brochures
Ecclerigg Hall Barns, Killington, CarnforthBrochure- COUNCIL TAXA payment made to your local authority in order to pay for local services like schools, libraries, and refuse collection. The amount you pay depends on the value of the property.Read more about council Tax in our glossary page.
- Band: F
- PARKINGDetails of how and where vehicles can be parked, and any associated costs.Read more about parking in our glossary page.
- Driveway
- GARDENA property has access to an outdoor space, which could be private or shared.
- Yes
- ACCESSIBILITYHow a property has been adapted to meet the needs of vulnerable or disabled individuals.Read more about accessibility in our glossary page.
- Ask agent

Add an important place to see how long it'd take to get there from our property listings.
__mins driving to your place
Affordability


Notes
Staying secure when looking for property
Ensure you're up to date with our latest advice on how to avoid fraud or scams when looking for property online.
Visit our security centre to find out moreDisclaimer - Property reference 34869043. The information displayed about this property comprises a property advertisement. Rightmove.co.uk makes no warranty as to the accuracy or completeness of the advertisement or any linked or associated information, and Rightmove has no control over the content. This property advertisement does not constitute property particulars. The information is provided and maintained by Houseclub, Lancaster. Please contact the selling agent or developer directly to obtain any information which may be available under the terms of The Energy Performance of Buildings (Certificates and Inspections) (England and Wales) Regulations 2007 or the Home Report if in relation to a residential property in Scotland.
*This is the average speed from the provider with the fastest broadband package available at this postcode. The average speed displayed is based on the download speeds of at least 50% of customers at peak time (8pm to 10pm). Fibre/cable services at the postcode are subject to availability and may differ between properties within a postcode. Speeds can be affected by a range of technical and environmental factors. The speed at the property may be lower than that listed above. You can check the estimated speed and confirm availability to a property prior to purchasing on the broadband provider's website. Providers may increase charges. The information is provided and maintained by Decision Technologies Limited. **This is indicative only and based on a 2-person household with multiple devices and simultaneous usage. Broadband performance is affected by multiple factors including number of occupants and devices, simultaneous usage, router range etc. For more information speak to your broadband provider.