Beauchamp Walk, Gorseinon, Swansea, West Glamorgan SA4

- PROPERTY TYPE
Detached
- BEDROOMS
4
- BATHROOMS
3
- SIZE
Ask agent
- TENUREDescribes how you own a property. There are different types of tenure - freehold, leasehold, and commonhold.Read more about tenure in our glossary page.
Freehold
Key features
- A Beautifully Presented Four Bedroom Detached Home In Beauchamp Walk, Gorseinon
- Downstairs Cloakroom
- Each Room Featuring Premium Shutter Blinds
- Newly Fitted 'Wren' Kitchen With Centre Island, Integrated Appliances & Quartz Worktops
- En-Suite To Master & Built In Wardrobes To This Room & Bedroom Two
- Low Maintenance SOUTH Facing Facing Rear Garden
- Driveway & Detached Garage
- EPC Rating - New Awaited
- Council Tax Banding - E
- Please Quite RR18011 when enquiring about the property
Description
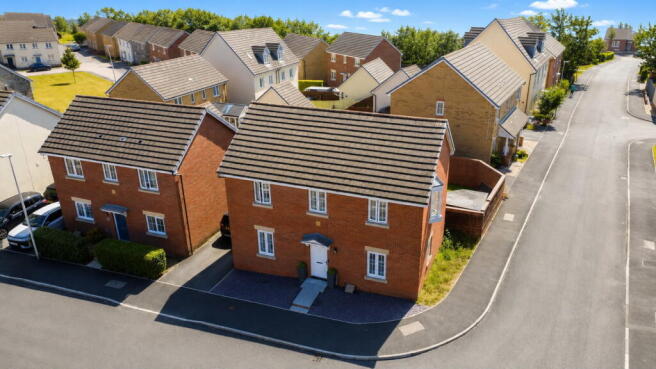
A beautifully presented four-bedroom detached family home, ideally positioned in the sought-after Beauchamp Walk, Gorseinon, offering stylish modern living, impressive proportions and a superb south-facing rear garden.
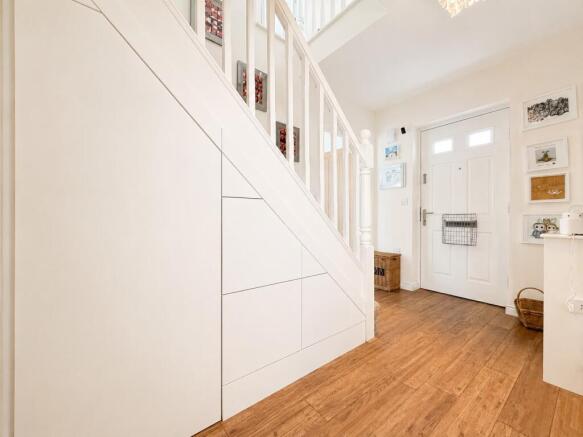
From the moment you arrive, this exceptional property immediately stands out for its attractive presentation and contemporary finish. Offering generous and versatile accommodation across two floors, the home has been thoughtfully enhanced by the current owners to create a stylish yet practical family residence.
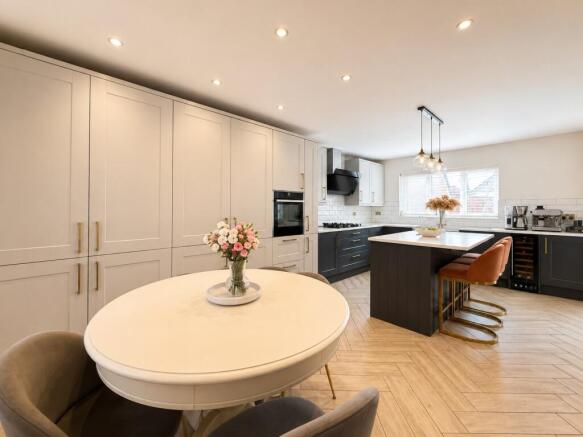
At the heart of the home is the stunning newly fitted Wren kitchen/diner, creating an impressive social and entertaining space. Beautifully appointed and designed with both style and functionality in mind, the kitchen features an excellent range of storage cupboards and a central island, complemented by luxurious quartz worktops and a traditional Belfast sink.
The kitchen is further equipped with a wine cooler, integrated dishwasher, hide-and-slide oven and integrated full-height fridge/freezer, making this a superb space for both everyday family life and entertaining guests. The attractive herringbone-style tiled flooring adds a contemporary touch while tying the whole space together beautifully.
A separate utility room provides further practicality and storage, with an integrated washing machine and tumble dryer, keeping household appliances neatly concealed and allowing the main kitchen/diner to remain uncluttered.
The property's reception accommodation provides excellent flexibility for modern family living, with ample space for comfortable seating, relaxation and entertaining. The overall presentation throughout is both stylish and inviting, with the accommodation offering a wonderful balance of contemporary design and everyday practicality.
To the first floor are four well-proportioned bedrooms, providing excellent accommodation for a growing family, guests or those requiring additional home-working space. The principal bedroom benefits from built-in wardrobes and its own en-suite shower room, creating a comfortable and private retreat.
Bedroom Two also benefits from built-in wardrobes, providing excellent storage, while the remaining bedrooms offer versatile space that could easily accommodate children, guests, a home office or hobbies.
Completing the first floor is a well-appointed family bathroom, serving the additional bedrooms and providing everything expected of a modern family home.
Outside, the property continues to impress with a particularly attractive south-facing rear garden. Designed with low-maintenance living and outdoor entertaining in mind, the garden incorporates an artificial lawn, decking and patio areas, creating several distinct spaces for relaxing, dining and enjoying the sunshine throughout the day.
The outdoor space is ideal for families, summer entertaining or simply enjoying a quiet morning coffee, while the artificial lawn provides a practical solution with minimal maintenance required.
Further benefits include built-in CCTV and external security, providing additional peace of mind and enhancing the property's already impressive specification.
Accommodation
Ground Floor
Hallway
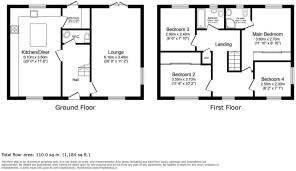
Kitchen/Diner – 6.10m x 3.50m (20’0” x 11’6”)
Lounge – 6.10m x 3.40m (20’0” x 11’2”)
Utility Room – 1.90m x 1.42m (6’3” x 4’8”)
W.C.
First Floor Landing
Main Bedroom – 3.60m x 2.70m (11’10” x 8’10”)
En-Suite – 1.80m x 1.43m (5’11” x 4’8”)
Bedroom 2 – 3.50m x 3.10m (11’6” x 10’2”)
Bedroom 3 – 2.90m x 2.40m (9’6” x 7’10”)
Bedroom 4 – 2.50m x 2.30m (8’2” x 7’7”)
Family Bathroom – 1.90m x 1.42m (6’3” x 4’8”)
External
To the front of the property there is access to the driveway and detached garage featuring power and lighting.
To the rear of the property there is a low maintenance south facing garden with patio, decking and artificial lawn, with an outbuilding that features electricity.
THIS STUNNING HOME IS NOT ONE TO MISS!
ADDITIONAL INFORMATION
Tenure: Freehold
Maintenance Charge: There is a maintenance charge for the upkeep of the roads and green spaces within the estate of approximately £230 (paid annually)
EPC: B ( AWAITING UPDATED )
Council Tax Band: E
Please quote RR18011 when enquiring about this property
Anti-money laundering regulations - We are required by law to conduct Anti-Money Laundering (aml) checks on all parties involved in the sale or purchase of a property. We take the responsibility of this seriously in line with hmrc guidance.
If your offer is successful, you will be charged a non-refundable fee of £30 (inclusive of VAT) per buyer for these checks. The fee covers data collection, manual checking, and monitoring. You will need to pay this amount directly to our partner, Movebutler and complete all Anti-Money Laundering (aml) checks before your offer can be formally accepted.
These particulars, whilst believed to be accurate are set out as a general outline only for guidance and do not constitute any part of an offer or contract. Intending purchasers should not rely on them as statements or representations of fact, but must satisfy themselves by inspection or otherwise as to their accuracy.
- COUNCIL TAXA payment made to your local authority in order to pay for local services like schools, libraries, and refuse collection. The amount you pay depends on the value of the property.Read more about council Tax in our glossary page.
- Band: E
- PARKINGDetails of how and where vehicles can be parked, and any associated costs.Read more about parking in our glossary page.
- Garage,Driveway
- GARDENA property has access to an outdoor space, which could be private or shared.
- Yes
- ACCESSIBILITYHow a property has been adapted to meet the needs of vulnerable or disabled individuals.Read more about accessibility in our glossary page.
- Ask agent
Energy performance certificate - ask agent
Beauchamp Walk, Gorseinon, Swansea, West Glamorgan SA4

Add an important place to see how long it'd take to get there from our property listings.
__mins driving to your place
Affordability
Get an instant, personalised result:
- Show sellers you’re serious
- Secure viewings faster with agents
- No impact on your credit score
Notes
Staying secure when looking for property
Ensure you're up to date with our latest advice on how to avoid fraud or scams when looking for property online.
Visit our security centre to find out moreDisclaimer - Property reference S1823487. The information displayed about this property comprises a property advertisement. Rightmove.co.uk makes no warranty as to the accuracy or completeness of the advertisement or any linked or associated information, and Rightmove has no control over the content. This property advertisement does not constitute property particulars. The information is provided and maintained by eXp UK, Wales. Please contact the selling agent or developer directly to obtain any information which may be available under the terms of The Energy Performance of Buildings (Certificates and Inspections) (England and Wales) Regulations 2007 or the Home Report if in relation to a residential property in Scotland.
*This is the average speed from the provider with the fastest broadband package available at this postcode. The average speed displayed is based on the download speeds of at least 50% of customers at peak time (8pm to 10pm). Fibre/cable services at the postcode are subject to availability and may differ between properties within a postcode. Speeds can be affected by a range of technical and environmental factors. The speed at the property may be lower than that listed above. You can check the estimated speed and confirm availability to a property prior to purchasing on the broadband provider's website. Providers may increase charges. The information is provided and maintained by Decision Technologies Limited. **This is indicative only and based on a 2-person household with multiple devices and simultaneous usage. Broadband performance is affected by multiple factors including number of occupants and devices, simultaneous usage, router range etc. For more information speak to your broadband provider.