Pitt House Farm, Dymock, Gloucestershire, GL18

Letting details
- Let available date:
- 09/09/2026
- Deposit:
- £0A deposit provides security for a landlord against damage, or unpaid rent by a tenant.Read more about deposit in our glossary page.
- Furnish type:
- Unfurnished
- Council Tax:
- Ask agent
- PROPERTY TYPE
Parking
- BEDROOMS
3
- BATHROOMS
2
- SIZE
Ask agent
Key features
- 3 Bedroom
- Rural setting
- Enclosed garden
- Parking
- EPC Rated C
- Available September 2026
Description
AGENTS NOTES
Pughs has joined the Tenancy Deposit Scheme, TDS. It guarantees protection of the deposit; and a fair, independent and expert assessment and settlement of any disputes over its return at the end of a tenancy. This is sometimes needed when landlords and tenants are totally unable to agree the amount due for damage, dilapidation or loss at the end of a tenancy.
The Scheme will allow us to continue to hold your deposit. If there is a dispute over how it should be allocated which we cannot settle, we will be able to refer it to the Independent Complaints Examiner. He will adjudicate within 10 working days of receiving all the necessary papers. There will be no additional charge for the adjudication for future tenancies that are covered by the Scheme.
TENANCY AGREEMENT
All lettings subject to satisfactory references, signing of tenancy agreement and payment of following monies.
The tenancy agreement will be set up on an Assured Periodic Tenancy Agreement on a rolling basis.
Full references required prior to an application being approved, along with a deposit of one months rent (refundable upon departure with a satisfactory inspection of the property by the landlords at the end of the tenancy agreement).
ENTRANCE
Timber double glazed doors leading to open plan living / kitchen areas
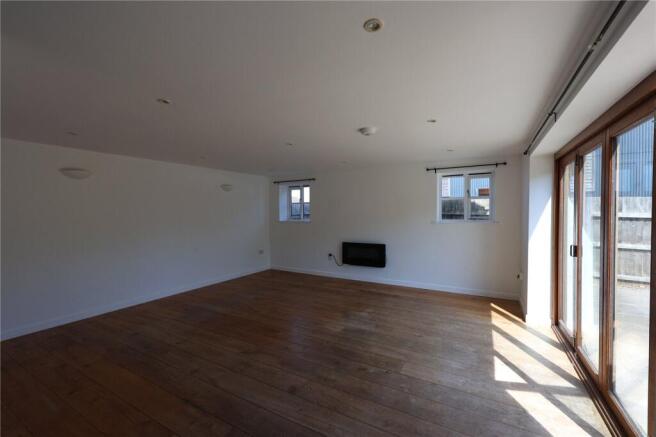
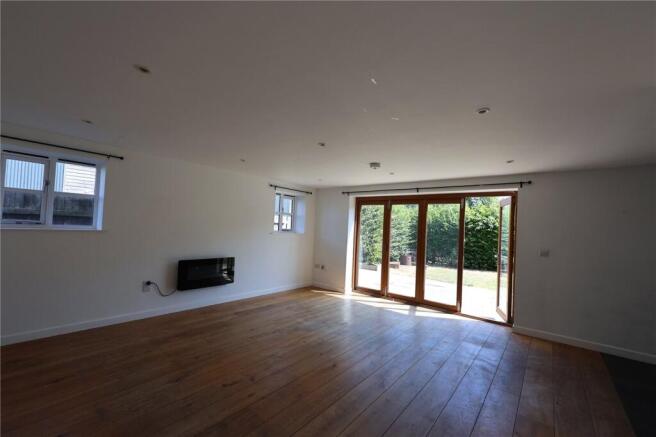
LIVING ROOM
5.1m x 4.8m
Recessed LED spotlights, fitted uplighter wall lights, aerial socket, exposed timber floor with underfloor heating, wall mounted electric fire, timber double glazed bifold external doors.
KITCHEN / DINING AREA
7.3m x 2.4m
Recessed LED spotlights, modern white gloss finish fitted kitchen wall and base units with 1½ bowl stainless steel square sink and mixer tap, freestanding Range Master electric double oven with grill and six halogen hob with extractor fan over, walk in pantry complete with fitted shelves, slate effect floor with underfloor heating, recess for American fridge freezer complete with water supply pipe, external door, fitted roller blinds
INNER HALL
Recessed LED spotlights, fitted roller blind, coat hook rail, under stairs storage cupboard, slate effect tiled floor with underfloor heating, storage cupboard with fitted clothes hooks, worktop and space and plumbing for appliances
DOWNSTAIRS W.C.
With modern square style top flush W.C., hand basin, mirror fronted push door cabinet with shelf, stainless steel fittings
OFFICE
2.7m x 1.76m
Central light, wiring for BT socket, slate effect tiled floor with underfloor heating, fitted roller blind
STAIRS AND LANDING
Velux conservation roof light, loft access, exposed timber floor with underfloor heating, doors off to:
MASTER BEDROOM
4.3m x 3.7m
External door to Juliet balcony, recessed LED spotlights, independent room thermostat, views over surrounding farmland and paddocks, fitted curtain pole, 2 x double fitted wardrobes
EN-SUITE SHOWER ROOM
4.9m x 1.4m
Velux window, recessed LED spotlights, extractor fan, tiled splash backs and shower with modern glazed and stainless steel screen enclosing mixer shower with stainless steel head, tiled floor with underfloor heating, modern square top flush W.C., with matching pedestal basin, mirror complete with touch pad light, fitted airing cupboard with slatted shelves
BEDROOM TWO
3.7m x 3.5m
Velux window, recessed LED spotlights, fitted curtain pole, recess and wiring for LCD television, exposed timber floor with underfloor heating, independent room thermostat
BEDROOM THREE
3.3m x 2.7m
Velux window, recessed LED spotlights, fitted curtain pole, single fitted wardrobe, exposed timber floor with underfloor heating, independent room thermostat
FAMILY BATHROOM
5m x 1.5m
Velux conservation roof light, recessed LED spotlights, tiled splash backs and shower with modern glazed and stainless steel screen enclosing mixer shower, ladder effect stainless steel towel radiator, modern square top flush W.C., with matching pedestal basin, extractor fan, tiled floor with underfloor heating, modern white ceramic effect bath with side fill mixer tap, mirror complete with touch pad light
EPC
Rated C
OUTSIDE
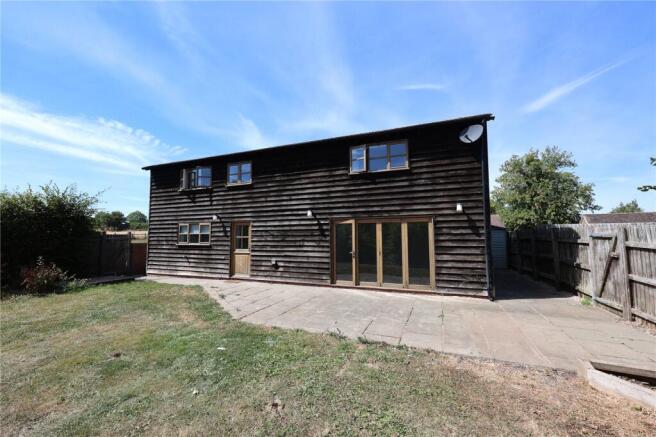
The property benefits from a private driveway, enclosed rear gravel and patio rear garden / washing line area. Cotswold stone patio to side and front with well fenced and hedge front lawn area providing views over front paddock, the former disused Gloucester Line and open fields beyond.
SERVICES
We understand from the vendor that mains water and electricity are connected to the property via Landlords sub-meters. The property benefits from oil-fired central heating. Private drainage. Telephone subject to BT regulations.
VIEWING
Strictly by appointment with the agents Pughs. Tel. Out of office hours Jason Thomson
COUNCIL TAX
Band D £2,390.15 (2026/2027) Forest of Dean District Council
RENT
£1,400 per calendar month exclusive.
RIGHT TO RENT REGULATIONS
To comply with Right to Rent Regulations, prospective tenants will be asked to produce identification documentation and proof of residency at the time of making an application
Brochures
Particulars- COUNCIL TAXA payment made to your local authority in order to pay for local services like schools, libraries, and refuse collection. The amount you pay depends on the value of the property.Read more about council Tax in our glossary page.
- Band: TBC
- PARKINGDetails of how and where vehicles can be parked, and any associated costs.Read more about parking in our glossary page.
- Yes
- GARDENA property has access to an outdoor space, which could be private or shared.
- Yes
- ACCESSIBILITYHow a property has been adapted to meet the needs of vulnerable or disabled individuals.Read more about accessibility in our glossary page.
- Ask agent
Pitt House Farm, Dymock, Gloucestershire, GL18

Add an important place to see how long it'd take to get there from our property listings.
__mins driving to your place


Notes
Staying secure when looking for property
Ensure you're up to date with our latest advice on how to avoid fraud or scams when looking for property online.
Visit our security centre to find out moreDisclaimer - Property reference LED120053_L. The information displayed about this property comprises a property advertisement. Rightmove.co.uk makes no warranty as to the accuracy or completeness of the advertisement or any linked or associated information, and Rightmove has no control over the content. This property advertisement does not constitute property particulars. The information is provided and maintained by Pughs, Ledbury. Please contact the selling agent or developer directly to obtain any information which may be available under the terms of The Energy Performance of Buildings (Certificates and Inspections) (England and Wales) Regulations 2007 or the Home Report if in relation to a residential property in Scotland.
*This is the average speed from the provider with the fastest broadband package available at this postcode. The average speed displayed is based on the download speeds of at least 50% of customers at peak time (8pm to 10pm). Fibre/cable services at the postcode are subject to availability and may differ between properties within a postcode. Speeds can be affected by a range of technical and environmental factors. The speed at the property may be lower than that listed above. You can check the estimated speed and confirm availability to a property prior to purchasing on the broadband provider's website. Providers may increase charges. The information is provided and maintained by Decision Technologies Limited. **This is indicative only and based on a 2-person household with multiple devices and simultaneous usage. Broadband performance is affected by multiple factors including number of occupants and devices, simultaneous usage, router range etc. For more information speak to your broadband provider.