Boswell Road, Rugby CV22

- PROPERTY TYPE
Semi-Detached Bungalow
- BEDROOMS
2
- BATHROOMS
1
- SIZE
969-1,184 sq ft
90-110 sq m
- TENUREDescribes how you own a property. There are different types of tenure - freehold, leasehold, and commonhold.Read more about tenure in our glossary page.
Freehold
Key features
- Lovingly restored and upgraded
- Recently extended
- Beautiful open-plan kitchen/dining/living area
- Cosy log burner
- Private, south-east facing garden
- Garage and generous driveway
- To book a viewing, call EweMove 24/7 –
Description
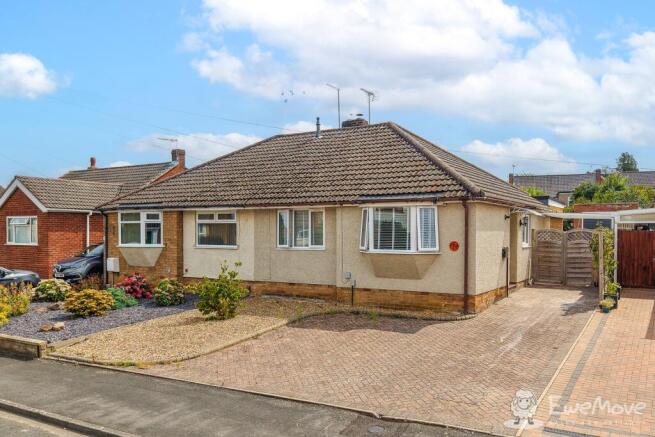
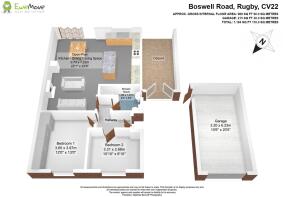
Beautifully refurbished and thoughtfully extended, this exceptional two-bedroom semi-detached bungalow offers stylish, low-maintenance living in one of Rugby's most sought-after residential areas. Situated within the ever-popular Shakespeare Gardens neighbourhood, the property combines contemporary open-plan living with a private south-east facing garden, generous parking and a detached garage, creating a home that's equally well suited to entertaining or relaxing.
From the moment you step inside, the sense of space and quality is immediately apparent. A bright, welcoming hallway, finished with granite-effect luxury vinyl flooring, leads seamlessly into the heart of the home – a stunning open-plan kitchen, dining and living space that has been created as part of a recent extension.
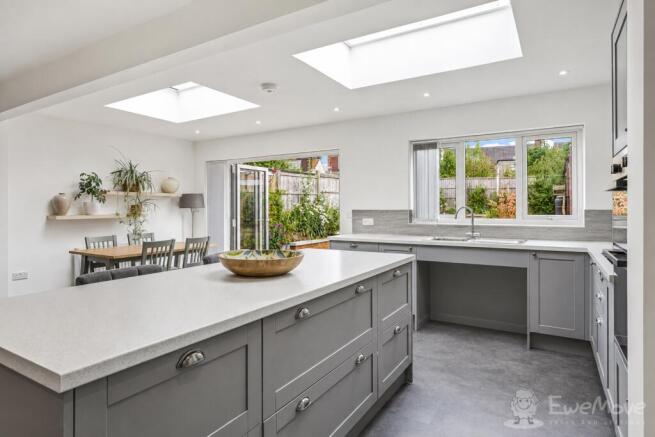
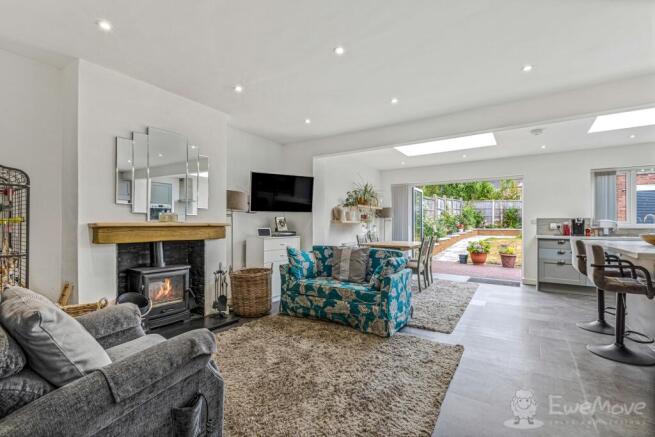
Designed with modern lifestyles in mind, this impressive room is flooded with natural light from two large roof lanterns, each fitted with electric automatic shutters, while wide bifold doors blur the boundary between inside and out. Whether hosting family celebrations, enjoying summer barbecues or relaxing with a morning coffee, this versatile space effortlessly adapts to every occasion.
The contemporary kitchen is both practical and stylish, featuring grey slate-effect cabinetry, stone-effect worktops, integrated double ovens, a halogen hob with stainless steel extractor, and a generous central island with breakfast seating and additional storage. The kitchen houses a brand-new integrated dishwasher (included in the sale if desired), while there's ample space for further appliances. The dining area comfortably accommodates a table for six to eight guests, while the living area centres around a charming log-burning stove with a timber mantel and granite hearth, creating a cosy focal point during the colder months.
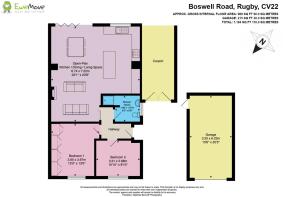
Both bedrooms are generous doubles positioned at the front of the property. The principal bedroom benefits from an entire wall of fitted wardrobes with hanging space and drawers, while the second bedroom enjoys a bay window, extensive built-in storage and attractive oak-effect flooring, making it equally suitable as a guest room, dressing room or home office.
The shower room has been finished to a high standard, offering a large walk-in shower, concealed-cistern WC, vanity unit with integrated storage, a tall storage cupboard, heated chrome towel radiator and elegant floor-to-ceiling grey tiling, providing a clean, contemporary finish.
Outside, the private south-east facing rear garden has been thoughtfully landscaped to provide a peaceful retreat. Surrounded by mature planting and completely unoverlooked, it offers a lawn, well-stocked borders, a feature pond, paved pathways, log store, water butt and outside tap, together with a generous patio that's ideal for outdoor dining and entertaining.
Practicality is equally well catered for. A block-paved driveway provides comfortable parking for three vehicles and leads through secure double timber gates to a covered carport and a substantial detached single garage. The garage benefits from an electric door, power, lighting, its own consumer unit, extensive shelving and direct access into the rear garden.
Further improvements include recently installed double-glazed windows and bifold doors, cavity wall and loft insulation, a Worcester combination boiler installed in 2020 and gas central heating throughout, ensuring the home is as efficient as it is attractive.
Offering contemporary single-storey living in a highly desirable location, this beautifully presented bungalow is ready to move straight into and enjoy from day one.
Location:
Positioned within the highly-regarded Shakespeare Gardens area of town, this home enjoys the perfect balance of peace and convenience. The neighbourhood has long been popular for its quiet residential streets, well-established community and excellent everyday amenities. Local convenience stores are within easy reach, while Sainsbury's superstore is just a short drive away for larger shopping trips. Regular bus services provide straightforward access to Rugby town centre, with its wide range of shops, cafés, restaurants and leisure facilities, making this an ideal location for those seeking a quieter lifestyle without feeling disconnected from the town itself.
- COUNCIL TAXA payment made to your local authority in order to pay for local services like schools, libraries, and refuse collection. The amount you pay depends on the value of the property.Read more about council Tax in our glossary page.
- Band: C
- PARKINGDetails of how and where vehicles can be parked, and any associated costs.Read more about parking in our glossary page.
- Yes
- GARDENA property has access to an outdoor space, which could be private or shared.
- Yes
- ACCESSIBILITYHow a property has been adapted to meet the needs of vulnerable or disabled individuals.Read more about accessibility in our glossary page.
- Ask agent
Boswell Road, Rugby CV22

Add an important place to see how long it'd take to get there from our property listings.
__mins driving to your place
About EweMove, Covering West Midlands
Cavendish House Littlewood Drive, West 26 Industrial Estate, Cleckheaton, BD19 4TE
Notes
Staying secure when looking for property
Ensure you're up to date with our latest advice on how to avoid fraud or scams when looking for property online.
Visit our security centre to find out moreDisclaimer - Property reference 10806979. The information displayed about this property comprises a property advertisement. Rightmove.co.uk makes no warranty as to the accuracy or completeness of the advertisement or any linked or associated information, and Rightmove has no control over the content. This property advertisement does not constitute property particulars. The information is provided and maintained by EweMove, Covering West Midlands. Please contact the selling agent or developer directly to obtain any information which may be available under the terms of The Energy Performance of Buildings (Certificates and Inspections) (England and Wales) Regulations 2007 or the Home Report if in relation to a residential property in Scotland.
*This is the average speed from the provider with the fastest broadband package available at this postcode. The average speed displayed is based on the download speeds of at least 50% of customers at peak time (8pm to 10pm). Fibre/cable services at the postcode are subject to availability and may differ between properties within a postcode. Speeds can be affected by a range of technical and environmental factors. The speed at the property may be lower than that listed above. You can check the estimated speed and confirm availability to a property prior to purchasing on the broadband provider's website. Providers may increase charges. The information is provided and maintained by Decision Technologies Limited. **This is indicative only and based on a 2-person household with multiple devices and simultaneous usage. Broadband performance is affected by multiple factors including number of occupants and devices, simultaneous usage, router range etc. For more information speak to your broadband provider.