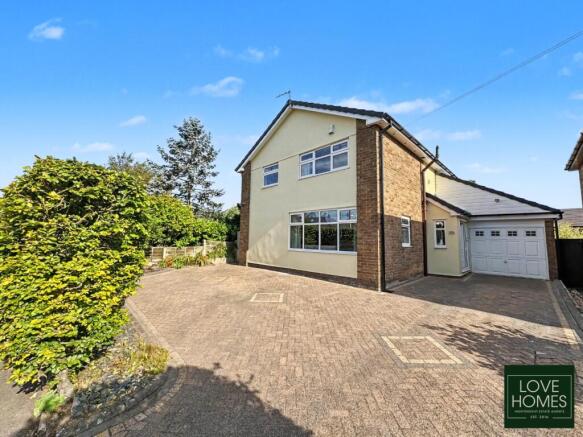
A wonderfully versatile four-bedroom detached family home, positioned directly opposite the park and within easy walking distance of highly regarded local schools. With three reception areas, an extended dining kitchen, generous driveway parking, an integral garage with utility and workshop space, private gardens and no onward chain, this is a home designed for family life.
There are houses that work for a particular stage of life, and then there are homes with enough space and flexibility to grow and change alongside the family who lives there. This home very much falls into the latter.
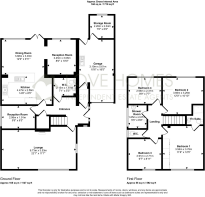
Arranged over two floors and offering an abundance of usable living space, this home combines traditional family rooms with the flexibility increasingly important to modern life. Whether you need somewhere to work from home, space for children to play, somewhere for teenagers to escape to, a music or hobby room, or simply enough room for everyone to enjoy their own space, the layout here delivers.
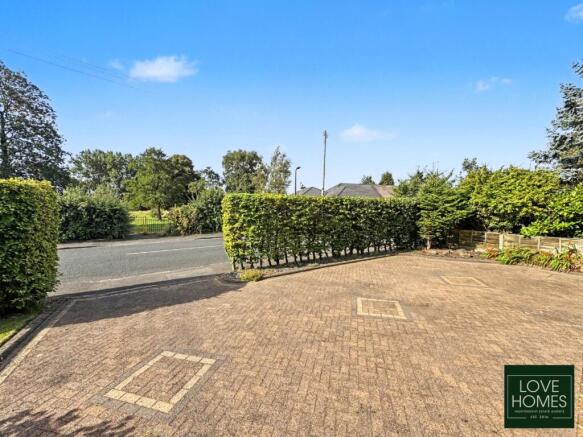
Approaching the house, the generous driveway offers space for approximately three to four vehicles, providing plenty of room for family cars and potentially a campervan or motorhome.
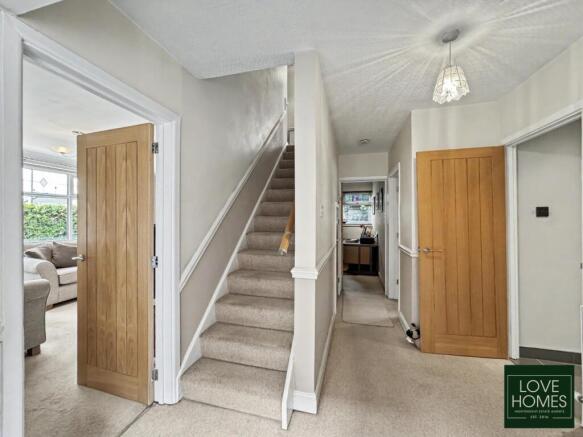
Step through the part-glazed entrance door and into the hallway, where the flow of the accommodation becomes apparent.
The living room sits to the front of the house, with windows to two elevations bringing in plenty of natural light. A feature fireplace with living-flame gas fire creates a welcoming focal point, while the proportions comfortably accommodate a substantial suite and additional furniture.
For anyone working remotely, running a business from home or needing a dedicated study area, the second reception room is currently arranged as a home office. Its versatility, however, means it could just as easily become a playroom, reading room or hobby room.
At the heart of the home is the impressive solid oak kitchen, fitted with an extensive range of wall, base and full-height cabinetry and beautifully contrasted by marble effect work surfaces, and a multifuel range cooker - ideal for cooking for larger groups or families. Storage is certainly not in short supply here, and the kitchen leads naturally into the extended dining area at the rear.
Light, bright and sociable, this is somewhere to gather around the table for everyday family meals as comfortably as Christmas dinner or evenings entertaining friends. French doors connect the room directly with the garden, making the indoor and outdoor spaces particularly enjoyable during the warmer months.
An archway leads into yet another reception area, currently used as a music room. This is perhaps one of the home's most useful additional spaces because it can be whatever its next owners need it to be – a children's playroom, snug, craft room, study, gaming room or quieter second lounge.
A recently appointed and larger-than-average ground-floor WC completes the main living accommodation and has sufficient proportions to potentially incorporate further storage if desired.
Even the integral garage offers more than might initially be expected. A clever side extension houses the utility and laundry facilities without compromising the usable width of the garage itself, while to the rear is a further small workshop or office area. It is another example of just how thoroughly the available space within this home has been considered.
Upstairs, four bedrooms provide excellent family accommodation.
The primary bedroom is particularly generous, with fitted wardrobes and bedroom furniture providing excellent storage. Its large three-piece en-suite was refitted in 2025, creating a fresh and contemporary space with a low-threshold walk-in shower and modern tiling – a calm and relaxing retreat at the end of the day.
Bedroom two is another generously proportioned room, again benefitting from a large window overlooking the rear garden.
The remaining two bedrooms, positioned respectively to the front and rear, are similar in size and can both accommodate small double beds.
The family shower room has also been newly fitted and incorporates a low-threshold walk-in shower, complemented by a separate WC.
Storage is often overlooked when choosing a family home, but here even the loft has been put to good use. Fully boarded and accessed by a loft ladder, it has lighting and Velux windows bringing natural light into the space. Clearly valuable for storage, it also provides an interesting hobby space for those looking to make use of every part of the house, subject of course to any necessary consents for alternative uses.
Outside, the rear garden provides a private and tranquil place to relax. Mainly laid to lawn with a raised decked seating area, it offers enough space for children and pets without creating an overwhelming maintenance commitment.
The house has also benefited from significant investment in recent years, including a new roof in 2025, alongside the recently updated bathroom and en-suite – valuable improvements for anyone looking for a home they can enjoy from the outset.
One of the strongest reasons to consider this home is its setting. Having the park directly opposite gives families immediate access to outdoor space, while the ability to walk to Holcombe Brook Primary School and Woodhey High School makes the location especially convenient for households with school-age children.
For everyday essentials, the shops around Vernon Road and Holcombe Precinct are within a brisk walk or short drive, and provide a broad selection of amenities including Co-op stores, a butcher, bakery, fish and chip shop, hair and beauty businesses, gift shop and an independent travel agent. The Bower is also nearby, while Garden City Medical Centre can be reached on foot.
Summerseat itself retains a welcoming village atmosphere. A short walk takes you to The Footballers and The Hamers Arms, while Summerseat Garden Centre is also close by.
Regular local bus services provide connections towards Bury and the surrounding areas, while Bury town centre provides access to the Metrolink network, opening up convenient public transport connections into Manchester and across Greater Manchester.
By road, the property is well positioned for access towards Bury, Bolton and Manchester, with the wider motorway network putting destinations including Liverpool and beyond within reach. This makes the location particularly attractive for anyone wanting a more relaxed residential setting without feeling disconnected from the major towns and cities of the North West.
There is even a rather more characterful way to travel locally. Summerseat station on the East Lancashire Railway is approximately a 15-minute walk from the property, providing access to one of the region's best-loved heritage railway routes.
For families who enjoy an active lifestyle, there is an excellent choice of clubs and facilities nearby.
Brooksbottom Cricket Club, Greenmount Cricket Club, Greenmount Golf Club, and Holcombe Brook Sports Club are all within a short walk or drive. Combined with the park immediately opposite, surrounding countryside and numerous local walking routes, it is a location where getting outdoors can easily become part of everyday family life.
For a growing family, it offers not only the space they need inside the house, but a location that can make day-to-day family life that little bit easier.
Presented throughout in largely neutral tones, the house is ready to move into while still giving its next owners the freedom to introduce their own personality and style over time.
Most importantly, this is a home with longevity. The three reception areas can change purpose as children grow, the four bedrooms provide genuine family accommodation, the office space facilitates home working, the garage, utility, workshop and boarded loft solve the perennial problem of storage, and the garden provides somewhere to enjoy life outside.