Hamilton Road, Lincoln, LN5

- PROPERTY TYPE
Semi-Detached
- BEDROOMS
4
- BATHROOMS
1
- SIZE
1,658 sq ft
154 sq m
- TENUREDescribes how you own a property. There are different types of tenure - freehold, leasehold, and commonhold.Read more about tenure in our glossary page.
Freehold
Key features
- Four-bedroom detached Victorian home on Hamilton Road, Lincoln
- Full of period character including high ceilings, coving and feature fireplaces
- Spacious rooms throughout, offering a superb blank canvas for modernisation
- Good-sized front garden with lawn, mature borders and gravelled parking
- Welcoming entrance hall with access to all ground floor rooms and stairs to the first floor
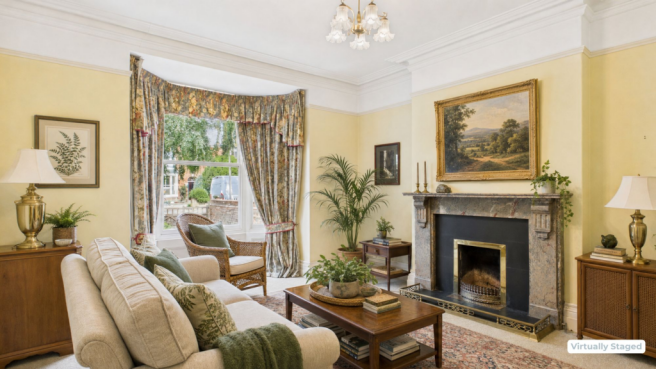
- Bay-fronted lounge with approx. 14ft ceilings, victorian coving and a feature fireplace
- Separate dining room with character fireplace (currently electric, with potential to reinstate/open up)
- Breakfast room with adjoining kitchen, plus a utility room with WC and basin
- Four bedrooms upstairs (three doubles plus a single/home office) served by the family bathroom
- Enclosed rear garden laid mainly to lawn with mature shrubs, plus potential loft conversion/extension (subject to consents)
Description
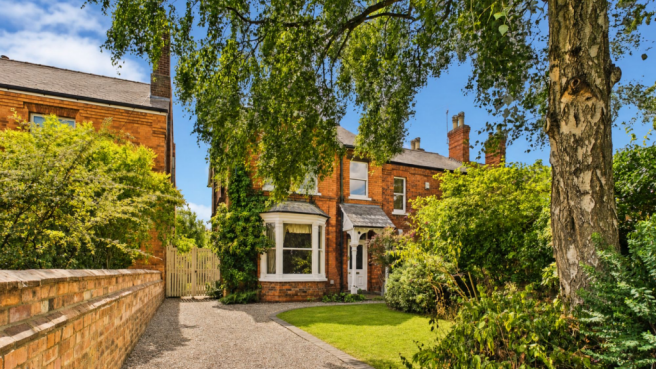
Located on Hamilton Road, this impressive four-bedroom detached Victorian home offers wonderfully proportioned rooms, beautiful period features and the exciting opportunity to create a truly special family home. While the property does require modernisation, it provides the space, layout and character that many buyers are looking for, making it a fantastic blank canvas for someone ready to put their own stamp on a classic period property. The property is set within a conservation area, and there is a tree preservation order for the street. Additionally, in 1993 the property received a grant from English Heritage to restore the front wall, brick pillars and railings, decorative iron works on the front bay, and re-roof in traditional slate.
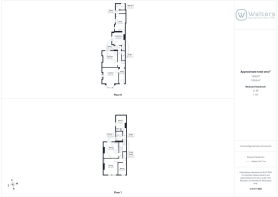
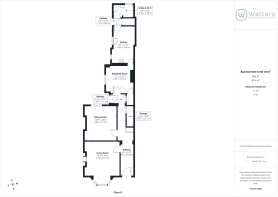
As you arrive, you are greeted by a good-sized front garden with a lawned area, mature green borders and gravelled parking. Step through the front door into the entrance hallway, which provides access to all ground floor rooms as well as the stairwell rising to the first floor.
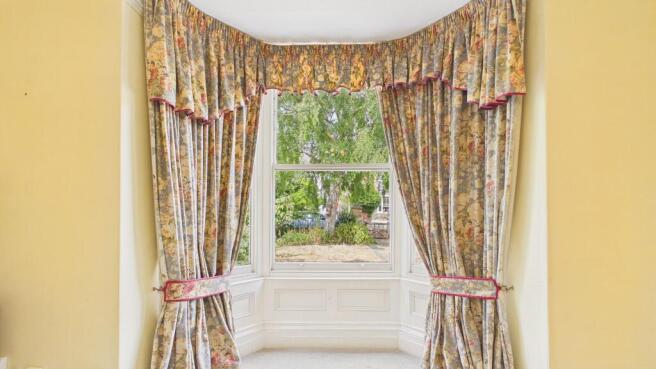
Immediately to your left is the lounge, a standout room with approximately 14ft ceilings, attractive coving and a open fire, feature fireplace with mantle. Large bay window which floods the room with natural light, creating a bright and welcoming space to relax.
The dining room is another generous reception room, again benefiting from a large window overlooking the garden. It retains plenty of character and features an electric fire, with potential for buyers to open this up and reinstate an open fire, subject to the necessary works and checks.
Continuing through the entrance hallway, you will find the breakfast room, for relaxed family dining, with an adjoining kitchen. The kitchen is a good-sized space with fitted units and enjoys a pleasant rear aspect. Off the kitchen is a useful utility room with a WC and basin, along with a door providing access out to the rear garden.
Upstairs, the first floor offers four bedrooms, three of which have space for double beds, with the fourth making an ideal single bedroom, nursery or home office. All bedrooms are served by the family bathroom.
There is also potential to extend into the loft to create additional accommodation, subject to the necessary consents, offering further scope for those looking to maximise the home’s long-term potential. Other properties in the street have had successful planning applications for this work.
Externally, the property benefits from a private south-facing, enclosed rear garden, mainly laid to lawn with plenty of mature shrubs, including, a Bramley Apple Tree, Victoria Plum Tree, and a Conference Pear Tree, providing a lovely outdoor space to enjoy and develop over time.
A characterful Victorian home in need of modernisation and TLC, but with fantastic room sizes and huge potential to create something truly special.
Disclaimer
Our Disclaimers:
Please Note: At the time of writing, all information provided in this listing is believed to be accurate and correct. While we strive to maintain the highest standards of accuracy, details may be subject to change.
Important Information Regarding Identity Verification: In compliance with legal obligations, all prospective property buyers will be required to undergo thorough identity verification checks. This process must be completed to proceed with any purchase.
- COUNCIL TAXA payment made to your local authority in order to pay for local services like schools, libraries, and refuse collection. The amount you pay depends on the value of the property.Read more about council Tax in our glossary page.
- Band: C
- PARKINGDetails of how and where vehicles can be parked, and any associated costs.Read more about parking in our glossary page.
- Yes
- GARDENA property has access to an outdoor space, which could be private or shared.
- Private garden
- ACCESSIBILITYHow a property has been adapted to meet the needs of vulnerable or disabled individuals.Read more about accessibility in our glossary page.
- Ask agent
Energy performance certificate - ask agent
Hamilton Road, Lincoln, LN5

Add an important place to see how long it'd take to get there from our property listings.
__mins driving to your place
Affordability

Notes
Staying secure when looking for property
Ensure you're up to date with our latest advice on how to avoid fraud or scams when looking for property online.
Visit our security centre to find out moreDisclaimer - Property reference 5e531165-fdb8-48ab-8219-e0afacce405a. The information displayed about this property comprises a property advertisement. Rightmove.co.uk makes no warranty as to the accuracy or completeness of the advertisement or any linked or associated information, and Rightmove has no control over the content. This property advertisement does not constitute property particulars. The information is provided and maintained by Walters, Lincoln. Please contact the selling agent or developer directly to obtain any information which may be available under the terms of The Energy Performance of Buildings (Certificates and Inspections) (England and Wales) Regulations 2007 or the Home Report if in relation to a residential property in Scotland.
*This is the average speed from the provider with the fastest broadband package available at this postcode. The average speed displayed is based on the download speeds of at least 50% of customers at peak time (8pm to 10pm). Fibre/cable services at the postcode are subject to availability and may differ between properties within a postcode. Speeds can be affected by a range of technical and environmental factors. The speed at the property may be lower than that listed above. You can check the estimated speed and confirm availability to a property prior to purchasing on the broadband provider's website. Providers may increase charges. The information is provided and maintained by Decision Technologies Limited. **This is indicative only and based on a 2-person household with multiple devices and simultaneous usage. Broadband performance is affected by multiple factors including number of occupants and devices, simultaneous usage, router range etc. For more information speak to your broadband provider.