
Pleasant View Park, Trecynon, Aberdare

- PROPERTY TYPE
Bungalow
- BEDROOMS
2
- BATHROOMS
2
- SIZE
1,109 sq ft
103 sq m
Key features
- 2 BEDROOM PARK HOME
- FAMILY BATHROOM & ENSUITE
- BEAUTIFUL WELL KEPT GARDENS
- OFF ROAD PARKING
Description
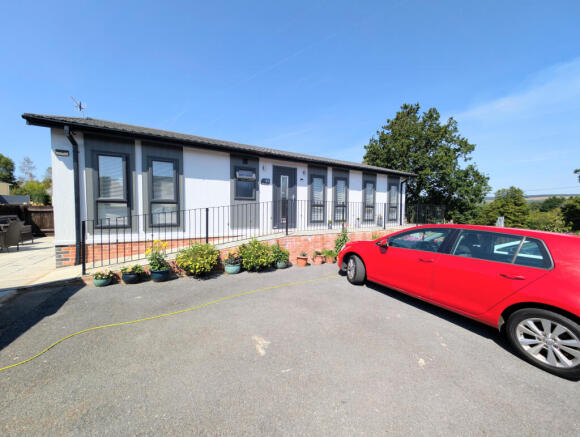
The current owners have taken great pride in maintaining both the property and its grounds, which is immediately apparent upon viewing. The gardens are immaculately manicured and beautifully maintained, creating a lovely outdoor space in which to relax and enjoy the peaceful surroundings. The property also benefits from off-road parking for up to four vehicles.
One of the real highlights of this lovely home is the balcony, where you can sit back, unwind and take in the amazing panoramic views across the surrounding mountains. Whether enjoying your morning coffee or relaxing at the end of the day, this is a wonderful space to appreciate the beautiful setting.
Internally, the accommodation is light, bright and thoughtfully arranged. The entrance hall provides a welcoming introduction to the property and benefits from a useful storage cupboard.
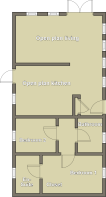
The heart of the home is the impressive open-plan living space, with clearly defined areas for the living room, dining area and kitchen. The kitchen incorporates a convenient breakfast bar, creating a sociable space for everyday dining and entertaining.
The living accommodation is flooded with natural light thanks to the dual-aspect windows and patio doors, which open directly onto the balcony. The combination of the generous open-plan layout, natural light and far-reaching views creates a lovely feeling of space throughout.
The master bedroom is a comfortable and well-proportioned room, with the added benefit of a dressing room leading through to a private en-suite shower room.
There is also a second double bedroom, providing excellent accommodation for family or guests, together with a family bathroom.
Outside, the property continues to impress with its beautifully maintained gardens and sunny aspect, providing a peaceful and attractive setting. There is also ample off-road parking for up to four vehicles.
Situated in Trecynon, the property enjoys a pleasant setting while remaining conveniently located just a short drive from Aberdare town centre. Aberdare offers a wealth of shops, cafés, restaurants and everyday amenities, with the surrounding area also providing access to beautiful countryside and scenic walks.
This is a wonderful opportunity to acquire a well-cared-for park home in a superb position, offering comfortable accommodation, beautifully maintained gardens, ample parking and truly impressive panoramic mountain views.Over 50's private residential park
An early viewing is highly recommended to fully appreciate all that this lovely home has to offer.
Entrance
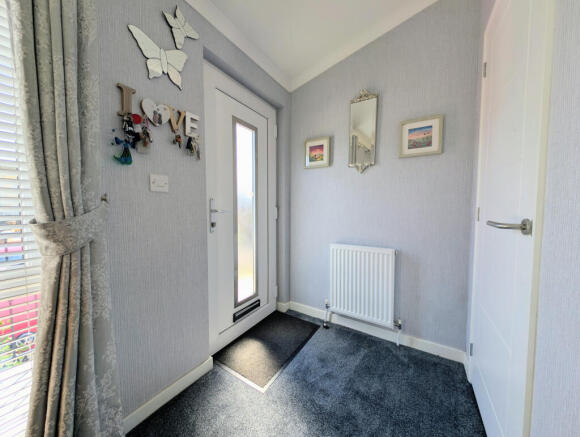
Access to the front of the property is via a ramp and provides access to the UPVC front door. The entrance opens into a welcoming hallway, with a useful storage cupboard positioned directly ahead, providing the perfect space for coats, shoes and other everyday essentials. From the entrance hall, the accommodation flows seamlessly through into the open-plan living area, creating a bright, spacious and practical layout ideal for modern living.
Kitchen
3.45m x 2.85m
From the entrance area, there is a natural and seamless flow through to the modern kitchen, which was fitted approximately three years ago and finished in stylish contemporary grey tones. The kitchen features a range of matching wall and base units, complemented by attractive worktops and a convenient breakfast bar, creating a practical space for both everyday cooking and casual dining.
The kitchen is light and airy, enhanced by a UPVC window and a UPVC door providing access to the rear of the property. It is well equipped with an integrated gas hob, eye-level oven, dishwasher and washing machine, offering excellent functionality and convenience. Laminate flooring completes the room, adding to its modern and easy-to-maintain appeal.
Living area
7.14m x 5.75m
To Widest point
The spacious open-plan living area provides a versatile and welcoming space, incorporating clearly defined living and dining areas. The room is flooded with natural light, benefiting from multiple UPVC windows positioned to take full advantage of the surrounding views and create a bright and airy atmosphere.
The living area also features patio doors opening directly onto a panoramic balcony, offering a wonderful opportunity to sit back and enjoy the beautiful outlook. From the balcony and living space, there are scenic views across the garden and towards the surrounding mountainside, providing a particularly attractive backdrop.
The room is well equipped for everyday living, with radiators and ample power points conveniently positioned throughout. Fitted carpeting adds warmth and comfort, completing this generous and adaptable living and dining space.
Bedroom 1
4.07m x 2.67m
The generously proportioned master bedroom offers a comfortable and stylish retreat, featuring attractive textured panelled walls and ceiling detailing that adds character and a contemporary feel to the room. A UPVC window to the front of the property allows plenty of natural light into the space while offering views towards the front of the home.
The bedroom is finished with fitted carpeting, a radiator and a good selection of power points for everyday convenience. A particularly appealing feature is the adjoining dressing area, which benefits from fitted wardrobes providing excellent storage and keeping the bedroom itself feeling spacious and uncluttered. The dressing area then leads through to a private en-suite, creating a practical and well-appointed principal bedroom suite.
Ensuite
2m x 1.66m
The master bedroom benefits from a convenient and well-appointed en-suite shower room, designed with both style and practicality in mind. The room features a modern corner shower, complemented by contemporary spotlights and a wash hand basin set within a stylish vanity unit, providing excellent additional storage.
A WC completes the suite, while a UPVC window to the rear allows natural light and ventilation. A chrome heated towel rail adds a touch of luxury while ensuring towels remain warm and dry, creating a comfortable and functional en-suite space.
Bedroom 2
2.95m x 2.78m
The second double bedroom is a well-proportioned and inviting space, offering plenty of room for a range of bedroom furniture and storage solutions. The textured panelled walls and ceiling add a stylish decorative feature, giving the room a contemporary yet warm feel.
The bedroom is finished with fitted carpeting for added comfort, together with a radiator and conveniently positioned power points, making it a practical and comfortable room suitable for family, guests or home-working requirements.
Family bathroom
1.95m x 1.79m
A fantastic addition to the home is the well-appointed family bathroom, thoughtfully designed with a stylish combination of textured panelled walls and ceiling, complemented by attractive feature tiling. The room offers a contemporary and inviting finish while providing everything needed for modern family living.
The bathroom features a full-size bath, ideal for relaxing, together with a wash hand basin set within a practical vanity unit, offering useful additional storage. A WC and chrome heated towel rail complete the suite, while laminate flooring provides a durable and easy-to-maintain finish.
Outside space
The property benefits from an exceptional and beautifully maintained outdoor space, offering a fantastic combination of practicality, privacy and stunning panoramic views. To the front, there is generous off-road parking for up to four vehicles, providing excellent convenience for both residents and visitors. There is also a useful storage shed, which is currently utilised by the vendor as a home workshop and offers a versatile space for hobbies, tools or additional storage.
Patios extend to both sides of the property, providing the perfect choice whether you are looking to enjoy the sunshine or find a cooler, shaded spot throughout the day. The principal side garden is predominantly laid to lawn and has been meticulously maintained by the current vendor, creating an attractive and inviting outdoor area.
Raised borders add further interest, planted with a lovely selection of colourful perennial plants, alongside several established fruit trees. The garden provides an excellent s…
Brochures
Brochure of Pleasant View Park, Trecynon, Aberdare- COUNCIL TAXA payment made to your local authority in order to pay for local services like schools, libraries, and refuse collection. The amount you pay depends on the value of the property.Read more about council Tax in our glossary page.
- Band: B
- PARKINGDetails of how and where vehicles can be parked, and any associated costs.Read more about parking in our glossary page.
- Yes
- GARDENA property has access to an outdoor space, which could be private or shared.
- Yes
- ACCESSIBILITYHow a property has been adapted to meet the needs of vulnerable or disabled individuals.Read more about accessibility in our glossary page.
- No wheelchair access
Energy performance certificate - ask agent
Pleasant View Park, Trecynon, Aberdare

Add an important place to see how long it'd take to get there from our property listings.
__mins driving to your place

About T Samuel Estate Agents, Mountain Ash
22 Oxford Street, Mountain Ash, CF45 3PL

Notes
Staying secure when looking for property
Ensure you're up to date with our latest advice on how to avoid fraud or scams when looking for property online.
Visit our security centre to find out moreDisclaimer - Property reference TTS-S123. The information displayed about this property comprises a property advertisement. Rightmove.co.uk makes no warranty as to the accuracy or completeness of the advertisement or any linked or associated information, and Rightmove has no control over the content. This property advertisement does not constitute property particulars. The information is provided and maintained by T Samuel Estate Agents, Mountain Ash. Please contact the selling agent or developer directly to obtain any information which may be available under the terms of The Energy Performance of Buildings (Certificates and Inspections) (England and Wales) Regulations 2007 or the Home Report if in relation to a residential property in Scotland.
*This is the average speed from the provider with the fastest broadband package available at this postcode. The average speed displayed is based on the download speeds of at least 50% of customers at peak time (8pm to 10pm). Fibre/cable services at the postcode are subject to availability and may differ between properties within a postcode. Speeds can be affected by a range of technical and environmental factors. The speed at the property may be lower than that listed above. You can check the estimated speed and confirm availability to a property prior to purchasing on the broadband provider's website. Providers may increase charges. The information is provided and maintained by Decision Technologies Limited. **This is indicative only and based on a 2-person household with multiple devices and simultaneous usage. Broadband performance is affected by multiple factors including number of occupants and devices, simultaneous usage, router range etc. For more information speak to your broadband provider.