Walnut Crescent, Snaith, Goole, Yorkshire, DN14

- PROPERTY TYPE
Detached Bungalow
- BEDROOMS
3
- BATHROOMS
1
- SIZE
1,051 sq ft
98 sq m
- TENUREDescribes how you own a property. There are different types of tenure - freehold, leasehold, and commonhold.Read more about tenure in our glossary page.
Freehold
Key features
- NO ONWARD CHAIN
- Large Three Bedroom Bungalow
- Cul-De-Sac Location
- Sizeable Corner Plot
- South-Facing Garden
- Garage & Additional Storage Building
- Conservatory
- Large Lounge Space
- Close To Town Centre Amenities
- Good Public Transport Links
Description
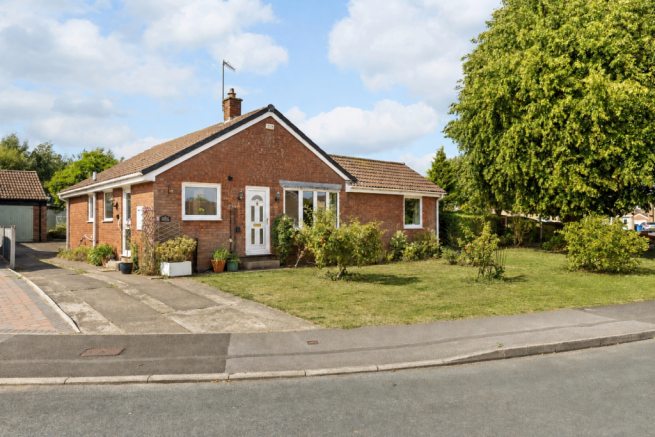
If you're looking for single-storey living without compromising on space, this substantial detached bungalow on Walnut Crescent could be your ideal home. Occupying an enviable corner plot in a cul-de-sac setting, the property offers three versatile bedrooms, an exceptionally spacious living area, a conservatory, generous gardens and excellent garage provision – all offered with the considerable advantage of no onward chain.
With accommodation extending to approximately 1,050 sq. ft., this is a bungalow that feels genuinely spacious rather than simply convenient. The layout is entirely on one level and lends itself particularly well to buyers looking to downsize from a larger family home while retaining enough room for visiting family, hobbies and entertaining.
At the heart of the property is the impressive lounge and dining room, extending to approximately 27 feet in length. There is plenty of space to create separate sitting and dining areas, while windows on more than one elevation bring in plenty of natural light. A feature fireplace provides a focal point to the room, and the overall proportions mean larger pieces of furniture can be accommodated comfortably.
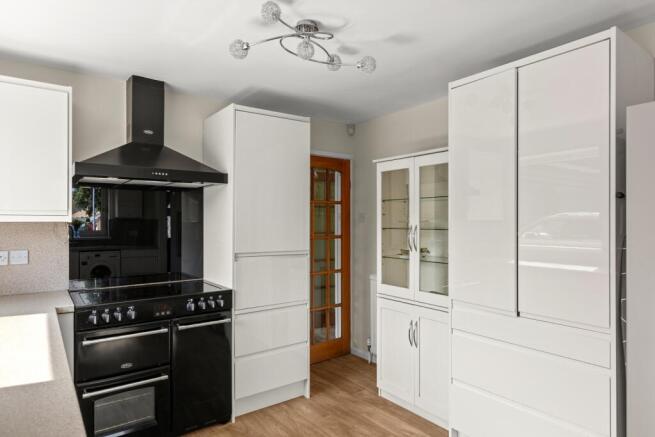
The generous kitchen is another real strength. Finished with contemporary gloss cabinetry, extensive work surfaces and excellent storage, it offers plenty of room for anyone who enjoys cooking without feeling enclosed. A range-style cooker forms the centrepiece, while the kitchen also benefits from useful space for appliances and access to the outside.

Adjoining the main living accommodation is a bright conservatory, providing an additional sitting room from which to enjoy the garden throughout the year. With extensive glazing and doors opening directly outside, it creates a particularly pleasant connection between the house and its surroundings.
There are three bedrooms, giving the new owner plenty of flexibility. The principal bedroom is a comfortable double with extensive wardrobe space, while the second double bedroom is also a good size. The third bedroom is currently arranged as an office, making it ideal for anyone working from home, but it could easily return to bedroom use when required – particularly useful for visiting children or grandchildren.
The accommodation is completed by a shower room, an increasingly attractive feature for buyers specifically seeking practical single-storey living.
A Garden to Enjoy
The outside space is arguably one of the property's biggest attractions.
Its corner-plot position gives the bungalow noticeably more outside space than many neighbouring homes, with gardens wrapping around the property and a particularly appealing south-facing garden enjoying excellent sunlight.
There are lawned areas, mature shrubs, established borders and an abundance of planting, creating a garden with real character. A secluded seating area beneath a mature pergola provides a lovely place for a morning coffee or a quiet afternoon with a book, while the conservatory allows the garden to be enjoyed even when the weather is less accommodating.
For anyone with green fingers, there is also a greenhouse and useful growing space, while those wanting something easier to maintain could gradually simplify the gardens without sacrificing the generous plot.
The property also benefits from two garages, offering an unusual amount of secure parking, workshop and storage space – potentially ideal for buyers bringing belongings from a larger property. Please note, only one of these garages is accessible directly from the driveway, meaning the second garage would not be suitable for vehicle storage.
Living in Snaith
Walnut Crescent combines a residential cul-de-sac setting with the considerable advantage of having the facilities of Snaith close at hand.
Snaith is an established East Yorkshire market town with a strong community feel and a useful range of everyday amenities. The town has its own GP surgery and library, alongside shops, cafés, pubs and other local services, meaning many day-to-day needs can be met without travelling into a larger town.
For those who enjoy getting out and about, the surrounding area offers attractive countryside and local walking routes, including accessible trails around Snaith and neighbouring Cowick.
Those with children or grandchildren at local schools will note that both the well regarded primary and secondary schools in Snaith are in easy walking distance of this home.
Snaith also has its own railway station, offering rail connections on the route through to destinations including Leeds and Goole.
For buyers who still want good access to family, friends or employment elsewhere, Snaith's position also makes it a convenient base for reaching the wider towns and cities of Yorkshire while retaining the more relaxed pace and community atmosphere of a smaller town.
EPC Rating: TBC
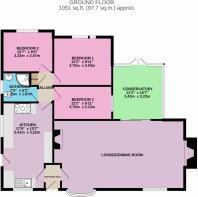
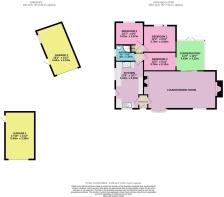
Kitchen
5.41m x 3.22m - 17'9" x 10'7"
Lounge/Dining Room
8.94m x 4.63m - 29'4" x 15'2"
Conservatory
3.43m x 3.22m - 11'3" x 10'7"
Bedroom 1
3.7m x 3.03m - 12'2" x 9'11"
Bedroom 2
3.22m x 2.57m - 10'7" x 8'5"
Bedroom 3
3.7084m x 2.286m - 12'2" x 7'6"
Bathroom
2.25m x 1.87m - 7'5" x 6'2"
Garage 1
5.43m x 3.39m - 17'10" x 11'1"
Garage 2
5.54m x 3.1m - 18'2" x 10'2"
- COUNCIL TAXA payment made to your local authority in order to pay for local services like schools, libraries, and refuse collection. The amount you pay depends on the value of the property.Read more about council Tax in our glossary page.
- Band: D
- PARKINGDetails of how and where vehicles can be parked, and any associated costs.Read more about parking in our glossary page.
- Yes
- GARDENA property has access to an outdoor space, which could be private or shared.
- Yes
- ACCESSIBILITYHow a property has been adapted to meet the needs of vulnerable or disabled individuals.Read more about accessibility in our glossary page.
- Ask agent
Energy performance certificate - ask agent
Walnut Crescent, Snaith, Goole, Yorkshire, DN14

Add an important place to see how long it'd take to get there from our property listings.
__mins driving to your place
Affordability

Notes
Staying secure when looking for property
Ensure you're up to date with our latest advice on how to avoid fraud or scams when looking for property online.
Visit our security centre to find out moreDisclaimer - Property reference 10813027. The information displayed about this property comprises a property advertisement. Rightmove.co.uk makes no warranty as to the accuracy or completeness of the advertisement or any linked or associated information, and Rightmove has no control over the content. This property advertisement does not constitute property particulars. The information is provided and maintained by EweMove, Covering Yorkshire. Please contact the selling agent or developer directly to obtain any information which may be available under the terms of The Energy Performance of Buildings (Certificates and Inspections) (England and Wales) Regulations 2007 or the Home Report if in relation to a residential property in Scotland.
*This is the average speed from the provider with the fastest broadband package available at this postcode. The average speed displayed is based on the download speeds of at least 50% of customers at peak time (8pm to 10pm). Fibre/cable services at the postcode are subject to availability and may differ between properties within a postcode. Speeds can be affected by a range of technical and environmental factors. The speed at the property may be lower than that listed above. You can check the estimated speed and confirm availability to a property prior to purchasing on the broadband provider's website. Providers may increase charges. The information is provided and maintained by Decision Technologies Limited. **This is indicative only and based on a 2-person household with multiple devices and simultaneous usage. Broadband performance is affected by multiple factors including number of occupants and devices, simultaneous usage, router range etc. For more information speak to your broadband provider.