
Ridgeway, Clowne, S43

- PROPERTY TYPE
Semi-Detached
- BEDROOMS
2
- BATHROOMS
1
- SIZE
764 sq ft
71 sq m
- TENUREDescribes how you own a property. There are different types of tenure - freehold, leasehold, and commonhold.Read more about tenure in our glossary page.
Freehold
Key features
- Modern kitchen with gas hob and subway tile backsplash
- Open plan kitchen dining area
- Garden access through kitchen
- Spacious living area with modern electric fireplace
- Modern walk-in shower
- Covered outdoor seating area
- Private patio and low-maintenance garden
- Off-road parking
- Solar panels for energy efficiency
- Freehold - Council Tax Band: A
Description
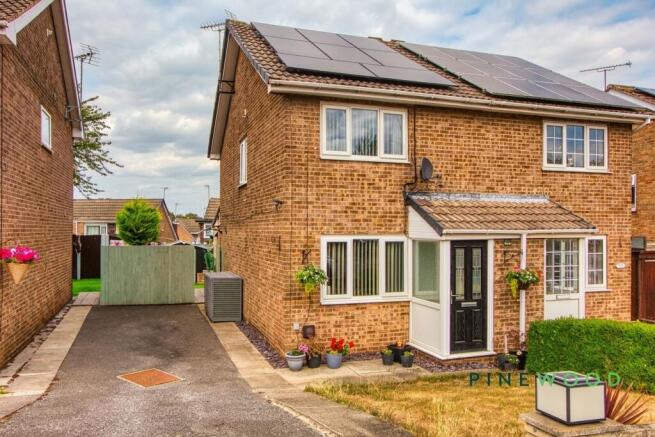
This beautifully presented two-bedroom semi-detached house offers an inviting layout perfect for modern living. The spacious open plan kitchen and dining area is a true highlight, featuring sleek modern units, a gas hob, and a stylish subway tile backsplash. Natural light pours in through large windows, while garden access via the kitchen brings seamless indoor-outdoor living. The generous living room provides a comfortable space to unwind, with space for a corner sofa and a contemporary electric fireplace. Both bedrooms are designed for relaxation, each boasting ample natural light and elegant décor. The contemporary bathroom impresses with a walk-in shower, heated towel rail, and modern fixtures.
Additional features elevate this home’s appeal, including convenient off-road parking and energy-efficient solar panels. The front garden is well-maintained, adding to the property’s kerb appeal. To the rear, a private, low-maintenance garden awaits, with composite decking, artificial grass, and a covered outdoor seating area - perfect for entertaining or relaxing in style. A spacious shed offers extra storage, while decorative touches like hanging lanterns and a hanging chair create a welcoming outdoor retreat. This delightful home is ready to move into - contact us today to arrange your viewing and experience its charm firsthand.
Kitchen / diner
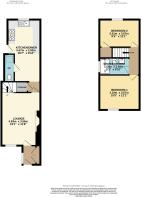
5.67m x 3m
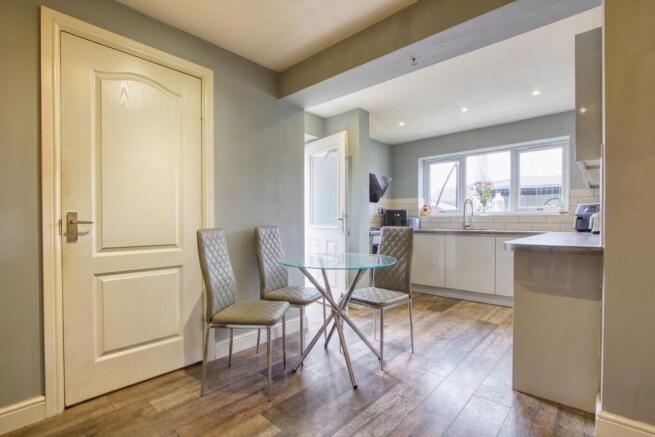
The kitchen/diner is fitted with sleek white units and wood effect worktops, paired with a tiled splashback. Recessed ceiling lights brighten the room, which also benefits from a large window overlooking the garden and a door providing direct access outside. A small dining area situated near the door, with wood effect flooring throughout. The kitchen features a large range cooker with an extractor hood above and a deep sink beneath the window, making it a practical and inviting space for cooking and dining.
Wc
A compact WC room features a white toilet against pale walls and flooring that complements the rest of the ground floor. This space provides a convenient facility on the ground level of the home.
Lounge
5.83m x 3.56m
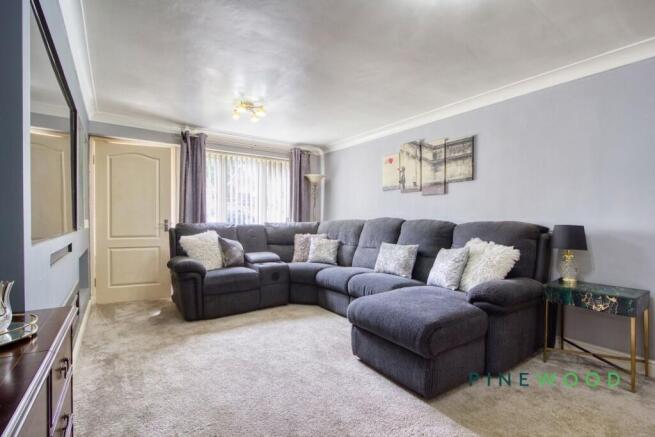
The lounge offers a cosy environment with more than enough space for a large corner sofa. Natural light filters through a front-facing window dressed with vertical blinds and curtains, creating a welcoming atmosphere. There is a staircase leading up from the lounge, with useful storage tucked beneath.
Bedroom 1
3.67m x 3.19m
Bedroom 1 is a well-sized double room with a large window that fills the space with natural light. It features soft carpeting and neutral walls, with a blend of textures and soft furnishings that create a calm and restful atmosphere. The room includes ample space for furniture and personal touches.
Bedroom 2
3.67m x 2.51m
Bedroom 2 is another double room, brightened by a window that overlooks the outside. The neutral decor and soft carpeting offer a peaceful environment, perfect for relaxation or work. There is space for storage and bedroom furniture to suit various needs.
Shower room
2.69m x 1.56m
The shower room has been fully tiled in earthy stone-effect finishes, creating a modern and stylish look. It features a large glazed shower enclosure with a rainfall showerhead, a white toilet, and a contemporary sink with storage below. A window provides ventilation and natural light, enhancing the fresh and clean feel of the room.
Disclaimer
These particulars do not constitute part or all of an offer or contract. While we endeavour to make our particulars fair, accurate and reliable, they are only a general guide to the property and, accordingly. If there are any points which are of particular importance to you, please check with the office and we will be pleased to check the position.
Disclaimer
These particulars do not constitute part or all of a contract. While we endeavour to make our particulars fair, accurate and reliable, they are only a general guide to the property the photos are for reference purpose only, the appliances/white goods advertised may not be in situ and have not been tested. If there are any points which are of particular importance to you or any particular appliances or white goods required please check with the office and we will be pleased to check the position on these.
- COUNCIL TAXA payment made to your local authority in order to pay for local services like schools, libraries, and refuse collection. The amount you pay depends on the value of the property.Read more about council Tax in our glossary page.
- Band: A
- PARKINGDetails of how and where vehicles can be parked, and any associated costs.Read more about parking in our glossary page.
- Yes
- GARDENA property has access to an outdoor space, which could be private or shared.
- Private garden
- ACCESSIBILITYHow a property has been adapted to meet the needs of vulnerable or disabled individuals.Read more about accessibility in our glossary page.
- Ask agent
Energy performance certificate - ask agent
Ridgeway, Clowne, S43

Add an important place to see how long it'd take to get there from our property listings.
__mins driving to your place
Affordability




Notes
Staying secure when looking for property
Ensure you're up to date with our latest advice on how to avoid fraud or scams when looking for property online.
Visit our security centre to find out moreDisclaimer - Property reference 54e32b93-7abb-4476-b716-532cfa20c8d5. The information displayed about this property comprises a property advertisement. Rightmove.co.uk makes no warranty as to the accuracy or completeness of the advertisement or any linked or associated information, and Rightmove has no control over the content. This property advertisement does not constitute property particulars. The information is provided and maintained by Pinewood Properties, Clowne. Please contact the selling agent or developer directly to obtain any information which may be available under the terms of The Energy Performance of Buildings (Certificates and Inspections) (England and Wales) Regulations 2007 or the Home Report if in relation to a residential property in Scotland.
*This is the average speed from the provider with the fastest broadband package available at this postcode. The average speed displayed is based on the download speeds of at least 50% of customers at peak time (8pm to 10pm). Fibre/cable services at the postcode are subject to availability and may differ between properties within a postcode. Speeds can be affected by a range of technical and environmental factors. The speed at the property may be lower than that listed above. You can check the estimated speed and confirm availability to a property prior to purchasing on the broadband provider's website. Providers may increase charges. The information is provided and maintained by Decision Technologies Limited. **This is indicative only and based on a 2-person household with multiple devices and simultaneous usage. Broadband performance is affected by multiple factors including number of occupants and devices, simultaneous usage, router range etc. For more information speak to your broadband provider.