Sutcliffe Drive, Harbury, CV33

- PROPERTY TYPE
Semi-Detached
- BEDROOMS
2
- BATHROOMS
1
- SIZE
893 sq ft
83 sq m
- TENUREDescribes how you own a property. There are different types of tenure - freehold, leasehold, and commonhold.Read more about tenure in our glossary page.
Freehold
Key features
- Two double bedrooms with flexible accommodation arranged across two floors
- Bright living and dining room with fireplace and log burner potential
- Private low-maintenance garden, garage and off-road parking
- Available with no onward chain in the popular village of Harbury
Description
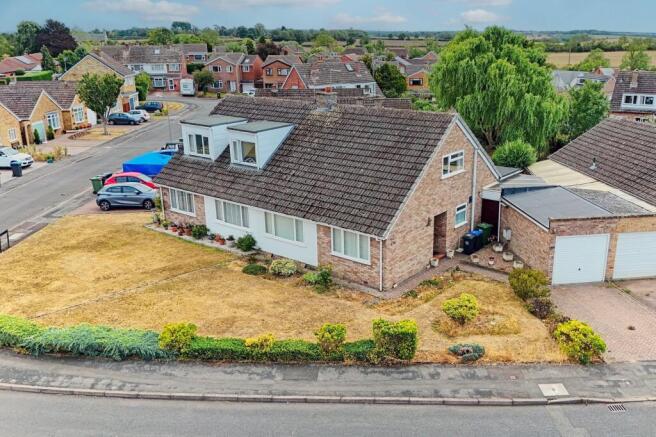
Set within the popular village of Harbury, this two-bedroom semi-detached bungalow offers a flexible layout, manageable outdoor space and the added benefit of being available with no onward chain.
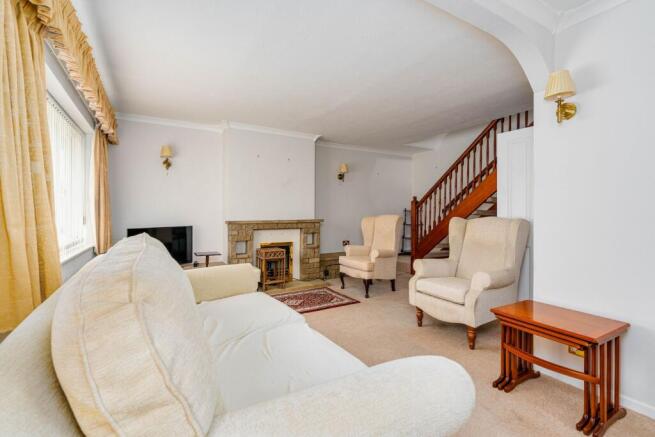
The main living and dining room is a great-sized, bright space centred around a fireplace, creating a comfortable setting for both relaxing and everyday dining. Stairs rise from here to the first floor, where the second bedroom and useful attic space can be found.
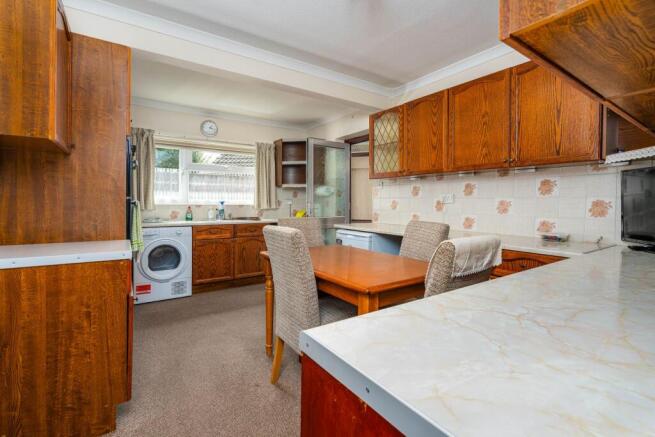
The kitchen is another good-sized room, offering plenty of space for everyday cooking and storage, before leading through to a sunroom. This creates a lovely additional space to sit, while providing an easy connection between the house and garden.
Also on the ground floor is a generous double bedroom with fitted wardrobes, providing excellent storage and making the bungalow particularly practical for those wanting the majority of their accommodation on one level. A downstairs shower room completes the ground floor.
Upstairs, the second bedroom is again a good size and offers plenty of flexibility, whether used as a bedroom, guest room or home office. A door provides access into the attic space, offering valuable additional storage or conversion potential.
Outside, the rear garden is designed to be relatively low maintenance and manageable, providing an enjoyable outdoor space without requiring significant upkeep.
To the front, the property has an attractive garden frontage with a lawned area and established hedging, creating a pleasant approach to the home. A single garage provides further useful parking or storage.
Location:
The ever-popular village of Harbury is situated approximately six miles south-east of Leamington Spa and just three miles from the market town of Southam. This thriving Warwickshire village offers an excellent range of local amenities, including a highly regarded primary school, a doctors' surgery, village shops, and several well-loved public houses. Harbury is renowned for its strong community spirit, supported by an active village hall, a tennis club, and a wide range of clubs and social groups. The village is ideally positioned for easy access to M40, A46 and Fosse Way.
Approach
An attractive approach with a lawned frontage and mature planting, alongside off-road parking for one vehicle and access to the single garage.
Living / Dining Room
A bright and well-proportioned living and dining space centred around an electric fire, with potential for a log burner subject to the necessary requirements. There is plenty of room for both seating and dining, while stairs rise to the first floor.
Kitchen
A good-sized kitchen offering plenty of storage and worktop space, fitted with a double oven and gas hob. The kitchen leads through to the sunroom, creating an easy flow towards the garden.
Sunroom
A cosy additional living space, perfect for sitting with a coffee, reading or simply enjoying a quieter part of the home. A door provides direct access outside.
Bedroom 1
A good-sized double bedroom with fitted wardrobes providing useful built-in storage.
Shower Room
A practical ground-floor shower room fitted with a shower, WC and wash basin with storage beneath.
Bedroom 2
Located on the first floor, another good-sized double bedroom with access through to the attic space.
Attic
A useful attic providing excellent additional storage, while also offering potential for conversion or further use, subject to the necessary permissions and building regulations.
Garden
A private and manageable rear garden with a lawned area and a low-maintenance feel, offering an enjoyable outdoor space without requiring significant upkeep.
Garage
A single garage providing valuable additional parking or storage.
General Information
Tenure: Freehold
Council Tax: The property falls within Council Tax Band C, as assessed by the local authority.
Current EPC Rating: D
Services: According to the vendor, the property is connected to mains water, gas, electricity, heating and drainage. Buyers are advised to confirm the availability and condition of services with their solicitor prior to exchange of contracts.
Rights of Way: The property is sold subject to, and with the benefit of, any rights of way, easements, wayleaves, covenants, or restrictions that may exist, whether or not they are specifically mentioned in these particulars.
Viewing: Viewings are strictly by prior appointment with the selling agent.
Disclaimer – Important Information
We’ve taken great care to ensure the accuracy of these details; however, we cannot guarantee that all information is entirely precise. If there’s something particularly important to you, we recommend seeking independent verification or contacting us directly—we’ll be happy to check anything for you. These particulars are provided for general guidance only and do not form part of any offer or contract. All measurements are approximate, and the photographs are for illustrative purposes only. Items shown in images are not necessarily included in the sale.
EPC Rating: D
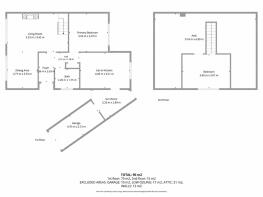
Living Room
5.53m x 3.45m
Dining Area
2.77m x 3.33m
Kitchen
4.49m x 3.21m
Sun-room
3.33m x 2.89m
Bedroom 1
3.55m x 3.47m
Bedroom 2
3.65m x 3.07m
Shower-room
2.2m x 1.75m
Parking - Garage
Parking - Driveway
Brochures
Property Brochure- COUNCIL TAXA payment made to your local authority in order to pay for local services like schools, libraries, and refuse collection. The amount you pay depends on the value of the property.Read more about council Tax in our glossary page.
- Band: C
- PARKINGDetails of how and where vehicles can be parked, and any associated costs.Read more about parking in our glossary page.
- Garage,Driveway
- GARDENA property has access to an outdoor space, which could be private or shared.
- Private garden
- ACCESSIBILITYHow a property has been adapted to meet the needs of vulnerable or disabled individuals.Read more about accessibility in our glossary page.
- Ask agent

Add an important place to see how long it'd take to get there from our property listings.
__mins driving to your place


Notes
Staying secure when looking for property
Ensure you're up to date with our latest advice on how to avoid fraud or scams when looking for property online.
Visit our security centre to find out moreDisclaimer - Property reference 5f5db9f2-f3d2-4ef9-95ae-4f00d91d11e5. The information displayed about this property comprises a property advertisement. Rightmove.co.uk makes no warranty as to the accuracy or completeness of the advertisement or any linked or associated information, and Rightmove has no control over the content. This property advertisement does not constitute property particulars. The information is provided and maintained by Hawthorn and Co Estates, Harbury. Please contact the selling agent or developer directly to obtain any information which may be available under the terms of The Energy Performance of Buildings (Certificates and Inspections) (England and Wales) Regulations 2007 or the Home Report if in relation to a residential property in Scotland.
*This is the average speed from the provider with the fastest broadband package available at this postcode. The average speed displayed is based on the download speeds of at least 50% of customers at peak time (8pm to 10pm). Fibre/cable services at the postcode are subject to availability and may differ between properties within a postcode. Speeds can be affected by a range of technical and environmental factors. The speed at the property may be lower than that listed above. You can check the estimated speed and confirm availability to a property prior to purchasing on the broadband provider's website. Providers may increase charges. The information is provided and maintained by Decision Technologies Limited. **This is indicative only and based on a 2-person household with multiple devices and simultaneous usage. Broadband performance is affected by multiple factors including number of occupants and devices, simultaneous usage, router range etc. For more information speak to your broadband provider.