
The Common, Crich

- PROPERTY TYPE
Detached
- BEDROOMS
6
- BATHROOMS
3
- SIZE
3,479 sq ft
323 sq m
- TENUREDescribes how you own a property. There are different types of tenure - freehold, leasehold, and commonhold.Read more about tenure in our glossary page.
Freehold
Key features
- Substantial detached home with NO UPWARD CHAIN
- 6 double bedrooms, 3 bathrooms and 4 reception rooms
- Grand double-height entrance hallway
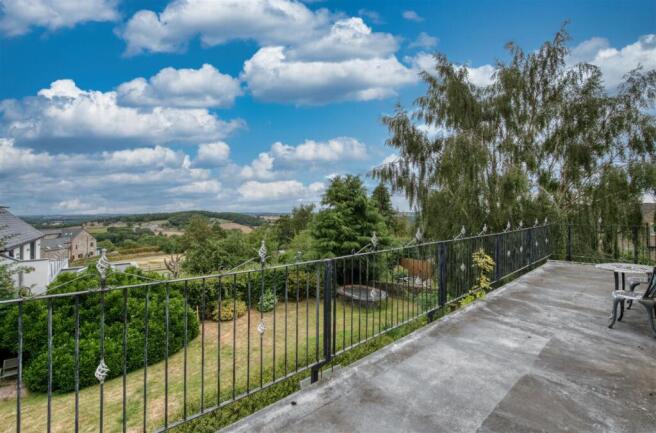
- Spectacular panoramic views from long balcony terrace
- Driveway parking for several vehicles and garage
- Walking distance to village centre, school, park and youth club
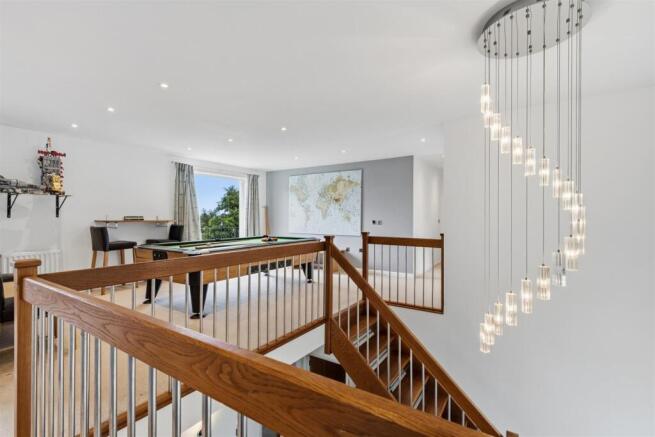
- Gallery landing with pool table
- Enormous attic
- EPC rating C
- Garden office/Summer house
Description
With very spacious rooms throughout and bedrooms and a shower room on the ground floor, it is perfect for multi-generational living. There is even the option to install a lift in the cavernous entrance hall to enable everyone to access the first floor balcony and master bedroom.
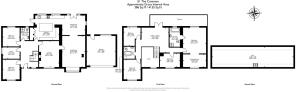
On the ground floor, the impressive entrance hallway has doors off to two double bedrooms, a study, shower room, kitchen and lounge (and on through to the living room and dining area). To the first floor, the wonderful galleried landing has doors out to the splendid long balcony terrace, with magnificent views for miles into the distance. The landing also leads to four upstairs double bedrooms (the master being en-suite and with a dressing room) and the family bathroom. The huge attic is accessed via the pull-down ladder in Bedroom Five.
To the front, the sweeping driveway has space for several vehicles to park, with a garage offering additional parking or storage space. At the rear, the dining patio runs the full width of the home. Steps lead down to the lawn, pond and summer house.
Crich is one of our favourite villages in the whole area - with The Loaf Bakery and cafe, a range of grocers, independent shops, hair and beauty salons, pubs and the famous Crich Tramway Museum. For youngsters there is a thriving youth club, great park with football pitch and outdoor gym plus the popular primary school. A daily bus service runs to the nearby secondary schools in Wirksworth and Matlock. Within 5 minutes you can walk to countryside treks in all directions and the hills surrounding the village offer some challenging rides for cyclists. It's a fantastic place to live and from which to explore the local area.
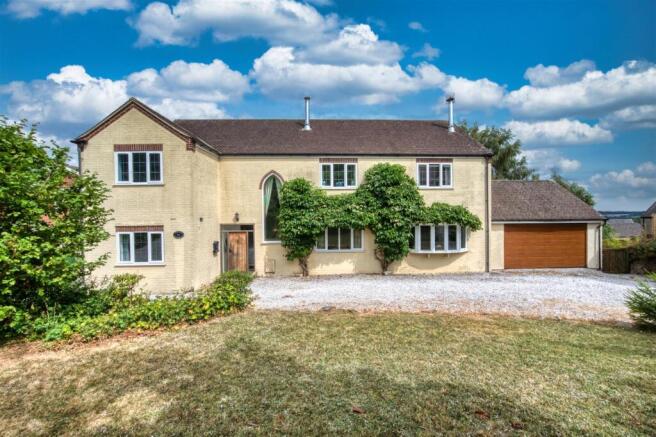
Front Of The Home - A dry stone wall forms the front boundary, with an entrance at each end onto a gravel driveway, which sweeps in front of the home. There is space for 6+ vehicles to park, including on the flat parking area to the left and in the modern garage on the right. A lawn is dotted with bushes and trees including ash and hazel. Gates each side lead to the rear garden.
The front of the home is adorned by a 'hardy kiwi' plant. To the right of the front door is a wall-mounted letterbox, with light above. Enter the home through a solid wood front door into the entrance hallway.
Entrance Hallway - This spectacular entrance to the home has an impressive oak staircase up to the gallery landing, with a chandelier light fitting overhead. The polished tiled floor flows seamlessly through to the kitchen. This entrance has a double-height ceiling and tall arched window with stained glass border. There are wall lights, a radiator and lots of space for furniture. Modern Mexicana doors with chrome handles lead into two double bedrooms, the study, shower room, kitchen and lounge - and on to the living room and dining area.
Bedroom One - 3.88 x 3.32 (12'8" x 10'10") - This double at the front of the home is carpeted and has a radiator, west facing window and ceiling light fitting.
Study - 3.35 x 2.25 (10'11" x 7'4") - With laminate flooring, this study could also be a single bedroom, nursery or small gym/hobby room. It has a radiator, window and ceiling light fitting.
Bedroom Two - 3.35 x 3.31 (10'11" x 10'10") - At the rear of the home and with views to the garden and beyond, this carpeted room has a radiator and ceiling light fitting.
Shower Room - 2.37 x 1.65 (7'9" x 5'4") - The walk-in mains-fed shower has a reinforced glass screen, tiled surround and monsoon shower head. The room has a mosaic tiled floor, ceramic WC, ceramic sink with chrome mixer tap, chrome heated towel rail, frosted double glazed window, extractor fan, recessed ceiling spotlights and shaver point.
Kitchen - 4.9 x 4.68 (16'0" x 15'4") - The large kitchen is flooded with natural light through two wide east facing windows, which have views to the garden and countryside. In the centre is an island with wine rack, curved granite worktop, cabinets and space for four stools. On the left, the full-height utility cupboards have lots of storage space plus space and plumbing for a washing machine and dishwasher.
Beneath the windows is a long granite worktop with cabinets below. The quality of the home is exemplified by the Villeroy & Boch ceramic 1.5 sink with Grohe chrome mixer tap. The Rangemaster stove is included in the sale and has ovens, a five-ring gas hob and curved glass and brushed chrome extractor fan above.
On the right, the L-shaped granite worktop has fitted cabinets above and below. There is space for an American-style fridge-freezer, surrounded by larder cupboards.
The room has a ceiling light fitting over the island, recessed ceiling spotlights, under-counter lighting, a part-glazed door to the rear garden and an open entrance through to the dining area.
Dining Area - 4.45 x 3.85 (14'7" x 12'7") - The tiled flooring flows seamlessly through from the kitchen. This dual aspect room has east facing double French doors to the dining patio and rear garden, as well as a south facing window. The room has a ceiling light fitting, radiator and lots of space for a 6-8 seater dining table and additional furniture. An open entrance (where doors could be fitted) leads through to the living room.
Living Room - 6.12 x 4.6 (20'0" x 15'1") - This huge room is carpeted and has a west facing window at the front. The focal point is the large cast-iron log burner and substantial flue set upon a granite hearth. There are two ceiling light fittings and a heritage-style radiator. A door leads through to the lounge.
Lounge - 5.1 x 3.9 (16'8" x 12'9") - This cosy room has a wide west facing window, laminate flooring, radiator and feature fireplace with granite hearth and solid pine mantelpiece. A door leads back on through to the entrance hallway.
Staircase To First Floor Landing - The oak and steel staircase rises up to the impressive galleried landing, with views back down to the entrance hallway and the chandelier above. The landing is a versatile space which is currently set up as a games room with pool table (available by separate negotiation). There are recessed ceiling spotlights, is carpeted and has two radiators and double patio doors to the balcony terrace.
Matching white panelled doors with chrome handles lead into four double bedrooms (one en-suite with dressing room) and the family bathroom.
Balcony Terrace - 10m x 2m (approximately) (32'9" x 6'6" (approximat - With spectacular views stretching for miles, the balcony terrace has plenty of space for seating and outdoor dining. There is a decorative iron balustrade, providing views down over the rear garden too.
Bedroom Three - 3.9 x 3.33 (12'9" x 10'11") - This double bedroom at the front of the home is carpeted and has a radiator and ceiling light fitting.
Bathroom - 2.32 x 2.18 (7'7" x 7'1") - The jellybean bath has a pivoting glass screen, corner-positioned mixer tap and Mira electric shower over. A glass bowl sink with chrome mixer tap sits atop the vanity unit and the room has a ceramic WC, tiled floor and chrome heated towel rail. There is also a frosted double glazed window, extractor fan, ceiling light fitting and shaver point.
Bedroom Four - 3.57 x 3.32 (11'8" x 10'10") - At the rear of the home, this double bedroom has views literally for miles. The room is carpeted and has a radiator and ceiling light fitting.
Bedroom Five - 3.86 x 2.68 (12'7" x 8'9") - This carpeted double bedroom has a ceiling light fitting and loft hatch with pull-down ladder. The attic above is enormous and runs the full width of the home. It is fully boarded and has lighting.
Bedroom Six - 5.1 x 4.55 plus 4.5 x 2.5 (16'8" x 14'11" plus 14' - The huge master bedroom has a dressing room and en-suite bathroom. With the best views in the house, this dual aspect room is carpeted and has two radiators, two ceiling light fittings and plenty of room for seating and furniture.
The dressing room area has 5 x double full-height fitted wardrobes.
Bedroom Six En-Suite Bathroom - 3.75 x 2.04 (12'3" x 6'8") - This fully-equipped bathroom has a jacuzzi bath and separate shower cubicle. The bath on the right has jacuzzi jets and a central chrome mixer tap with mosaic tiled surround. The large corner cubicle has sliding glass doors, a tiled surround and mains-fed shower.
There is a 'floating' ceramic sink with chrome mixer tap, large vanity unit with capsule ceramic WC, tiled floor and combined radiator/heated towel rail. There are also recessed ceiling spotlights, an extractor fan and frosted double glazed window.
Rear Garden - Accessed from the kitchen, dining area, garage and paths on each side of the home, this is a peaceful sanctuary at the rear of the home.
From the left, there is a log store and greenhouse. The dining patio runs the full width of the house with views over the rear garden and to the hilly verdant countryside beyond. There are wall-mounted power points and lights.
Steps on the left lead down to the shed, lawn and summer house. This summer house has windows and power, so would make a great home office. The garden is bordered by tall bushes and the left and end, with a dry stone wall on the right. The large oval pond and rockery are havens for wildlife. The corners of the garden feature silver birch and tall cedar trees.
Garage - 5.81 x 5.62 (19'0" x 18'5") -
Disclaimer - IMPORTANT NOTE TO POTENTIAL PURCHASERS: We endeavour to make our particulars accurate and reliable, however, they do not constitute or form part of an offer or any contract and none is to be relied upon as statements of representation or fact. The services, systems and appliances listed in this specification have not been tested by us and no guarantee as to their operating ability or efficiency is given. All photographs and measurements have been taken as a guide only and are not precise. Floor plans where included are not to scale and accuracy is not guaranteed. If you require clarification or further information on any points, please contact us
Brochures
The Common, CrichEPCBrochure- COUNCIL TAXA payment made to your local authority in order to pay for local services like schools, libraries, and refuse collection. The amount you pay depends on the value of the property.Read more about council Tax in our glossary page.
- Band: G
- PARKINGDetails of how and where vehicles can be parked, and any associated costs.Read more about parking in our glossary page.
- Driveway
- GARDENA property has access to an outdoor space, which could be private or shared.
- Yes
- ACCESSIBILITYHow a property has been adapted to meet the needs of vulnerable or disabled individuals.Read more about accessibility in our glossary page.
- Ask agent
Energy performance certificate - ask agent

Add an important place to see how long it'd take to get there from our property listings.
__mins driving to your place
Affordability


Notes
Staying secure when looking for property
Ensure you're up to date with our latest advice on how to avoid fraud or scams when looking for property online.
Visit our security centre to find out moreDisclaimer - Property reference 34869166. The information displayed about this property comprises a property advertisement. Rightmove.co.uk makes no warranty as to the accuracy or completeness of the advertisement or any linked or associated information, and Rightmove has no control over the content. This property advertisement does not constitute property particulars. The information is provided and maintained by Bricks and Mortar, Wirksworth. Please contact the selling agent or developer directly to obtain any information which may be available under the terms of The Energy Performance of Buildings (Certificates and Inspections) (England and Wales) Regulations 2007 or the Home Report if in relation to a residential property in Scotland.
*This is the average speed from the provider with the fastest broadband package available at this postcode. The average speed displayed is based on the download speeds of at least 50% of customers at peak time (8pm to 10pm). Fibre/cable services at the postcode are subject to availability and may differ between properties within a postcode. Speeds can be affected by a range of technical and environmental factors. The speed at the property may be lower than that listed above. You can check the estimated speed and confirm availability to a property prior to purchasing on the broadband provider's website. Providers may increase charges. The information is provided and maintained by Decision Technologies Limited. **This is indicative only and based on a 2-person household with multiple devices and simultaneous usage. Broadband performance is affected by multiple factors including number of occupants and devices, simultaneous usage, router range etc. For more information speak to your broadband provider.