
The Lavender - Egerton Place, Egerton, Ashford, Kent, TN27

- PROPERTY TYPE
Detached
- BEDROOMS
5
- BATHROOMS
3
- SIZE
2,103 sq ft
195 sq m
- TENUREDescribes how you own a property. There are different types of tenure - freehold, leasehold, and commonhold.Read more about tenure in our glossary page.
Freehold
Key features
- Show home open Thursday to Monday, 10am to 4pm
- 5 bedroom detached new build with a large south facing garden
- Bespoke Gardiners of England shaker kitchen
- Quartz worktops & integrated Bosch appliances
- Open-plan kitchen/dining with bi-fold doors
- Dual-aspect living room with feature fireplace
- Two en-suites & luxury family bathroom
- Home office, utility room & walk-in wardrobe
- Turfed garden with Indian sandstone patio
- EPC Rating = B
Description
Description
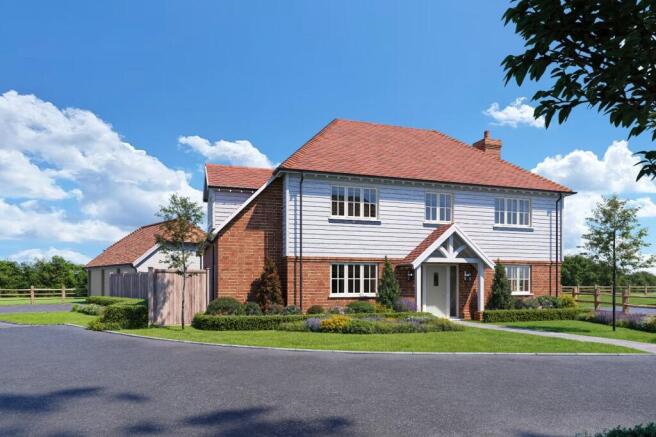
This beautifully designed five-bedroom detached home offers thoughtfully planned accommodation arranged over two floors. With its distinctive Kentish-style exterior and crisp white cladding, the property combines traditional character with the comfort, efficiency and specification expected of a high-quality new home.
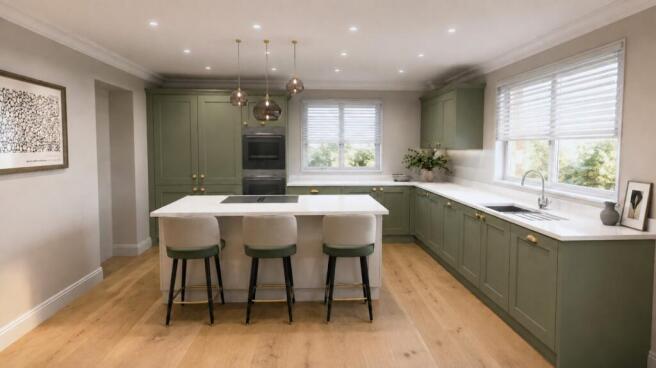
The heart of the property is the open-plan kitchen and dining area, positioned across the rear of the house and designed with both everyday family life and entertaining in mind. The kitchen has been individually designed by Gardiners of England and features timeless Shaker-style cabinetry complemented by elegant quartz worktops and a range of integrated Bosch appliances.
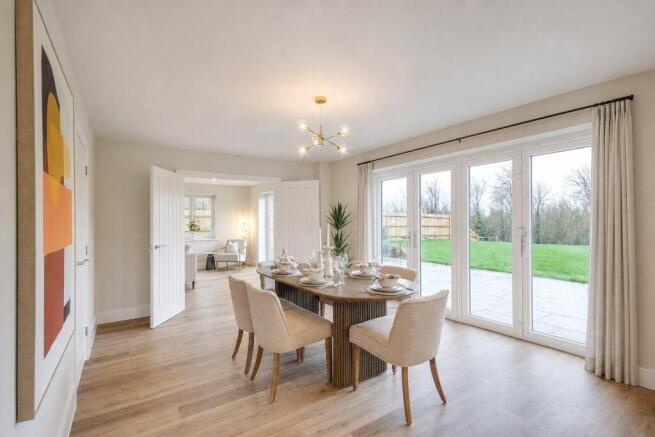
The dining area enjoys views over the rear garden, with bi-folding doors opening directly onto an Indian sandstone patio, creating a wonderful connection between the indoor and outdoor living spaces during the warmer months.
A separate utility room, conveniently located off the kitchen, provides additional practical storage and space away from the main living area.
The dual-aspect living room is another highlight of the home, offering an abundance of natural light and direct access to the rear garden through patio doors. A feature fireplace with an elegant limestone surround creates an attractive focal point and adds warmth and character to this contemporary new home.
Also located on the ground floor is a dedicated home office, providing an ideal space for home working or study.
Upstairs, the property offers five bedrooms, comprising four double bedrooms and a single bedroom.
The impressive principal bedroom suite benefits from its own en-suite shower room and a fitted walk-in wardrobe, providing excellent storage and creating a comfortable private retreat.
Bedroom two also features its own en-suite shower room, making it particularly well suited to guests or older children. The remaining bedrooms are served by a stylish family bathroom, complete with both a bath and a separate shower.
The property has been designed with modern energy efficiency and comfort in mind. Underfloor heating runs throughout the ground floor, with radiators serving the first floor, while the heating system is powered by an air source heat pump.
Outside, the property continues to impress. To the rear is a large south facing private garden, laid to turf and complemented by an Indian sandstone patio adjoining the house – ideal for outdoor dining, entertaining and family life.
There is private off-road parking together with a substantial detached triple garage, providing excellent parking, storage and potential hobby space. An EV charging point is also provided.
Location
The property is situated in the village of Egerton, surrounded by the beautiful countryside of the Kent Weald yet conveniently positioned for Ashford and the wider transport network.
Egerton is a highly regarded Kent village with a strong rural character and useful local amenities, including a village store/Post Office, primary school, church and village hall. The surrounding countryside provides an abundance of opportunities for walking and enjoying rural Kent, while local villages including Pluckley, Headcorn and Charing provide further everyday amenities.
For a more comprehensive range of shopping, leisure, schooling and recreational facilities, Ashford is approximately 8.5 miles.
The location is particularly well suited to commuters. Pluckley railway station provides mainline rail services towards London as well as connections into Ashford, while Ashford International offers high-speed services to London St Pancras in approximately 37 minutes. Road connections convenient, with access to the M20 providing onward links towards London and the M25 in one direction and Folkestone, Dover and the Channel Tunnel in the other.
Combining the charm and tranquillity of village life with excellent connections, this impressive new home offers a rare opportunity to enjoy contemporary countryside living without compromising on accessibility.
Source google maps August 2026.
Square Footage: 2,103 sq ft
Additional Info
CGIs for guidance only
Predicted Energy Rating B
Reservation Fee: £2,500 If you change your mind before exchange of contracts, the developer can retain monies from your reservation fee to cover legal and admin costs incurred. Costs incurred will be confirmed to you on cancellation.
Electric: Mains
Water: Mains
Drainage: Mains
This development is covered by the Consumer Code for New Homes
Agents Note: This property has cladding, as far as we know the current position with the property is that the property is under 6 floors so any cladding may not have been tested’
Brochures
Web Details- COUNCIL TAXA payment made to your local authority in order to pay for local services like schools, libraries, and refuse collection. The amount you pay depends on the value of the property.Read more about council Tax in our glossary page.
- Band: TBC
- PARKINGDetails of how and where vehicles can be parked, and any associated costs.Read more about parking in our glossary page.
- Yes
- GARDENA property has access to an outdoor space, which could be private or shared.
- Yes
- ACCESSIBILITYHow a property has been adapted to meet the needs of vulnerable or disabled individuals.Read more about accessibility in our glossary page.
- Ask agent
Energy performance certificate - ask agent

Add an important place to see how long it'd take to get there from our property listings.
__mins driving to your place
Affordability

Notes
Staying secure when looking for property
Ensure you're up to date with our latest advice on how to avoid fraud or scams when looking for property online.
Visit our security centre to find out moreDisclaimer - Property reference SED260249. The information displayed about this property comprises a property advertisement. Rightmove.co.uk makes no warranty as to the accuracy or completeness of the advertisement or any linked or associated information, and Rightmove has no control over the content. This property advertisement does not constitute property particulars. The information is provided and maintained by Savills New Homes, covering Southeast. Please contact the selling agent or developer directly to obtain any information which may be available under the terms of The Energy Performance of Buildings (Certificates and Inspections) (England and Wales) Regulations 2007 or the Home Report if in relation to a residential property in Scotland.
*This is the average speed from the provider with the fastest broadband package available at this postcode. The average speed displayed is based on the download speeds of at least 50% of customers at peak time (8pm to 10pm). Fibre/cable services at the postcode are subject to availability and may differ between properties within a postcode. Speeds can be affected by a range of technical and environmental factors. The speed at the property may be lower than that listed above. You can check the estimated speed and confirm availability to a property prior to purchasing on the broadband provider's website. Providers may increase charges. The information is provided and maintained by Decision Technologies Limited. **This is indicative only and based on a 2-person household with multiple devices and simultaneous usage. Broadband performance is affected by multiple factors including number of occupants and devices, simultaneous usage, router range etc. For more information speak to your broadband provider.