Greenland Close, Simpson Cross, SA62

- PROPERTY TYPE
Detached
- BEDROOMS
5
- BATHROOMS
5
- SIZE
2,024 sq ft
188 sq m
- TENUREDescribes how you own a property. There are different types of tenure - freehold, leasehold, and commonhold.Read more about tenure in our glossary page.
Freehold
Key features
- Five-bedroom detached home with spacious and well-presented accommodation.
- Exceptional far-reaching countryside views from the principal living areas and rear patio.
- Five bathrooms, including three en-suites providing excellent facilities for family living.
- Spacious lounge and dining room with French doors opening to the rear.
- Extensive rear patio areas with space for outdoor dining, seating and entertaining.
- Peaceful coastal setting in Simpson Cross, close to Haverfordwest and Newgale.
Description
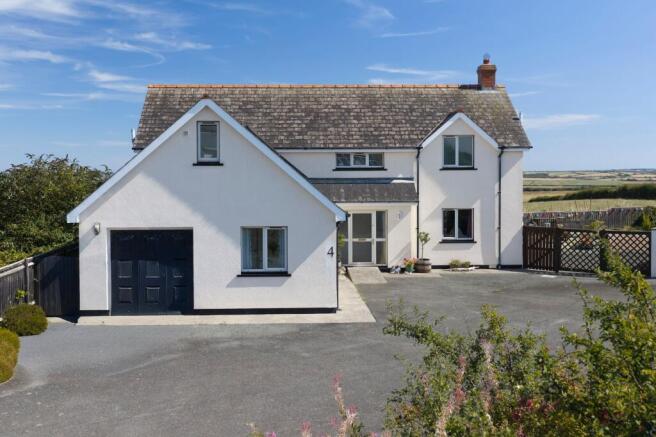
Set within a peaceful countryside setting, this detached home offers spacious and well-presented accommodation arranged over two floors, together with exceptional far-reaching views across the surrounding Pembrokeshire countryside. The property provides generous reception space, an integral garage, extensive off-road parking and attractive outdoor areas, offering an excellent setting for both family living and entertaining. The principal living accommodation is arranged to make the most of the surrounding outlook, with French doors from both the lounge and dining room providing a seamless connection with the outdoor spaces and views beyond.
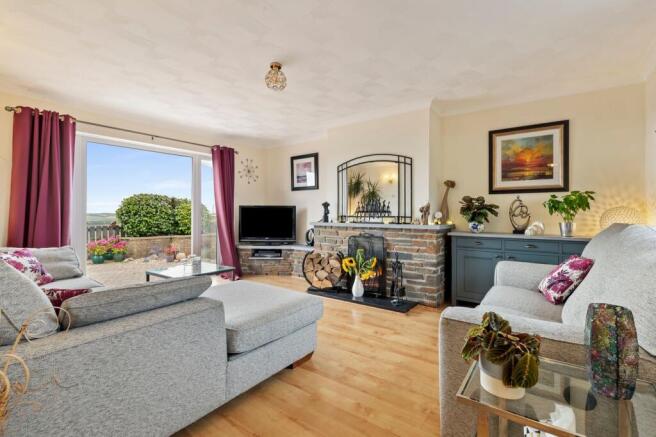
The accommodation is centred around a spacious lounge, dining room and fitted kitchen, creating a well-arranged series of rooms for both everyday living and entertaining. The lounge features an attractive open fireplace as a focal point, together with French doors opening onto the rear, whilst the dining room provides an excellent setting for family meals and entertaining, with further French doors overlooking the countryside. The fitted kitchen is well equipped with a range of integrated appliances and a breakfast bar, with a separate utility room providing additional storage and workspace.
There are five well-proportioned bedrooms, including an impressive master bedroom with a bay dormer window which frames the far-reaching countryside views. Three of the bedrooms benefit from en-suite facilities, complemented by two further bathrooms. The generous bedroom accommodation, together with the well-appointed reception rooms, provides a comfortable and flexible home, well suited to family living, visiting guests and those seeking accommodation suitable for multi-generational living.
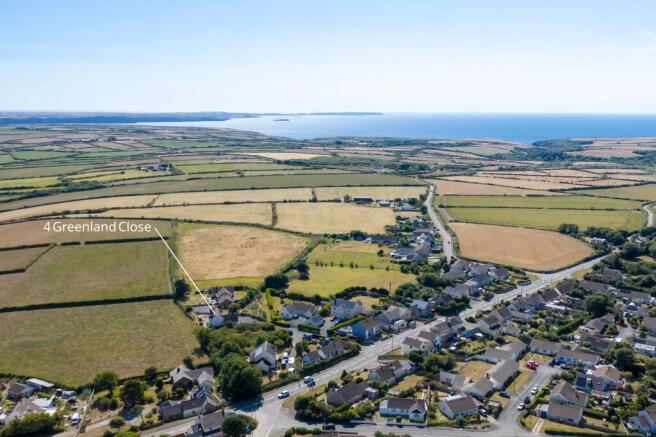
Simpson Cross is a popular rural village situated approximately five miles west of Haverfordwest, surrounded by the beautiful Pembrokeshire countryside. The area offers a peaceful setting whilst remaining within easy reach of the county town and its wide range of everyday amenities, including shops, schools, leisure facilities and transport links.
The property is also ideally positioned for access to Pembrokeshire’s renowned coastline, with the popular beach at Newgale and the neighbouring coastal locations of Nolton Haven and Druidston all within easy reach. The surrounding area offers excellent opportunities for walking, surfing and enjoying the stunning scenery for which this part of Pembrokeshire is renowned, whilst Haverfordwest provides convenient road links to Milford Haven, Fishguard and the wider county.
Additional Information:
We are advised that mains electricity and water are connected, with the property benefiting from oil-fired central heating and a septic tank.
Council Tax Band:
Band F
What3Words:
///ruling.bumping.without
EPC Rating: D
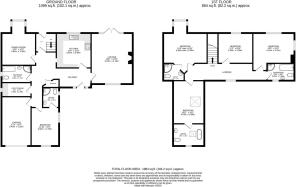
Entrance Hallway
Entered via a uPVC obscured glazed door with glazed panels to either side, opening into a spacious entrance hallway with oak-effect laminate flooring underfoot and ample space for sideboards and hallway furniture. A useful storage cupboard provides space for coats, shoes and other household items, while an external door provides access to the rear and stairs rise to the first floor.
Lounge
5.04m x 4.1m
Oak-effect laminate flooring underfoot with ample space for a range of seating arrangements centred around an open fireplace set on a slate hearth with stone surround and mantle over. Window to the fore aspect, with French doors opening to the rear and enjoying views over the surrounding countryside.
Kitchen
3.45m x 3.43m
Tile-effect LVT flooring underfoot, fitted with a range of matching wall and base units together with a breakfast bar providing space for three stools, worktops over and tiled splash backs. Stainless steel 1.5 bowl sink with drainer. Integrated appliances include a dishwasher, full-length fridge, eye-level double oven and induction hob with extractor over. A serving hatch opens through to the hallway, directly opposite the dining room. Window to the rear aspect overlooking the far reaching countryside views.
Dining Room
3.8m x 3.36m
Tile-effect LVT flooring underfoot with ample space for a large dining table and additional furniture. French doors with surrounding glazed windows open to the rear, enjoying far-reaching views over the countryside.
Bathroom
2.92m x 1.39m
Tile-effect LVT flooring underfoot with half-tiled walls, comprising WC, wash hand basin with vanity unit and mirror with light over, panelled bath and separate electric shower with shower board and glazed screen. Heated towel rail, extractor fan and obscured window to the side aspect.
Utility Room
2.92m x 1.39m
Tile-effect LVT flooring underfoot with space and plumbing for a washing machine, worktop over and stainless steel sink with drainer and cupboard below. Tiled splash back, extractor fan and window to the side aspect.
Bedroom One
3.6m x 2.76m
Carpet underfoot with ample space for a double bed and bedroom furniture. Dual-aspect windows provide plenty of natural light.
En-Suite Shower Room
Tile-effect LVT flooring underfoot with shower-boarded walls, comprising WC, wash hand basin with vanity unit and mirror over, together with a shower enclosure with glazed screen. Extractor fan and window to the fore.
Integral Garage
5.4m x 2.92m
Electric up-and-over door opens into a useful space suitable for a single vehicle or additional storage. The boiler is also housed within the garage.
Landing
Carpet underfoot with window to the fore and doors leading to the bedrooms and bathroom.
Master Bedroom
4.36m x 3m
Oak-effect laminate flooring underfoot with ample space for a king-size bed, wardrobes, dressing table and further bedroom furniture. A bay dormer window provides space for a chaise longue and enjoys far-reaching countryside views to the rear.
En-Suite Shower Room
2.07m x 1.71m
Tile-effect LVT flooring underfoot, comprising WC, wash hand basin with vanity unit and mirror over, together with a large shower enclosure with shower-boarded walls and glazed screen. Heated towel rail and extractor fan.
Bedroom Three
4.5m x 3.08m
Oak-effect LVT flooring underfoot with ample space for a double bed and bedroom furniture. Dual eaves storage provides useful additional storage, while a Velux window allows natural light into the room.
En-Suite Bathroom
3.08m x 2.3m
Tile-effect LVT flooring underfoot, comprising WC, wash hand basin with vanity unit and recessed shelf over, together with a freestanding bath with chrome freestanding tap and shower head. Useful eaves storage behind. Heated towel rail, extractor fan and dual-aspect windows.
Bedroom Four
3.43m x 2.99m
Carpet underfoot with ample space for a double bed and bedroom furniture. Window to the rear enjoying views over the surrounding countryside.
Bedroom Five
4.1m x 3.7m
Carpet underfoot with ample space for a double bed and bedroom furniture. Dual-aspect windows provide natural light, together with loft hatch access.
Bathroom
3m x 1.98m
Tile-effect LVT flooring underfoot with fully tiled walls, comprising WC, wash hand basin with vanity unit and mirror with light over, panelled bath and shower with glazed screen. Extractor fan and obscured window to the fore.
Externally
The property is approached via a tarmac driveway providing off-road parking, with a separate parcel of land positioned opposite the house where the oil tank is located. To the rear, extensive patio areas provide ample space for outdoor seating and a barbecue area, with established plants and shrubs providing opportunities for further landscaping.
The patio areas are ideally positioned to make the most of the exceptional countryside views. A gated side access from the driveway provides the option for additional parking, whilst a further gated side area offers a useful space for log and bin storage.
Parking - Garage
Parking - Driveway
- COUNCIL TAXA payment made to your local authority in order to pay for local services like schools, libraries, and refuse collection. The amount you pay depends on the value of the property.Read more about council Tax in our glossary page.
- Band: F
- PARKINGDetails of how and where vehicles can be parked, and any associated costs.Read more about parking in our glossary page.
- Garage,Driveway
- GARDENA property has access to an outdoor space, which could be private or shared.
- Private garden
- ACCESSIBILITYHow a property has been adapted to meet the needs of vulnerable or disabled individuals.Read more about accessibility in our glossary page.
- Ask agent

Add an important place to see how long it'd take to get there from our property listings.
__mins driving to your place
Affordability


Notes
Staying secure when looking for property
Ensure you're up to date with our latest advice on how to avoid fraud or scams when looking for property online.
Visit our security centre to find out moreDisclaimer - Property reference 8df20b84-4d95-40e3-adf4-2e26ff0499bb. The information displayed about this property comprises a property advertisement. Rightmove.co.uk makes no warranty as to the accuracy or completeness of the advertisement or any linked or associated information, and Rightmove has no control over the content. This property advertisement does not constitute property particulars. The information is provided and maintained by Bryce & Co, Covering Pembrokeshire. Please contact the selling agent or developer directly to obtain any information which may be available under the terms of The Energy Performance of Buildings (Certificates and Inspections) (England and Wales) Regulations 2007 or the Home Report if in relation to a residential property in Scotland.
*This is the average speed from the provider with the fastest broadband package available at this postcode. The average speed displayed is based on the download speeds of at least 50% of customers at peak time (8pm to 10pm). Fibre/cable services at the postcode are subject to availability and may differ between properties within a postcode. Speeds can be affected by a range of technical and environmental factors. The speed at the property may be lower than that listed above. You can check the estimated speed and confirm availability to a property prior to purchasing on the broadband provider's website. Providers may increase charges. The information is provided and maintained by Decision Technologies Limited. **This is indicative only and based on a 2-person household with multiple devices and simultaneous usage. Broadband performance is affected by multiple factors including number of occupants and devices, simultaneous usage, router range etc. For more information speak to your broadband provider.