Wyke Road, Gillingham

- PROPERTY TYPE
Detached Bungalow
- BEDROOMS
3
- BATHROOMS
2
- SIZE
Ask agent
- TENUREDescribes how you own a property. There are different types of tenure - freehold, leasehold, and commonhold.Read more about tenure in our glossary page.
Freehold
Key features
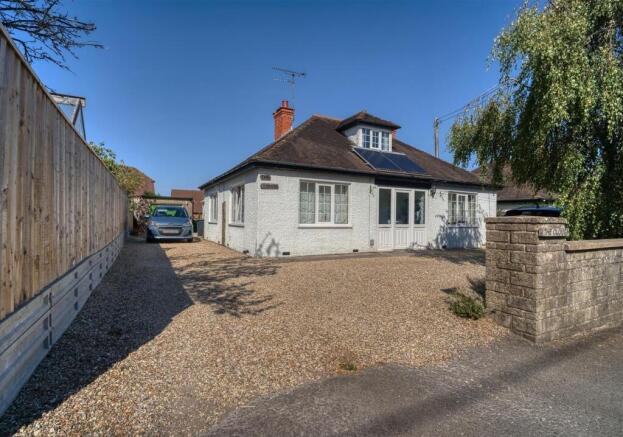
- Detached Chalet Bungalow
- Three Double Bedrooms
- Bathroom & En-Suite
- Three Reception Rooms
- Garage & Generous Parking
- Flexible Room Usage
- Easy Reach of Town & Train
- Energy Efficiency Rating D
Description
The property dates to the mid 1930s and has been a very much loved and enjoyed home to our sellers for the last nineteen years. During this time it has been very well maintained and benefits from insulated floors at ground level, water softener, gas fired central heating via radiators and double glazing with an attractive cottage style pane glass bar.
The bungalow enjoys an easy to use layout with many of the well proportioned rooms providing flexible usage. The conservatory has sufficient space for a dining table, which would allow for a further double bedroom on the ground floor, if required. This lovely home will certainly go a long way to satisfy the needs of many potential buyers and provides comfortable accommodation with the option to change to one's own taste and design, as and when required.
A viewing is a must to truly appreciate this home and what it has to offer and an early viewing is urged to avoid missing out on the chance to be the next owner.
The Property -
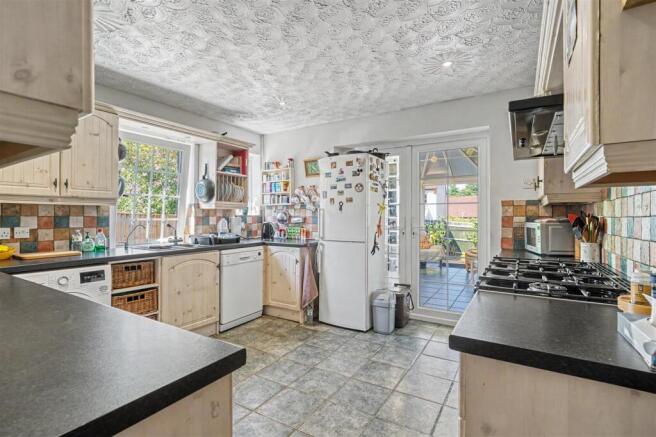
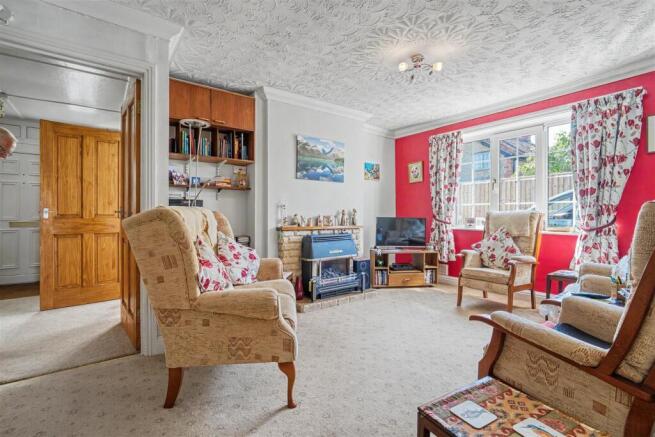
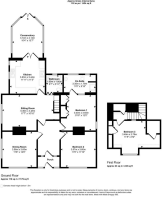
Inside - A part-glazed uPVC front door with a matching side panel opens into a useful entrance porch, with tiled flooring, coat hooks and windows to either side. From here, a further uPVC door leads into the entrance hall, where there is a high-level cupboard housing the electrics and natural panelled doors opening to the principal ground-floor rooms. The dining room enjoys a pleasant double aspect with windows to the front and side, while a feature fireplace with timber surround adds character and fitted shelving sits to one side of the chimney breast. The sitting room overlooks the driveway to the side and provides a comfortable main living space, with a coved ceiling, television connection and stairs rising to the first floor, with useful cupboard storage beneath. The kitchen has two windows overlooking the side of the property and is fitted with a good range of wood-grain effect floor and wall cupboards, drawers, open shelving, eye-level units and a plate rack. There is plenty of worktop space incorporating a one-and-a-half bowl sink and drainer, together with space for a fridge/freezer, an integrated freezer and plumbing for both a washing machine and dishwasher. A range-style gas cooker with six burners and two ovens completes the room, while double doors lead through to the conservatory. Of uPVC construction over a low wall, the conservatory enjoys windows to the side and rear and double doors opening directly onto the garden. With tiled flooring and a pleasant outlook, it provides a lovely additional living space and also houses the gas-fired central heating boiler. The ground floor also offers two double bedrooms, giving the property excellent flexibility for family life, visiting guests or those looking for accommodation mainly on one level. Both are well proportioned, with one enjoying built-in wardrobes and its own en-suite shower room, fitted with a shower cubicle, pedestal wash hand basin, WC and storage cupboards.
Stairs rise to the first floor, where the landing has part wood-panelled walls, access to roof space. A further double bedroom can be found here, with built-in wardrobe storage and access to the airing cupboard. The family bathroom will be found at the bottom of the staircase and is fitted with a white suite comprising a panelled bath with shower over, pedestal wash hand basin and WC.
Outside - Garage and Parking
The property is approached from the road onto a gravelled driveway providing parking for at least four cars, with additional space suitable for a boat or caravan. The former garage is currently divided to create two very useful areas. To the front is a store with an up-and-over door, measuring approximately 1.93m x 3.30m (6'4" x 10'10"), while to the rear is a workshop, approximately 3.63m x 3.30m (11'11" x 10'10"), with a door opening to the side, lighting and power. The arrangement could potentially be altered to reinstate a garage if preferred. There is also an external power hook-up point suitable for a caravan or similar use.
Garden
The rear garden is mainly laid to lawn and incorporates gravelled and paved seating area. Established shrub and flower beds provide colour and interest, while a stepping-stone pathway leads across the lawn to a side passage with external tap. The garden is nicely proportioned and offers a good degree of privacy.
Useful Information - Energy Efficiency Rating: D
Council Tax Band: D
Freehold
Gas-fired central heating
uPVC double glazing with Georgian-style bars
Mains drainage
Fitted water softener
Location And Directions - The property is conveniently positioned for access to Gillingham town centre, which offers a good range of everyday facilities including shops, cafés, schooling, leisure amenities and a mainline railway station. Gillingham is well placed for travel throughout North Dorset and into neighbouring Somerset and Wiltshire, with the surrounding countryside offering plenty of opportunities for walking and outdoor pursuits. The nearby towns of Shaftesbury, Sturminster Newton and Wincanton provide further shopping, schooling and recreational facilities. For those travelling further afield, the town's railway station offers direct services towards London Waterloo and the West Country, while the A303 is accessible for road links towards London and the South West.
Postcode - SP8 4NQ
What3Words - ///forget.clapper.blesses
Brochures
Wyke Road, GillinghamEPC- COUNCIL TAXA payment made to your local authority in order to pay for local services like schools, libraries, and refuse collection. The amount you pay depends on the value of the property.Read more about council Tax in our glossary page.
- Band: D
- PARKINGDetails of how and where vehicles can be parked, and any associated costs.Read more about parking in our glossary page.
- Yes
- GARDENA property has access to an outdoor space, which could be private or shared.
- Yes
- ACCESSIBILITYHow a property has been adapted to meet the needs of vulnerable or disabled individuals.Read more about accessibility in our glossary page.
- Ask agent
Wyke Road, Gillingham

Add an important place to see how long it'd take to get there from our property listings.
__mins driving to your place
Affordability

Notes
Staying secure when looking for property
Ensure you're up to date with our latest advice on how to avoid fraud or scams when looking for property online.
Visit our security centre to find out moreDisclaimer - Property reference 34869268. The information displayed about this property comprises a property advertisement. Rightmove.co.uk makes no warranty as to the accuracy or completeness of the advertisement or any linked or associated information, and Rightmove has no control over the content. This property advertisement does not constitute property particulars. The information is provided and maintained by Morton New, Gillingham. Please contact the selling agent or developer directly to obtain any information which may be available under the terms of The Energy Performance of Buildings (Certificates and Inspections) (England and Wales) Regulations 2007 or the Home Report if in relation to a residential property in Scotland.
*This is the average speed from the provider with the fastest broadband package available at this postcode. The average speed displayed is based on the download speeds of at least 50% of customers at peak time (8pm to 10pm). Fibre/cable services at the postcode are subject to availability and may differ between properties within a postcode. Speeds can be affected by a range of technical and environmental factors. The speed at the property may be lower than that listed above. You can check the estimated speed and confirm availability to a property prior to purchasing on the broadband provider's website. Providers may increase charges. The information is provided and maintained by Decision Technologies Limited. **This is indicative only and based on a 2-person household with multiple devices and simultaneous usage. Broadband performance is affected by multiple factors including number of occupants and devices, simultaneous usage, router range etc. For more information speak to your broadband provider.