South Green, Whittlesey, Peterborough, Cambridgeshire

- PROPERTY TYPE
Detached Bungalow
- BEDROOMS
3
- BATHROOMS
1
- SIZE
797 sq ft
74 sq m
- TENUREDescribes how you own a property. There are different types of tenure - freehold, leasehold, and commonhold.Read more about tenure in our glossary page.
Freehold
Key features
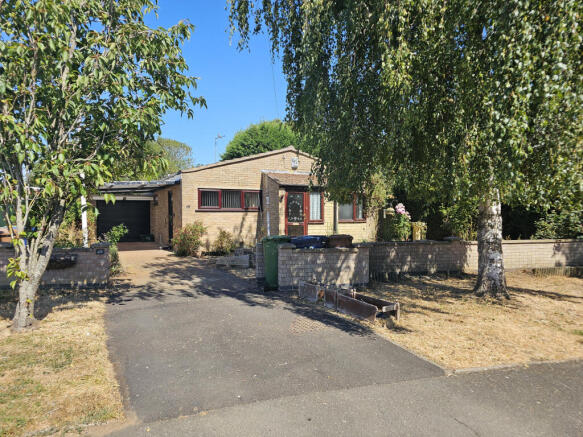
- Detached three bedroom bungalow in the popular village of Coates
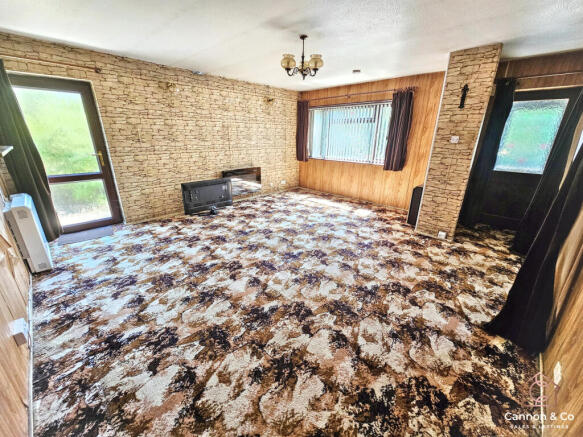
- Generous 17ft lounge with room for both seating and dining areas
- Kitchen diner with fitted storage and folding doors connecting to the lounge
- Two double bedrooms plus a versatile third bedroom with doors opening onto the garden
- Fully tiled shower room with corner shower, WC and wash basin
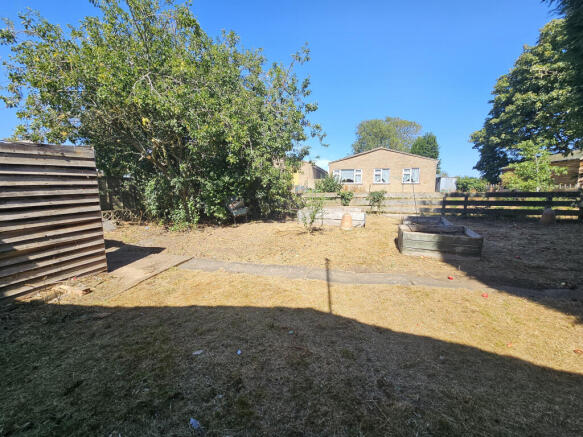
- Established front and rear gardens offering plenty of scope for improvement
- Brick-paved driveway with covered parking leading to the garage
- Mature planting provides a good degree of privacy from the road
- Requires modernisation throughout, giving buyers the chance to make it their own
- Convenient village location close to local amenities, primary school and Whittlesey’s wider facilities
Description
This is not a bungalow pretending to be finished. It needs updating throughout, but it has a practical three-bedroom layout, a large lounge, useful parking, a garage and gardens to both the front and rear.
For someone prepared to take on the work, there is plenty here to work with.
The porch provides a useful entrance before opening into the main lounge. At approximately 17 feet by 15 feet 6 inches, this is a particularly generous room with plenty of space for separate seating and dining areas. It also has windows to the front and an external door opening into the garden.
The kitchen diner sits alongside the lounge and already offers a good amount of fitted storage and worktop space. Folding internal doors currently connect the two rooms, creating the potential for a more open-plan arrangement in the future, subject to any necessary consents and structural advice.
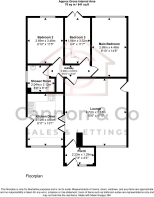
An inner hallway leads to all three bedrooms and the shower room.
The main bedroom is a good-sized double measuring approximately 14 feet 8 inches in length, while bedroom two is another comfortable double. The third bedroom is narrower but still useful and benefits from doors opening directly onto the garden, making it equally suited to use as a bedroom, home office or hobby room.
The shower room is fully tiled and fitted with a corner shower enclosure, WC and wash basin.
Outside is where this property offers something increasingly difficult to find.
The bungalow sits back behind an established front garden, with mature planting providing a good degree of screening from the road. A brick-paved driveway runs alongside the house beneath a covered section and leads to the garage, giving useful off-road parking and storage.
The rear garden is established and currently overgrown (the gardener is due in the end of July to get this cut back), but it is a generous space with mature trees, shrubs, planted areas and sections of hardstanding. It will require work, but once cleared and redesigned, it could become a lovely private garden with room for seating, planting and outdoor entertaining.
South Green is at the heart of Coates, a popular village close to Whittlesey. The village has 2 pubs, a Chinese, its own primary school, local shop, post office, Co-Op, hairdressers and children’s play areas, while Whittlesey provides a wider range of shops, services and rail connections.
This is a home for someone who can see beyond the existing décor and recognise the space, plot and potential underneath it all.
Complete the enquiry form or call to arrange a viewing.
Open 6am - 10pm daily.
Disclaimer
While every effort is made to ensure the information provided is as accurate as possible including property particulars your conveyancer is legally responsible for ensuring any purchase agreement fully protects your position.
Rooms
Porch – 2.23m x 1.29m (7'4" x 4'3")
Lounge – 4.72m x 5.17m (15'6" x 17'0")
Kitchen Diner – 2.72m x 4.00m (8'11" x 13'1")
Hallway – 3.00m x 0.87m (9'10" x 2'10")
Shower Room – 2.04m x 2.12m (6'8" x 6'11")
Main Bedroom – 2.69m x 4.46m (8'10" x 14'8")
Bedroom 2 – 2.69m x 3.48m (8'10" x 11'5")
Bedroom 3 – 1.94m x 3.52m (6'4" x 11'7")
Storage cupboard – No measurement provided
ID Verification
As with all estate agents, Cannon & Co Sales and Lettings must adhere to ID and Money Laundering Regulations. To comply with these regulations and prevent fraud and illegal activities, we are required to verify the identity of our clients. This process involves an electronic ID verification, which incurs a fee of £15 plus VAT per person. This fee will be invoiced.
- COUNCIL TAXA payment made to your local authority in order to pay for local services like schools, libraries, and refuse collection. The amount you pay depends on the value of the property.Read more about council Tax in our glossary page.
- Ask agent
- PARKINGDetails of how and where vehicles can be parked, and any associated costs.Read more about parking in our glossary page.
- Yes
- GARDENA property has access to an outdoor space, which could be private or shared.
- Yes
- ACCESSIBILITYHow a property has been adapted to meet the needs of vulnerable or disabled individuals.Read more about accessibility in our glossary page.
- Ask agent
South Green, Whittlesey, Peterborough, Cambridgeshire

Add an important place to see how long it'd take to get there from our property listings.
__mins driving to your place
Affordability


Notes
Staying secure when looking for property
Ensure you're up to date with our latest advice on how to avoid fraud or scams when looking for property online.
Visit our security centre to find out moreDisclaimer - Property reference CPE-27122294. The information displayed about this property comprises a property advertisement. Rightmove.co.uk makes no warranty as to the accuracy or completeness of the advertisement or any linked or associated information, and Rightmove has no control over the content. This property advertisement does not constitute property particulars. The information is provided and maintained by Cannon and Co, Whittlesey. Please contact the selling agent or developer directly to obtain any information which may be available under the terms of The Energy Performance of Buildings (Certificates and Inspections) (England and Wales) Regulations 2007 or the Home Report if in relation to a residential property in Scotland.
*This is the average speed from the provider with the fastest broadband package available at this postcode. The average speed displayed is based on the download speeds of at least 50% of customers at peak time (8pm to 10pm). Fibre/cable services at the postcode are subject to availability and may differ between properties within a postcode. Speeds can be affected by a range of technical and environmental factors. The speed at the property may be lower than that listed above. You can check the estimated speed and confirm availability to a property prior to purchasing on the broadband provider's website. Providers may increase charges. The information is provided and maintained by Decision Technologies Limited. **This is indicative only and based on a 2-person household with multiple devices and simultaneous usage. Broadband performance is affected by multiple factors including number of occupants and devices, simultaneous usage, router range etc. For more information speak to your broadband provider.