
Throstle Nest Road, Silsden

- PROPERTY TYPE
Detached Bungalow
- BEDROOMS
2
- BATHROOMS
1
- SIZE
797 sq ft
74 sq m
- TENUREDescribes how you own a property. There are different types of tenure - freehold, leasehold, and commonhold.Read more about tenure in our glossary page.
Freehold
Key features
- NO UPPER CHAIN
- DETACHED BUNGALOW
- TWO / THREE BEDROOMS
- GARDENS TO FRONT AND REAR
- DETACHED GARAGE
- OFF ROAD PARKING
- NEEDS UPDATING
- SPACIOUS THROUGHOUT
Description
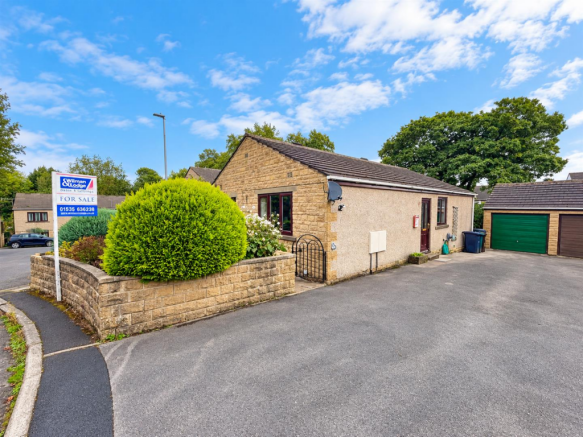
Property Detail - A rare opportunity to acquire a deceptively spacious two/three-bedroom detached bungalow offering enormous potential for renovation, reconfiguration and modernisation. Occupying a generous plot with gardens to both the front and rear, a long private driveway and detached garage, this is a property where the possibilities really do outweigh the current presentation.
Built in the early 1990s and having remained in the ownership of the original builder, the bungalow has solid bones but is now ready for its next chapter. Internally, the accommodation requires updating throughout, while the predominantly stud
on-load-bearing internal walls offer exciting flexibility for buyers looking to rethink the layout and create a home completely tailored to their needs.
Set back behind a paved frontage and established planting, the property immediately offers more outside space and parking than is often found with a bungalow of this type. A long driveway runs alongside the property towards the detached garage, providing ample off-road parking whilst retaining access to the rear.
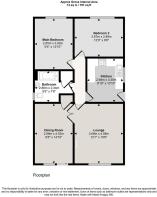
Internally, the existing accommodation provides an excellent starting point. The kitchen is positioned to the side of the property and, while requiring replacement, offers a good footprint from which to create a stylish modern kitchen. For those wanting something more ambitious, the flexibility of the internal construction opens up the possibility of altering adjoining spaces to create a larger kitchen/dining arrangement, subject of course to the appropriate professional advice and any necessary consents.
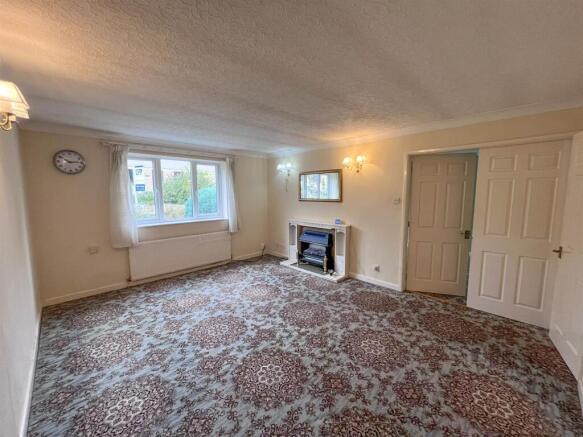
The main living room is particularly generous, with a large front-facing window bringing in plenty of natural light. An adjoining dining room sits beyond and enjoys French doors opening directly onto the garden. This room provides valuable flexibility: it could remain as a separate dining or second reception room, form part of a more open-plan living space or could very easily be utilised as a third bedroom for those needing additional sleeping accommodation.
There are currently two well-proportioned bedrooms, both offering plenty of scope for fitted storage and redecoration, together with a house bathroom which is ready for complete modernisation.
What makes this property particularly interesting is not simply what is here now, but what could be created. With the majority of the internal walls understood to be stud
on-load-bearing construction, there is considerable potential to rethink the accommodation. A buyer might envisage a large open-plan kitchen/dining/family space overlooking the garden, retain a separate lounge and create three bedrooms, or design a spacious two-bedroom bungalow with a principal suite, dressing area or larger bathroom. There is also the opportunity to investigate whether the existing footprint could be adapted further, all subject to structural advice and any necessary planning or Building Regulation approvals.
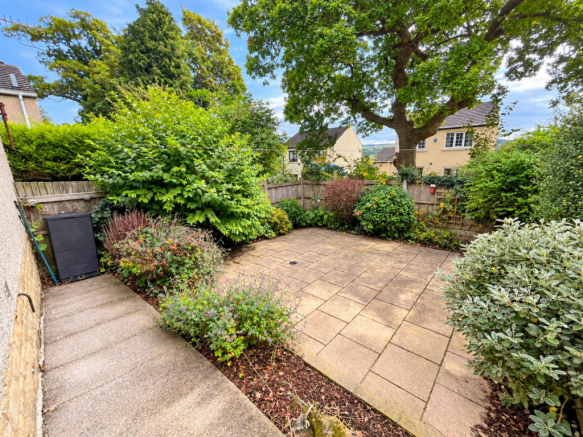
Outside, the front garden combines paved areas with established planting, while the rear garden is a particularly promising blank canvas but will make a very usable garden with space for a patio, lawn, raised beds or a lower-maintenance landscaped scheme. The mature tree beyond and surrounding greenery give the rear a pleasantly established feel.
A detached garage sits at the end of the driveway, adding useful parking, storage or workshop space, while the length of the drive itself is another major practical advantage.
Situated within the popular town of Silsden, Throstle Nest enjoys a convenient residential setting within easy reach of the town's thriving centre and everyday amenities. Silsden offers a good selection of independent shops, cafés, pubs and services, alongside schools, recreational facilities and beautiful surrounding countryside. The town is well placed for access towards Skipton, Ilkley and Keighley, while nearby Steeton & Silsden railway station provides useful rail connections for those travelling further afield.
Brochures
Throstle Nest Road, Silsden- COUNCIL TAXA payment made to your local authority in order to pay for local services like schools, libraries, and refuse collection. The amount you pay depends on the value of the property.Read more about council Tax in our glossary page.
- Band: D
- PARKINGDetails of how and where vehicles can be parked, and any associated costs.Read more about parking in our glossary page.
- Yes
- GARDENA property has access to an outdoor space, which could be private or shared.
- Yes
- ACCESSIBILITYHow a property has been adapted to meet the needs of vulnerable or disabled individuals.Read more about accessibility in our glossary page.
- Ask agent
Throstle Nest Road, Silsden

Add an important place to see how long it'd take to get there from our property listings.
__mins driving to your place
Affordability


Notes
Staying secure when looking for property
Ensure you're up to date with our latest advice on how to avoid fraud or scams when looking for property online.
Visit our security centre to find out moreDisclaimer - Property reference 34869334. The information displayed about this property comprises a property advertisement. Rightmove.co.uk makes no warranty as to the accuracy or completeness of the advertisement or any linked or associated information, and Rightmove has no control over the content. This property advertisement does not constitute property particulars. The information is provided and maintained by Wilman & Lodge, Silsden. Please contact the selling agent or developer directly to obtain any information which may be available under the terms of The Energy Performance of Buildings (Certificates and Inspections) (England and Wales) Regulations 2007 or the Home Report if in relation to a residential property in Scotland.
*This is the average speed from the provider with the fastest broadband package available at this postcode. The average speed displayed is based on the download speeds of at least 50% of customers at peak time (8pm to 10pm). Fibre/cable services at the postcode are subject to availability and may differ between properties within a postcode. Speeds can be affected by a range of technical and environmental factors. The speed at the property may be lower than that listed above. You can check the estimated speed and confirm availability to a property prior to purchasing on the broadband provider's website. Providers may increase charges. The information is provided and maintained by Decision Technologies Limited. **This is indicative only and based on a 2-person household with multiple devices and simultaneous usage. Broadband performance is affected by multiple factors including number of occupants and devices, simultaneous usage, router range etc. For more information speak to your broadband provider.