St. Andrews Road, Hampshire

- PROPERTY TYPE
End of Terrace
- BEDROOMS
6
- BATHROOMS
6
- SIZE
1,905 sq ft
177 sq m
- TENUREDescribes how you own a property. There are different types of tenure - freehold, leasehold, and commonhold.Read more about tenure in our glossary page.
Freehold
Key features
- SIX DOUBLE BEDROOMS – ALL WITH EN-SUITE FACILITIES
- HMO LICENCE FOR SIX PEOPLE
- CLASS C3 & C4 PLANNING
- JOINT TENANCY AGREED FROM SEPTEMBER 2026 AT £3,700 PCM
- NO FORWARD CHAIN
- GATED OFF-ROAD PARKING
- SUBSTANTIAL THREE-STOREY PERIOD PROPERTY
- SOLAR PANELS – APPROX. £1,300 ADDITIONAL ANNUAL INCOME
- EAST-FACING REAR GARDEN
- EXCELLENT SOUTHSEA LOCATION & TRANSPORT LINKS
Description
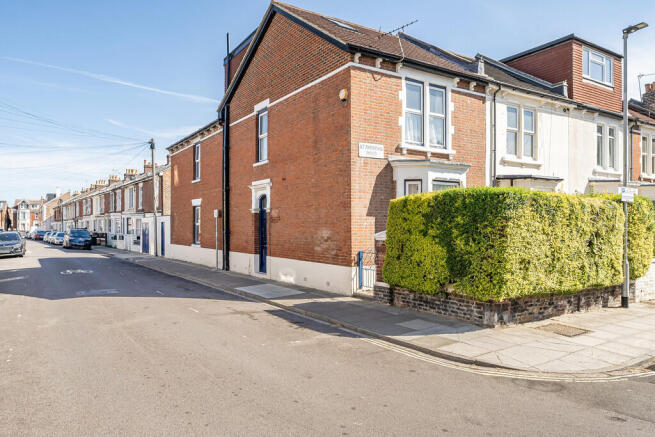
Kings Estates are delighted to present this exceptionally spacious six-bedroom end of terrace period property, offering highly versatile accommodation arranged over three floors, off-road parking and no forward chain.
Currently arranged and licensed as a six-person HMO, the property benefits from Class C3 and C4 planning and has a joint tenancy agreed from 1st September 2026 at £3,700 PCM, excluding bills. With all six double bedrooms benefiting from their own en-suite facilities, the property represents an excellent opportunity for an investor looking to acquire an established HMO in a highly convenient Southsea location.
The property also offers potential for further modernisation over time, while its generous proportions, character features and versatile layout could equally lend themselves to use as a substantial family home in the future, subject to the existing tenancy and a purchaser's individual requirements.
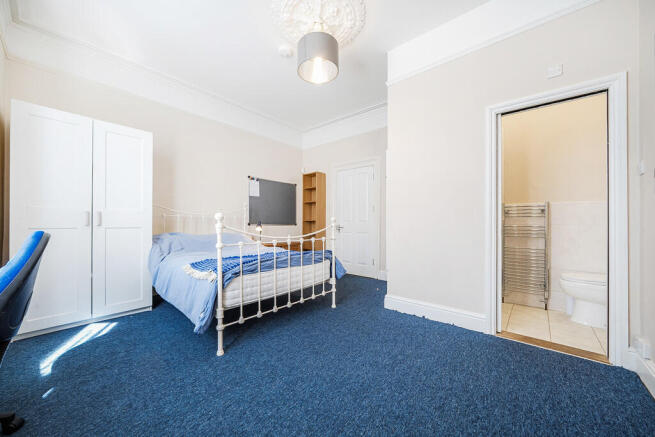
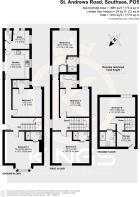
The ground floor opens into a welcoming entrance hall providing access to the first two double bedrooms. Bedroom one is a particularly generous double overlooking the rear garden and benefits from its own en-suite shower room.
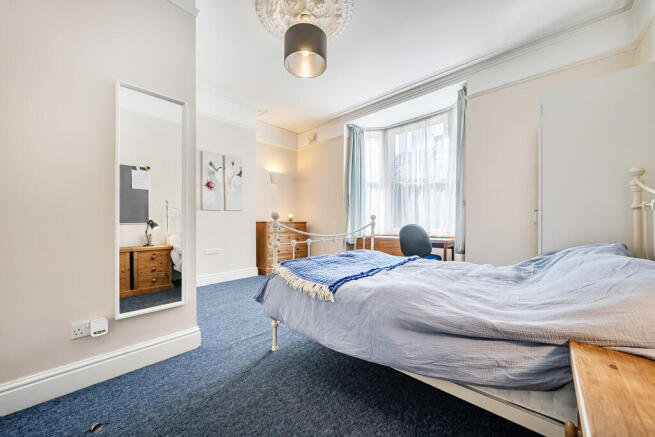
Bedroom two is another spacious double and features an impressive bay window allowing plenty of natural light into the room. High ceilings, decorative coving and a ceiling rose retain a sense of the property's period character. A useful storage cupboard can also be found beneath the staircase leading to the first floor.
Towards the rear of the property is a spacious, fully fitted kitchen which leads through to a separate utility room housing the boiler. There is also a convenient ground-floor WC, in addition to the six en-suite facilities throughout the property.
A door from the utility room opens onto the east-facing rear garden, which comprises a combination of hardstanding, decking and a shingled area extending around the side of the property.
A particularly valuable feature is the gated off-road parking to the rear, with double gates providing vehicle access. There is also space to position a second vehicle in front of the gates, together with separate pedestrian access.
The first floor provides three further double bedrooms, each with its own en-suite, arranged around a bright and spacious landing with a window providing plenty of natural light. Bedroom three enjoys a dual-aspect position with two windows creating a bright and airy space, together with the additional benefit of built-in storage. Bedroom four is another generously proportioned double and benefits from an en-suite bathroom with a bath, while bedroom five completes the first-floor accommodation and also features its own en-suite shower room.
The second floor is home to bedroom six, a spacious double occupying a more private position at the top of the property and again benefiting from its own en-suite facilities. A separate storage room can also be found on this floor, providing useful additional space.
Externally, the property further benefits from a private forecourt to the front.
The property is ideally positioned for a wide range of local amenities and transport links. Fratton Train Station is within easy reach by foot, together with excellent local bus routes, while the shops, cafés, restaurants and amenities of Albert Road and Elm Grove can both be reached within a short walking distance.
Further benefits include gas central heating, double glazing and solar panels which are owned outright. The vendor has advised that the solar-panel arrangement currently generates approximately £1,300 per annum under a transferable contract, with supporting documentation available.
With an established HMO use, six en-suite double bedrooms, an agreed tenancy from September 2026, off-road parking, solar-panel income and the flexibility afforded by C3/C4 planning, this is a substantial and versatile property offering an excellent opportunity in a popular Southsea location.
Please contact Kings Estates to arrange your viewing and appreciate everything this property has to offer.
Additional Information
1. Current HMO licence held by the vendor for six people.
2. Joint tenancy agreed from 1st of September 2026 at £3,700 PCM, bills excluded.
3. Compliance certificates available.
4. Class C3 and C4 planning.
5. Double glazing throughout.
6. Gas central heating.
7. The property is consistently one of the first to let with Kings Estates every year.
8. Solar panels owned outright and installed circa 2011, with supporting documentation and any available warranties.
9. Solar panels currently generate approximately £1,300 per annum under a transferable contract, as advised by the vendor.
10. Vaillant combi boiler and tank system, serviced annually and most recently checked in January 2026.
11. Electrics last checked in March 2024.
12. Wired for Internet in every room.
- COUNCIL TAXA payment made to your local authority in order to pay for local services like schools, libraries, and refuse collection. The amount you pay depends on the value of the property.Read more about council Tax in our glossary page.
- Band: B
- PARKINGDetails of how and where vehicles can be parked, and any associated costs.Read more about parking in our glossary page.
- On street,Permit,Off street
- GARDENA property has access to an outdoor space, which could be private or shared.
- Yes
- ACCESSIBILITYHow a property has been adapted to meet the needs of vulnerable or disabled individuals.Read more about accessibility in our glossary page.
- Ask agent
St. Andrews Road, Hampshire

Add an important place to see how long it'd take to get there from our property listings.
__mins driving to your place
Affordability


Notes
Staying secure when looking for property
Ensure you're up to date with our latest advice on how to avoid fraud or scams when looking for property online.
Visit our security centre to find out moreDisclaimer - Property reference 101279004032. The information displayed about this property comprises a property advertisement. Rightmove.co.uk makes no warranty as to the accuracy or completeness of the advertisement or any linked or associated information, and Rightmove has no control over the content. This property advertisement does not constitute property particulars. The information is provided and maintained by Kings Estates, Southsea. Please contact the selling agent or developer directly to obtain any information which may be available under the terms of The Energy Performance of Buildings (Certificates and Inspections) (England and Wales) Regulations 2007 or the Home Report if in relation to a residential property in Scotland.
*This is the average speed from the provider with the fastest broadband package available at this postcode. The average speed displayed is based on the download speeds of at least 50% of customers at peak time (8pm to 10pm). Fibre/cable services at the postcode are subject to availability and may differ between properties within a postcode. Speeds can be affected by a range of technical and environmental factors. The speed at the property may be lower than that listed above. You can check the estimated speed and confirm availability to a property prior to purchasing on the broadband provider's website. Providers may increase charges. The information is provided and maintained by Decision Technologies Limited. **This is indicative only and based on a 2-person household with multiple devices and simultaneous usage. Broadband performance is affected by multiple factors including number of occupants and devices, simultaneous usage, router range etc. For more information speak to your broadband provider.