Potters Lane, Polesworth, B78

- PROPERTY TYPE
Detached
- BEDROOMS
3
- BATHROOMS
2
- SIZE
2,088 sq ft
194 sq m
- TENUREDescribes how you own a property. There are different types of tenure - freehold, leasehold, and commonhold.Read more about tenure in our glossary page.
Freehold
Key features
- PROUDLY PRESENTED FOR SALE WITH NEXT PLACE PROPERTY AGENTS
- CHARACTER 17TH CENTURY DETACHED COTTAGE
- DESIRABLE POLESWORTH VILLAGE SETTING
- 3 BEDROOMS
- 3 RECEPTION ROOMS & CONSERVATORY
- ANNEX WITH WC
- ESTABLISHED REAR GARDENS WITH POND & STREAM
- SUBSTANTIAL PLOT
- DETACHED GARAGE & OFF ROAD PARKING
- FREEHOLD TENURE & NO ONWARD CHAIN
Description
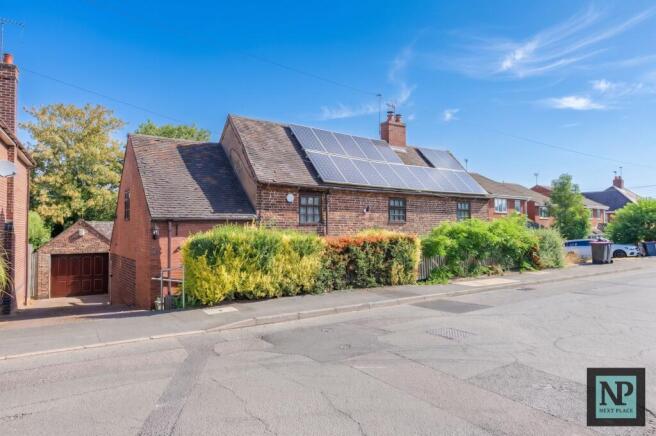
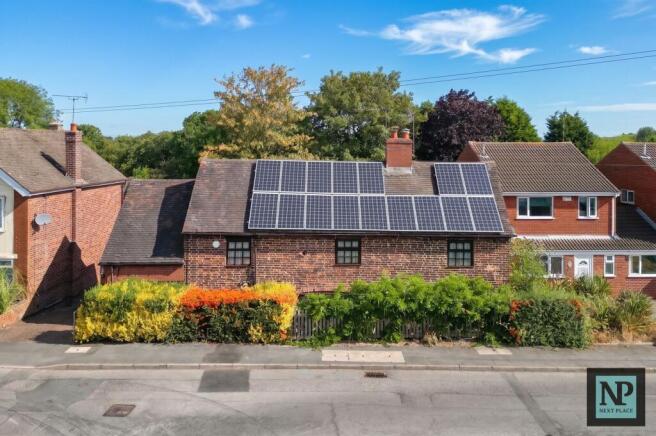
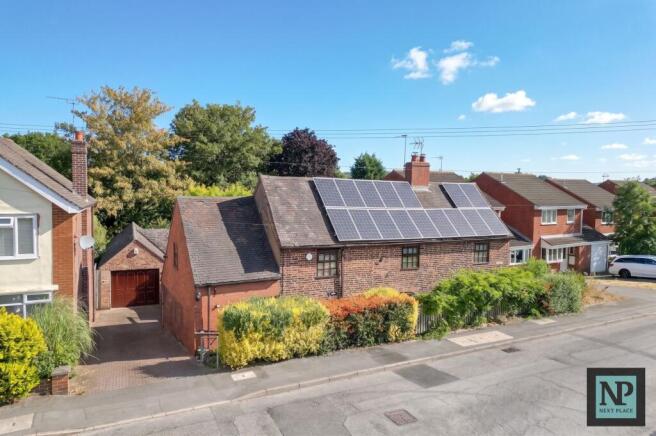
Nestled within the desirable North Warwickshire village of Polesworth along picturesque Potters Lane, this beautifully preserved 17th Century detached cottage occupies an exceptional mature plot, rich in natural beauty and historic charm. Offering a rare blend of period character and versatile family living, the property enjoys a delightful setting together with mature gardens that create a truly idyllic environment. ‘Potters Lane Cottage’ as it is formally known is steeped in history and recognised for its local interest. This remarkable home retains a wealth of original features while providing a rare opportunity to acquire a property combining genuine period authenticity and flexible accommodation suited to both modern or traditional family life.
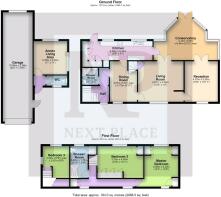
Stepping inside, offering approximately 2,088 sq.ft of versatile accommodation, this substantial detached family home combines generous living space with flexible room arrangements, ideal for modern family life, multi-generational living, or those working from home. The ground floor centres around a well-proportioned ‘shaker’ style kitchen with part-integrated appliances and ample storage, conveniently positioned alongside a separate dining room and a spacious living room, creating an ideal layout for both everyday life and entertaining. A 3rd generous reception room currently utilised as a bedroom enjoys a double aspect view and is bathed in natural light. A large conservatory extends the living accommodation further, providing an attractive additional reception area with views over the rear garden. The ground floor is also enhanced by a shower room with its own stairwell leading solely to a single bedroom providing separate accommodation if required, from the main living areas. This space is ideal for guest accommodation or independent teenage space.
To the first floor, the property offers 2 additional well-appointed double bedrooms with useful built-in storage. The generous master bedroom benefits from dual aspect views while the equally sizable further double bedroom enjoys a pleasant rear outlook. A family shower room serves this area of first-floor accommodation.
A particular feature of the property is the self-contained annex. Positioned with a rear garden backdrop and potential for further adaptation, the space comprises a living room and adjoining WC, offering excellent potential for a home office, treatment, or craft room.
To the rear, the mature rear garden adorned with established trees, plants and shrubs. The decked patio overlooks the grounds is idyllic for soaking up the sun and enjoying cosy evenings in the warmer weather. There is a pond with a stream (currently not running) which adds to the over appeal. Externally from the front, there is private driveway to the side of the property leading to a detached garage substantially measuring over 10 metres in length, offering excellent storage, workshop potential, or secure parking.
Additional benefits include solar panels, providing enhanced energy efficiency and reduced utility costs.
There is a cellar within the main house, accessible via the dining room.
Combining generous proportions, adaptable living spaces and excellent family accommodation, this impressive home offers a rare opportunity to acquire a property suited to a wide variety of lifestyles. Whether drawn by its architectural heritage, generous plot, peaceful surroundings or adaptable living space, this exceptional residence presents a unique opportunity to own a home of enduring character in one of North Warwickshire's most desirable village locations.
EPC Rating: C
Living Room
4.07m x 4.56m
Dining Room
4.07m x 2.27m
Reception
4.07m x 3.33m
Kitchen
6.4m x 2.59m
Conservatory
6.44m x 4.1m
Master Bedroom
4.06m x 4.2m
Bedroom Two
4.6m x 3.2m
Bedroom Three
3.2m x 2.67m
Annex with WC
3.35m x 3.36m
Parking - Garage
Parking - Driveway
- COUNCIL TAXA payment made to your local authority in order to pay for local services like schools, libraries, and refuse collection. The amount you pay depends on the value of the property.Read more about council Tax in our glossary page.
- Band: D
- PARKINGDetails of how and where vehicles can be parked, and any associated costs.Read more about parking in our glossary page.
- Garage,Driveway
- GARDENA property has access to an outdoor space, which could be private or shared.
- Rear garden
- ACCESSIBILITYHow a property has been adapted to meet the needs of vulnerable or disabled individuals.Read more about accessibility in our glossary page.
- Ask agent

Add an important place to see how long it'd take to get there from our property listings.
__mins driving to your place
Affordability
About Next Place Property Agents Limited, Tamworth
112 Glascote Road Glascote Tamworth B77 2AF

Notes
Staying secure when looking for property
Ensure you're up to date with our latest advice on how to avoid fraud or scams when looking for property online.
Visit our security centre to find out moreDisclaimer - Property reference f69264dc-bc60-40d1-be43-3a4ffc37eafa. The information displayed about this property comprises a property advertisement. Rightmove.co.uk makes no warranty as to the accuracy or completeness of the advertisement or any linked or associated information, and Rightmove has no control over the content. This property advertisement does not constitute property particulars. The information is provided and maintained by Next Place Property Agents Limited, Tamworth. Please contact the selling agent or developer directly to obtain any information which may be available under the terms of The Energy Performance of Buildings (Certificates and Inspections) (England and Wales) Regulations 2007 or the Home Report if in relation to a residential property in Scotland.
*This is the average speed from the provider with the fastest broadband package available at this postcode. The average speed displayed is based on the download speeds of at least 50% of customers at peak time (8pm to 10pm). Fibre/cable services at the postcode are subject to availability and may differ between properties within a postcode. Speeds can be affected by a range of technical and environmental factors. The speed at the property may be lower than that listed above. You can check the estimated speed and confirm availability to a property prior to purchasing on the broadband provider's website. Providers may increase charges. The information is provided and maintained by Decision Technologies Limited. **This is indicative only and based on a 2-person household with multiple devices and simultaneous usage. Broadband performance is affected by multiple factors including number of occupants and devices, simultaneous usage, router range etc. For more information speak to your broadband provider.