
Peterhouse Drive, Newmarket, CB8

- PROPERTY TYPE
Detached Bungalow
- BEDROOMS
4
- BATHROOMS
2
- SIZE
1,130 sq ft
105 sq m
- TENUREDescribes how you own a property. There are different types of tenure - freehold, leasehold, and commonhold.Read more about tenure in our glossary page.
Freehold
Key features
- Four-Bedroom Detached Bungalow
- Modernised Throughout To An Excellent Standard
- Owned Solar Panels And Air Source Heat Pump. EPC A
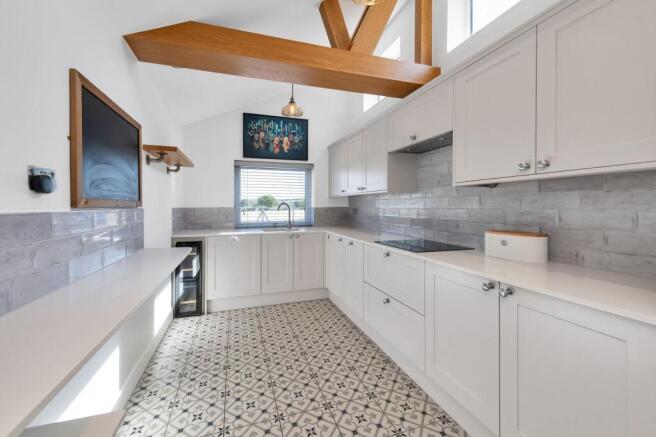
- Vaulted Kitchen/Breakfast Room With Exposed Oak Beams
- Open-Plan Lounge/Dining Room Opening To A Conservatory
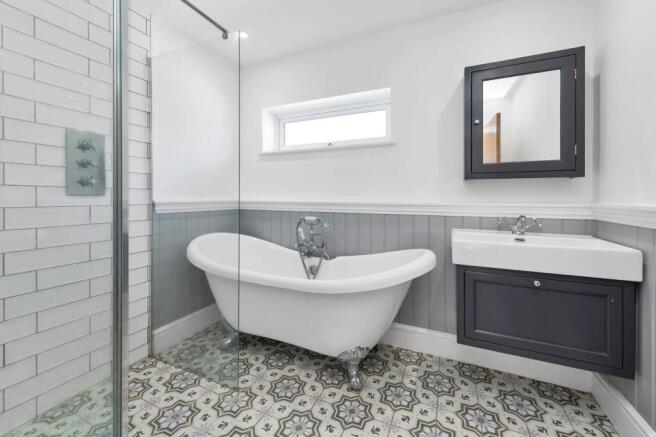
- Family Bathroom, Separate Shower Room And WC
- Fitted Wardrobes To The Principal Bedroom
- Enclosed Rear Garden With Decking And Detached Studio
- Block-Paved Driveway And Single Garage
- Newmarket Town Centre And Station Within Easy Reach
Description
Watch Our Welcome To Newmarket Video
New to the area? Get to know Newmarket in two minutes. On phone or tablet, tap the Video Tours tab. On desktop, find it within the photos.
Property Insight
Property Insight
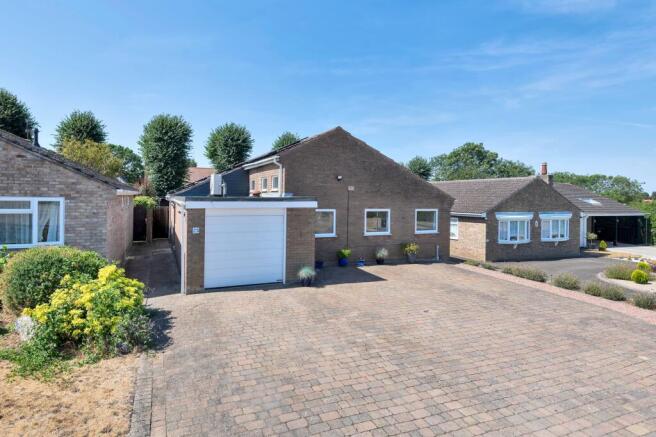
Set in an established residential position on Peterhouse Drive, this detached bungalow has been modernised throughout to an excellent standard and offers around 1,485 sq ft of well-planned single-storey living. Its defining strength is energy efficiency: an EPC A rating, owned solar panels and an air source heat pump work together to keep running costs low and reduce reliance on the grid — a genuinely rare specification at this level, and one that makes a real difference to day-to-day bills. The brick elevations sit behind a wide block-paved driveway with a single garage and an EV charging point, and a detached studio to the rear provides a ready-made home office or gym independent of the main accommodation.
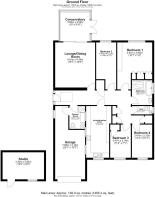
A central hallway with oak flooring and solid timber doors links the rooms and keeps the layout open and light. The lounge/dining room runs to a generous single space with sliding doors onto an adjoining conservatory, giving a bright, flexible reception area that looks out over the garden. The kitchen/breakfast room is the character piece: a vaulted ceiling with exposed oak beams, light shaker-style units and stone-effect worktops, twin ovens, an induction hob, an integrated wine cooler and a patterned tiled floor.
Four bedrooms complete the plan, the principal room fitted with handsome navy shaker wardrobes and matching drawer units. The house is well served for washing facilities, with a family bathroom combining a roll-top slipper bath and a separate walk-in shower, a further shower room, and a separate WC. Outside, the rear garden is enclosed and low-maintenance, with a raised deck off the house, a lawned section and the studio at the foot of the plot. With its low running costs and move-in-ready finish, this is a settled home in a practical Newmarket setting.
At a Glance
Type: Detached bungalow, freehold
Size: Approximately 1,485 sq ft, plus a single garage and a 131 sq ft detached studio
Bedrooms: 4
Bathrooms: 2 — family bathroom with roll-top bath and walk-in shower, plus a separate shower room, and a separate WC
Reception Rooms: Open-plan lounge/dining room with sliding doors to an adjoining conservatory
Kitchen: Vaulted, oak-beamed kitchen/breakfast room with shaker-style units, twin ovens, induction hob and integrated wine cooler
Outside: Enclosed rear garden with raised deck, lawn and detached studio
Parking: Block-paved driveway and single garage, with an EV charging point
Station: Newmarket, direct services to Cambridge and London
Energy: Owned solar panels and an air source heat pump, keeping running costs low
EPC: A
Contact the team today to arrange your private viewing appointment.
Walk Through This Home — Virtually
Take a 360° tour from your phone or laptop. On Rightmove, desktop users will find the 3D tour within the photos; on phone or tablet, tap the Virtual Tour tab.
Location – Newmarket
Newmarket is a busy market town and civil parish in Suffolk, 14 miles west of Bury St Edmunds and 14 miles northeast of Cambridge, with excellent commuter links to London and Cambridge from Newmarket train station. The town is internationally renowned as the historic birthplace of horse racing, with over fifty training stables and a position between two of the most famous racecourses in the world, The Rowley Mile and the July Course. Palace House, the National Heritage Centre for Horseracing and Sporting Art, the National Horseracing Museum, Tattersalls racehorse auctioneers and two of the world's foremost equine hospitals are all in the town, which is surrounded by over sixty breeding studs. Newmarket also offers a fantastic selection of pubs and restaurants showcasing seasonal and local produce, alongside cafes, bakeries and farm shops, and a vibrant town centre with high street brands and independent shops. There are both state and independent schools and plenty of clubs and sports for all ages. Wicken Fen, Britain's oldest nature reserve, is close by.
EPC Rating: A
Garden
Enclosed rear garden with decking area
- COUNCIL TAXA payment made to your local authority in order to pay for local services like schools, libraries, and refuse collection. The amount you pay depends on the value of the property.Read more about council Tax in our glossary page.
- Band: D
- PARKINGDetails of how and where vehicles can be parked, and any associated costs.Read more about parking in our glossary page.
- Yes
- GARDENA property has access to an outdoor space, which could be private or shared.
- Private garden
- ACCESSIBILITYHow a property has been adapted to meet the needs of vulnerable or disabled individuals.Read more about accessibility in our glossary page.
- Ask agent

Add an important place to see how long it'd take to get there from our property listings.
__mins driving to your place


Notes
Staying secure when looking for property
Ensure you're up to date with our latest advice on how to avoid fraud or scams when looking for property online.
Visit our security centre to find out moreDisclaimer - Property reference d9c16245-41a7-4392-9732-c3da3c0cd7aa. The information displayed about this property comprises a property advertisement. Rightmove.co.uk makes no warranty as to the accuracy or completeness of the advertisement or any linked or associated information, and Rightmove has no control over the content. This property advertisement does not constitute property particulars. The information is provided and maintained by Ensum Brown, Newmarket. Please contact the selling agent or developer directly to obtain any information which may be available under the terms of The Energy Performance of Buildings (Certificates and Inspections) (England and Wales) Regulations 2007 or the Home Report if in relation to a residential property in Scotland.
*This is the average speed from the provider with the fastest broadband package available at this postcode. The average speed displayed is based on the download speeds of at least 50% of customers at peak time (8pm to 10pm). Fibre/cable services at the postcode are subject to availability and may differ between properties within a postcode. Speeds can be affected by a range of technical and environmental factors. The speed at the property may be lower than that listed above. You can check the estimated speed and confirm availability to a property prior to purchasing on the broadband provider's website. Providers may increase charges. The information is provided and maintained by Decision Technologies Limited. **This is indicative only and based on a 2-person household with multiple devices and simultaneous usage. Broadband performance is affected by multiple factors including number of occupants and devices, simultaneous usage, router range etc. For more information speak to your broadband provider.