
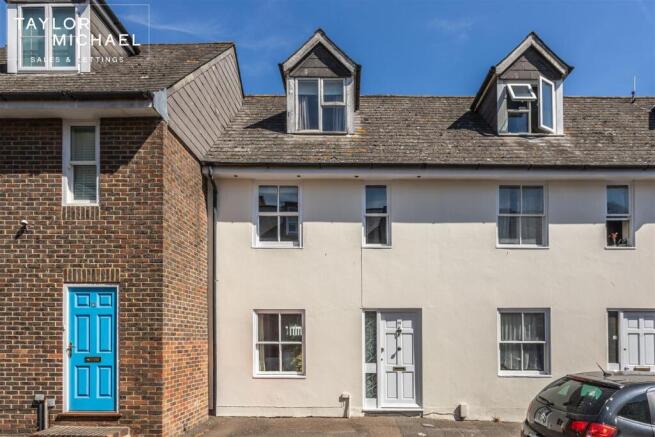
Portland Street, North Laine, Brighton

- PROPERTY TYPE
Terraced
- BEDROOMS
3
- BATHROOMS
1
- SIZE
958 sq ft
89 sq m
- TENUREDescribes how you own a property. There are different types of tenure - freehold, leasehold, and commonhold.Read more about tenure in our glossary page.
Freehold
Key features
- THREE-BEDROOM TERRACED HOUSE ARRANGED OVER THREE FLOORS
- HIGHLY SOUGHT-AFTER NORTH LAINE LOCATION IN CENTRAL BRIGHTON
- IMPRESSIVE SITTING / DINING ROOM EXTENDING
- BRIGHT, SPACIOUS AND VERSATILE LIVING ACCOMMODATION
- PRIVATE PAVED REAR COURTYARD IDEAL FOR OUTDOOR DINING AND ENTERTAINING
- READY TO MOVE INTO WHILST OFFERING EXCELLENT SCOPE FOR FUTURE MODERNISATION
- EXCELLENT INVESTMENT OPPORTUNITY WITH A STRONG PREVIOUS RENTAL HISTORY
- FANTASTIC OPPORTUNITY FOR BUYERS LOOKING TO PERSONALISE AND ADD VALUE
- SHORT WALK FROM BRIGHTON MAINLINE STATION WITH DIRECT SERVICES TOWARDS LONDON
- OFFERED FOR SALE WITH VACANT POSSESSION AND NO ONWARD CHAIN
Description
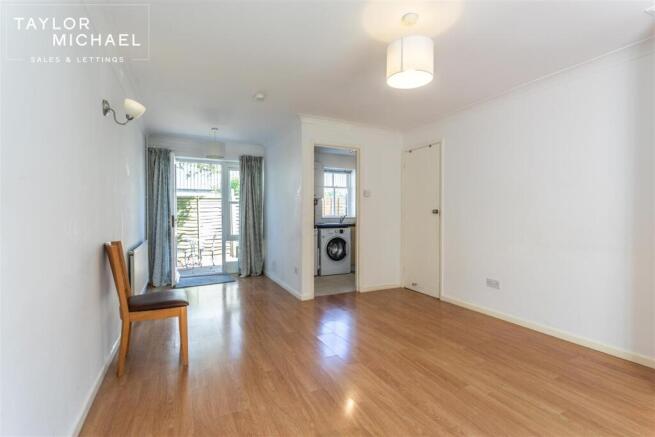
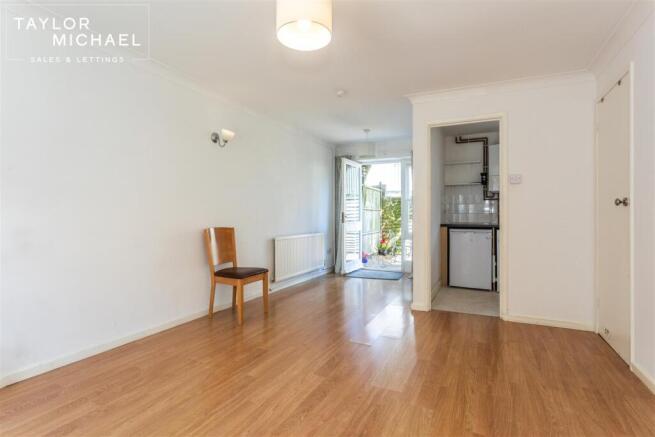
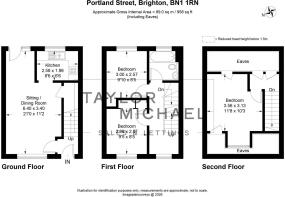
The ground floor is centred around an impressive sitting and dining room measuring approximately 21 feet in length, creating a fantastic space for everyday living and entertaining. Its generous proportions allow for clearly defined sitting and dining areas while maintaining an open, sociable atmosphere, with plenty of flexibility to arrange the room to suit individual lifestyles. The neutral décor and wood-effect flooring create a bright and welcoming feel, while the direct access to the outside space allows natural light to flow into the room and provides a lovely connection between the internal and external areas of the home. Whether relaxing in the evening, working from home or entertaining friends and family, this is an incredibly adaptable living space.
Positioned just off the main living area is the separate fitted kitchen, which provides a practical range of wall and base units, work surfaces and space for appliances. The kitchen is perfectly usable in its current form, allowing the next owner to move straight into the property without the need for immediate works. At the same time, it provides an excellent opportunity for those wishing to introduce their own style and specification in the future. This balance is a real strength of the property – it is immediately habitable and functional, yet offers the potential for a purchaser to gradually modernise and create a home entirely suited to their own tastes.
A particularly attractive feature of the property is the private outside space to the rear, something that is increasingly desirable and difficult to find within such a central Brighton location. Accessed directly from the main living accommodation, the paved courtyard provides a lovely area for outdoor seating, dining and entertaining during the warmer months. There is ample potential to introduce planting, lighting and outdoor furniture to create a stylish city garden. Combined with the substantial sitting and dining room, the outside space gives the entire ground floor a fantastic entertaining quality and provides a welcome private retreat in the very heart of the city.
The first floor is home to two well-proportioned bedrooms together with the family bathroom. Both bedrooms provide excellent flexibility, with space for bedroom furniture and the potential to incorporate desks or home-working areas where required. The layout lends itself particularly well to a variety of purchasers, whether used as a traditional family home, by professionals requiring additional workspace or as a rental investment. The family bathroom is conveniently positioned on the same floor and is fitted with a bath with shower facilities, WC and wash basin. The accommodation throughout feels practical and well balanced, with each floor serving a clear purpose.
Occupying the second floor is the third bedroom, creating an impressive and more private space away from the remainder of the sleeping accommodation. Measuring approximately 11'8 x 10'3 at its widest points, the room offers generous proportions together with useful eaves areas. This floor could make a fantastic principal bedroom, guest suite, home office or additional living space depending on the purchaser’s requirements. The three-storey arrangement gives the property a surprising feeling of space and individuality and helps distinguish it from many other homes available within central Brighton.
For investment purchasers, Portland Street represents an equally compelling opportunity. The property has previously enjoyed an excellent rental history and, in our opinion, could potentially achieve in the region of £2,150 per calendar month in the current rental market, subject to the usual market conditions, compliance and tenancy requirements. The combination of three bedrooms, private outside space and its outstanding central location should ensure broad appeal within Brighton’s consistently active rental market. With vacant possession available, an investor also has the flexibility to complete any desired improvements before letting the property, while owner-occupiers have the benefit of being able to move straight in. The opportunity to modernise selected areas over time also offers the exciting prospect of further enhancing both the presentation and long-term appeal of the house.
Location is undoubtedly one of the property’s greatest strengths. Portland Street sits within Brighton’s iconic North Laine, placing an incredible selection of independent boutiques, cafés, restaurants, coffee shops, pubs and entertainment venues virtually on the doorstep. Brighton Mainline Station is just a short walk away, making the house exceptionally convenient for commuters and those travelling regularly to London, while Brighton’s famous seafront and beach can also be comfortably reached on foot. The Royal Pavilion, The Lanes, Churchill Square and the wider city centre are all close by, allowing residents to enjoy the very best of Brighton without relying on a car. Combining the space and independence of a three-bedroom terraced house with a truly central location, private outside space, vacant possession, no onward chain and excellent investment potential, Taylor Michael strongly recommend an internal viewing to fully appreciate everything this superb Brighton home has to offer.
Brochures
Portland Street, North Laine, Brighton- COUNCIL TAXA payment made to your local authority in order to pay for local services like schools, libraries, and refuse collection. The amount you pay depends on the value of the property.Read more about council Tax in our glossary page.
- Band: D
- PARKINGDetails of how and where vehicles can be parked, and any associated costs.Read more about parking in our glossary page.
- Permit
- GARDENA property has access to an outdoor space, which could be private or shared.
- Yes
- ACCESSIBILITYHow a property has been adapted to meet the needs of vulnerable or disabled individuals.Read more about accessibility in our glossary page.
- Ask agent
Portland Street, North Laine, Brighton

Add an important place to see how long it'd take to get there from our property listings.
__mins driving to your place
Affordability



Notes
Staying secure when looking for property
Ensure you're up to date with our latest advice on how to avoid fraud or scams when looking for property online.
Visit our security centre to find out moreDisclaimer - Property reference 34869427. The information displayed about this property comprises a property advertisement. Rightmove.co.uk makes no warranty as to the accuracy or completeness of the advertisement or any linked or associated information, and Rightmove has no control over the content. This property advertisement does not constitute property particulars. The information is provided and maintained by Taylor Michael, Hove. Please contact the selling agent or developer directly to obtain any information which may be available under the terms of The Energy Performance of Buildings (Certificates and Inspections) (England and Wales) Regulations 2007 or the Home Report if in relation to a residential property in Scotland.
*This is the average speed from the provider with the fastest broadband package available at this postcode. The average speed displayed is based on the download speeds of at least 50% of customers at peak time (8pm to 10pm). Fibre/cable services at the postcode are subject to availability and may differ between properties within a postcode. Speeds can be affected by a range of technical and environmental factors. The speed at the property may be lower than that listed above. You can check the estimated speed and confirm availability to a property prior to purchasing on the broadband provider's website. Providers may increase charges. The information is provided and maintained by Decision Technologies Limited. **This is indicative only and based on a 2-person household with multiple devices and simultaneous usage. Broadband performance is affected by multiple factors including number of occupants and devices, simultaneous usage, router range etc. For more information speak to your broadband provider.