
St. Marys Park, Windermere, LA23

- PROPERTY TYPE
Detached
- BEDROOMS
4
- BATHROOMS
2
- SIZE
Ask agent
- TENUREDescribes how you own a property. There are different types of tenure - freehold, leasehold, and commonhold.Read more about tenure in our glossary page.
Freehold
Key features
- Link Detached Home Or Holiday Let Investment
- Operates As A Highly Successful 5 Star Holiday Let
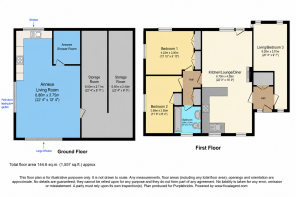
- Main House + Garden Annexe With Kitchen & Shower
- Peaceful & Highly Sought-After Cul-De-Sac Setting
- Stunning Wraparound Gardens
- Light-Filled Open-Plan Living, Dining & Kitchen
- Flexible 3/4 Bedroom Accommodation
- Delightful Footpath To Windermere On The Doorstep
- Private Driveway With Generous Off-Road Parking
- Two Spacious Undercrofts Providing Storage
Description
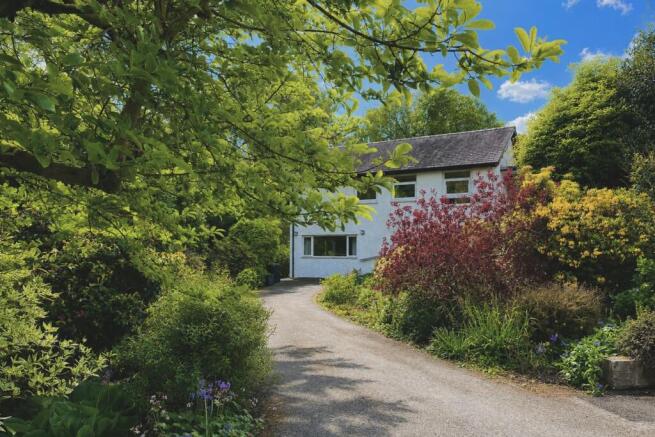
The Shades is a beautifully refurbished link-detached home occupying a peaceful corner plot in the heart of Windermere. Set away from through traffic and surrounded by mature trees and thoughtfully landscaped wraparound gardens, the property offers a rare combination of privacy, security and tranquillity, while remaining just a short stroll from the centre of town.
Warm, stylish and full of personality, the home has been carefully designed to create a welcoming sense of retreat, with a considered blend of original character and contemporary finishes throughout. Its flexible accommodation, generous gardens and additional self-contained space make it equally suited to family life, entertaining, working from home or accommodating guests.
Entrance
Arriving via the private driveway, there is convenient access to the garage, providing both security and practicality. A short flight of steps leads to the front door, subtly illuminated by a wired overhead motion-sensor light.
Inside, the welcoming entrance hall provides useful space for coats, shoes and everyday essentials, with the newly installed electric meter discreetly housed within. From here, the accommodation flows naturally into the main open-plan living space, while a further doorway leads to the versatile sun room/Bedroom 3.
Open Plan Living
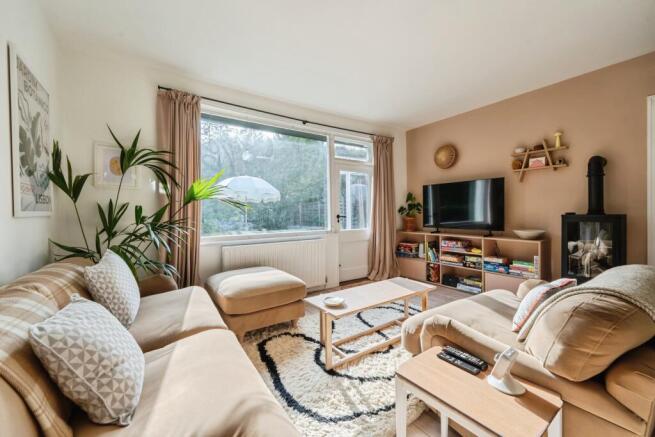
At the heart of The Shades is a beautifully light and inviting open-plan living, dining and kitchen area. Pale waxed floorboards sit alongside dry-plaster walls in soft pink and earthy white tones, creating a calm, contemporary feel.
In the lounge, a designer Umage Clava oak wall light with dimmer provides warm ambient lighting, complemented by a cosy electric stove. Patio doors open directly onto the south/west-facing garden, making it easy to enjoy the outdoors throughout the day, whether for morning coffee, summer dining or evening drinks.
The adjoining kitchen combines style with practicality, featuring bespoke open shelving, a Smeg fridge/freezer, gas hob and oven, and a sleek Miele extractor fan. The generous dining area comfortably accommodates a large table and is illuminated by a pair of Foscarini Tutu designer wall lights, creating an inviting setting.
A wired Google Nest smoke alarm provides additional peace of mind.
Sun Room
Or Bedroom 4
Bathed in natural light from dual-aspect windows and a patio door, this beautifully bright room enjoys peaceful views over the garden and offers exceptional flexibility. Currently arranged as a cosy second lounge or reading nook, it can just as easily function as an additional bedroom or home office—adapting effortlessly to your lifestyle.
With direct garden access and a serene outlook, it’s a true highlight of the home. Finishing touches such as Dowsing & Reynolds ‘Whipped Cream’ switches and sockets lend understated elegance to this versatile and inviting space.
Bedroom One
This generous double bedroom is filled with natural light from dual-aspect windows overlooking the mature rear garden and surrounding trees. The leafy outlook creates a wonderfully calm and restful atmosphere.
A full wall of built-in wardrobes provides excellent storage, finished with Corston Architectural bronze hardware, which is echoed across the room for a cohesive, design-led finish. Newly fitted wool Berber carpets add warmth and texture, while Dowsing & Reynolds ‘Whipped Cream’ switches and sockets provide a subtle decorative detail.
A wired smoke alarm completes this peaceful and thoughtfully finished bedroom.
Bedroom Two
Another well-proportioned double bedroom, Bedroom Two enjoys a tranquil outlook over the rear garden and would make an ideal guest room, family bedroom or home office.
A built-in storage cupboard provides useful additional space, with Corston Architectural bronze hardware continuing the property's considered design scheme. Newly fitted wool Berber carpeting adds warmth and comfort, while Dowsing & Reynolds ‘Whipped Cream’ switches and sockets provide an elegant finishing touch.
Bathroom
The bathroom blends traditional character with modern comfort, featuring original waxed wooden flooring and a classic ceramic suite alongside a luxurious Hansgrohe Raindance 24cm power shower.
A large double-glazed window with privacy glass floods the room with natural light while maintaining privacy. With the property being entirely unoverlooked, the room enjoys an especially peaceful feel.
Annexe
Offering exceptional flexibility, the beautifully converted self-contained studio provides valuable additional accommodation and could be used for guests, multigenerational living, a teenager seeking independence or as a dedicated work-from-home space.
The bright main room benefits from patio doors opening directly onto the private side garden, creating a seamless connection between the interior and the surrounding greenery. Soft, dimmable lighting and a dining area for two create a comfortable and welcoming environment, while a Hive heating system allows convenient control of the room temperature.
The newly fitted kitchen is well equipped with a Smeg electric oven and ceramic hob, fridge/freezer and washing machine. A window overlooking the rear garden brings in plenty of natural light while enhancing the peaceful outlook.
The stylish shower room is finished in soft plaster pink with handmade Bert & May Zellige tiles. A generous walk-in shower with a Mira shower completes this contemporary and well-appointed space.
Gardens
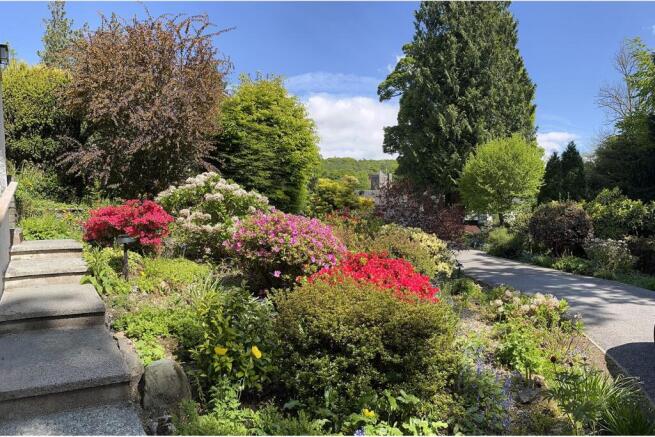
Occupying a desirable corner plot, the mature wraparound gardens are one of The Shades' most distinctive features. Enclosed by leafy borders, flowering shrubs and established trees, they create a wonderfully private, woodland-like setting with dappled light and year-round greenery.
A sun-soaked decking area is directly accessed from the main lounge, providing an ideal setting for al fresco dining, morning coffee or evening drinks. Beyond, lawned areas offer space for entertaining, relaxing or family play, while the established planting brings colour, texture and interest throughout the seasons.
The combination of seclusion, mature planting and direct access from the living accommodation makes the garden feel like a natural extension of the home.
Storage Room
Two spacious undercroft rooms provide particularly useful storage and discreetly house the property's boiler. Their generous proportions offer valuable practical space without compromising the living accommodation.
Property Description
A Rarely Flexible Windermere Home
The Shades offers an unusually versatile combination of accommodation, outdoor space and location. From its peaceful, unoverlooked setting and beautifully landscaped gardens to its flexible third bedroom and self-contained studio, the property provides genuine scope for modern family living.
Just moments from the centre of Windermere, yet tucked away in its own private and leafy setting, it is a home that successfully combines convenience with a wonderful sense of escape.
Property Description Disclaimer
This is a general description of the property only, and is not intended to constitute part of an offer or contract. It has been verified by the seller(s), unless marked as "draft". Purplebricks conducts some valuations online and some of our customers prepare their own property descriptions, so if you decide to proceed with a viewing or an offer, please note this information may have been provided solely by the vendor, and we may not have been able to visit the property to confirm it. If you require clarification on any point then please contact us, especially if you’re traveling some distance to view. All information should be checked by your solicitor prior to exchange of contracts.
Successful buyers will be required to complete anti-money laundering and proof of funds checks. The current non-refundable cost is £80 inc. VAT per offer. You’ll need to pay this to Purplebricks and complete all checks before we can issue a memorandum of sale. The cost includes obtaining relevant data and any manual checks and monitoring which might be required.
Brochures
Brochure- COUNCIL TAXA payment made to your local authority in order to pay for local services like schools, libraries, and refuse collection. The amount you pay depends on the value of the property.Read more about council Tax in our glossary page.
- Band: F
- PARKINGDetails of how and where vehicles can be parked, and any associated costs.Read more about parking in our glossary page.
- Driveway
- GARDENA property has access to an outdoor space, which could be private or shared.
- Private garden
- ACCESSIBILITYHow a property has been adapted to meet the needs of vulnerable or disabled individuals.Read more about accessibility in our glossary page.
- Ask agent
St. Marys Park, Windermere, LA23

Add an important place to see how long it'd take to get there from our property listings.
__mins driving to your place
Affordability


Notes
Staying secure when looking for property
Ensure you're up to date with our latest advice on how to avoid fraud or scams when looking for property online.
Visit our security centre to find out moreDisclaimer - Property reference 1914539-1. The information displayed about this property comprises a property advertisement. Rightmove.co.uk makes no warranty as to the accuracy or completeness of the advertisement or any linked or associated information, and Rightmove has no control over the content. This property advertisement does not constitute property particulars. The information is provided and maintained by Purplebricks, covering Lancaster. Please contact the selling agent or developer directly to obtain any information which may be available under the terms of The Energy Performance of Buildings (Certificates and Inspections) (England and Wales) Regulations 2007 or the Home Report if in relation to a residential property in Scotland.
*This is the average speed from the provider with the fastest broadband package available at this postcode. The average speed displayed is based on the download speeds of at least 50% of customers at peak time (8pm to 10pm). Fibre/cable services at the postcode are subject to availability and may differ between properties within a postcode. Speeds can be affected by a range of technical and environmental factors. The speed at the property may be lower than that listed above. You can check the estimated speed and confirm availability to a property prior to purchasing on the broadband provider's website. Providers may increase charges. The information is provided and maintained by Decision Technologies Limited. **This is indicative only and based on a 2-person household with multiple devices and simultaneous usage. Broadband performance is affected by multiple factors including number of occupants and devices, simultaneous usage, router range etc. For more information speak to your broadband provider.